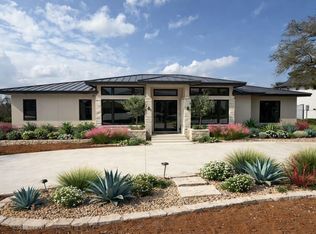
Luxury new construction in Applehead West loaded with custom features. Highlighted by custom double eight-foot steel doors, and wood flooring throughout the house except baths and laundry. Family room is open to kitchen & dining areas and features a 72”linear gas fireplace and floor to ceiling stone wall. Gourmet kitchen has custom cabinets, quartz countertops, wine storage, and a large island. Premium appliance package: Thermador gas range, Bosch built in column refrigerator/freezer, steam oven/microwave & oven. Bar has built-in wine fridge and ice maker. Oversized Butlers’ pantry w/cabinetry & space for an added refrigerator/freezer. Copious tall windows and doors and a large courtyard perfect for a future pool or private outdoor living. The courtyard patio has over 400 sq. ft covered space with fireplace, an outdoor kitchen with fridge, grill, and sink. The primary suite is thoughtfully placed on the opposite end of the home from the guest bedrooms. The primary bathroom features two vanities, large shower, custom cabinets and extensive floor to ceiling tile. The bedroom features a wall of windows, oak judges paneling, and a large closet with access to the laundry. The secondary bedrooms feature en-suite bathrooms and walk-in closets. The spacious study features wainscotting. State of the art energy efficient. Enjoy Applehead West neighborhood tennis and pickleball courts and pool. Enjoy the Club at Horseshoe Bay amenities (membership needed). Beautiful new home built by Vista Rock Group. Vista Rock Group is a subsidiary of VS Enterprises, Inc. Builder/owner, MichaelSaba, is a licensed real estate professional. Home is highly energy efficient, Low E windows, total encapsulation, Two zone 18 SEER Central heat and air, programmable Wi-Fi thermostats. Please contact agent for showing instructions. Annual fee ($1098.99) that covers common area maintenance and the upkeep of a neighborhood pool, tennis and pickleball courts for the Applehead West neighborhood.
Active
Price cut: $15K (7/8)
$1,234,000
3504 Bay West Blvd, Horseshoe Bay, TX 78657
3beds
2,822sqft
Single Family Residence
Built in 2026
0.26 Acres Lot
$-- Zestimate®
$437/sqft
$-- HOA
What's special
Large courtyardQuartz countertopsLow e windowsWine storageOak judges panelingLarge island
- 158 days |
- 169 |
- 17 |
Zillow last checked:
Listing updated:
Listed by:
Kay DaSilva (512) 610-5000,
Avalar Austin (512) 610-5000,
Michael Brown (512) 751-1032,
Carpenter Real Estate
Source: Unlock MLS,MLS#: 4253306
Facts & features
Interior
Bedrooms & bathrooms
- Bedrooms: 3
- Bathrooms: 4
- Full bathrooms: 3
- 1/2 bathrooms: 1
- Main level bedrooms: 3
Primary bedroom
- Level: Main
Primary bathroom
- Description: The primary bathroom features two vanities, large shower, custom cabinets and extensive floor to ceiling tile. The bedroom features a wall of windows, oak judges paneling, and a large closet with access to the laundry. The secondary bedrooms feature en-suite bathrooms and walk-in closets.
- Features: Double Vanity, Separate Shower, Walk-In Closet(s), Walk-in Shower
- Level: Main
Kitchen
- Description: Gourmet kitchen has custom cabinets, quartz countertops, wine storage, and a large island. Premium appliance package: Thermador gas range, Bosch built in column refrigerator/freezer, steam oven/microwave & oven. Bar has built-in wine fridge and ice maker. Oversized Butlers’ pantry w/cabinetry & space for an added refrigerator/freezer.
- Features: Pantry, Quartz Counters, Open to Family Room
- Level: Main
Heating
- Central, Electric
Cooling
- Ceiling Fan(s), Central Air
Appliances
- Included: Built-In Refrigerator, Dishwasher, Gas Range, Microwave, Gas Water Heater, Tankless Water Heater, Wine Cooler
Features
- Built-in Features, Ceiling Fan(s), Quartz Counters, Double Vanity, Entrance Foyer, Kitchen Island, No Interior Steps, Pantry, Primary Bedroom on Main, Wet Bar
- Flooring: Tile, Wood
- Windows: Low Emissivity Windows
- Number of fireplaces: 2
- Fireplace features: Family Room, Masonry
Interior area
- Total interior livable area: 2,822 sqft
Video & virtual tour
Property
Parking
- Total spaces: 3
- Parking features: Garage, Garage Door Opener, Garage Faces Rear, Inside Entrance
- Garage spaces: 3
Accessibility
- Accessibility features: None
Features
- Levels: One
- Stories: 1
- Patio & porch: Covered, Porch
- Exterior features: CCTYD, Gas Grill, Gutters Partial, Private Yard
- Pool features: None
- Fencing: None
- Has view: Yes
- View description: None
- Waterfront features: None
Lot
- Size: 0.26 Acres
- Dimensions: 101' x 114'
- Features: Front Yard, Near Golf Course, Sprinkler - Automatic
Details
- Additional structures: None
- Parcel number: 3504 Bay West Blvd
- Special conditions: Standard
Construction
Type & style
- Home type: SingleFamily
- Property subtype: Single Family Residence
Materials
- Foundation: Slab
- Roof: Metal
Condition
- New Construction
- New construction: Yes
- Year built: 2026
Details
- Builder name: Vista Rock Group
Utilities & green energy
- Sewer: Public Sewer
- Water: Public
- Utilities for property: Electricity Connected, Natural Gas Connected, Sewer Connected
Community & HOA
Community
- Features: Airport/Runway, Golf
- Subdivision: Applehead West
HOA
- Has HOA: No
Location
- Region: Horseshoe Bay
Financial & listing details
- Price per square foot: $437/sqft
- Tax assessed value: $47,400
- Annual tax amount: $634
- Date on market: 3/13/2026
- Listing terms: Cash,Conventional
- Electric utility on property: Yes
Estimated market value
Not available
Estimated sales range
Not available
Not available
Price history
| Date | Event | Price |
|---|---|---|
| 7/8/2026 | Price change | $1,234,000-1.2%$437/sqft |
Source:  Unlock MLS #4253306 Report a problem Unlock MLS #4253306 Report a problem | ||
| 3/13/2026 | Listed for sale | $1,249,000+1.1%$443/sqft |
Source: Unlock MLS #4253306 Report a problem | ||
| 2/22/2026 | Listing removed | $1,235,000$438/sqft |
Source:  HLMLS as distributed by MLS GRID #176443 Report a problem HLMLS as distributed by MLS GRID #176443 Report a problem | ||
| 2/9/2026 | Listed for sale | $1,235,000$438/sqft |
Source: HLMLS as distributed by MLS GRID #176443 Report a problem | ||
Public tax history
| Year | Property taxes | Tax assessment |
|---|---|---|
| 2025 | $634 -18.7% | $47,400 -19.9% |
| 2024 | $780 +20.4% | $59,200 +22.1% |
| 2023 | $648 +0.6% | $48,490 +14.8% |
| 2022 | $644 +215.1% | $42,250 +225% |
| 2021 | $204 +5.5% | $13,000 +8.3% |
| 2020 | $194 | $12,000 +26.3% |
| 2019 | -- | $9,500 |
| 2018 | $164 | $9,500 |
| 2017 | -- | $9,500 +29.3% |
| 2016 | -- | $7,350 |
| 2015 | -- | $7,350 -44.7% |
| 2014 | -- | $13,300 -9.2% |
| 2013 | -- | $14,650 +12.7% |
| 2012 | -- | $13,000 -44.3% |
| 2011 | -- | $23,350 -1.1% |
| 2010 | -- | $23,600 |
| 2009 | -- | $23,600 |
| 2008 | -- | $23,600 |
Find assessor info on the county website
Monthly payment
Est. payment
Payment breakdown
Explore the cost of this home by adjusting the details. Changes won't be saved.Climate risks
Neighborhood: 78657
Nearby schools
GreatSchools rating
- 4/10Packsaddle Elementary SchoolGrades: PK-5Distance: 7.3 mi
- 6/10Llano Junior High SchoolGrades: 6-8Distance: 20.6 mi
- 6/10Llano High SchoolGrades: 9-12Distance: 20.9 mi
Schools provided by the listing agent
- Elementary: Packsaddle
- Middle: Llano
- High: Llano
- District: Llano ISD
Source: Unlock MLS. This data may not be complete. We recommend contacting the local school district to confirm school assignments for this home.
- $6,0004,791 sqft303 Driftwood Ln, Horseshoe Bay, TX 78657Lot/Land

- $1,234,0003 bd6 ba2.8k sqft3504 W Bay St, Horseshoe Bay, TX 78657For Sale
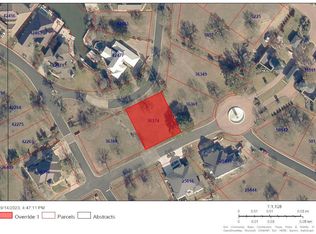
- $--0.26 acres2003 Bay West Blvd, Horseshoe Bay, TX 78657Sold
- $63,770-- bd-- ba-- sqftBay West Blvd, Horseshoe bay, TX 78657Off Market
- $--0.3 acres5058 Bay West Blvd, Horseshoe Bay, TX 78657Off Market
- $47,420-- bd-- ba-- sqft3508 Bay West Blvd, Horseshoe Bay, TX 78657Off Market
- $--4 bd4 ba3.3k sqft3000 Driftwood Ln, Horseshoe Bay, TX 78657Sold
- $19,0004,791 sqft160 Driftwood Ln, Horseshoe Bay, TX 78657Lot/Land
A local agent can set up tours, give advice and negotiate with sellers.
Similar homes
- $1,234,0003 bd6 ba2.8k sqft3504 Bay West, Horseshoe Bay, TX 78657For Sale
 MLS ID #178496, Michael Saba, Carpenter Real Estate. HLMLS as distributed by MLS GRID
 - $1,199,0003 bd3 ba2.8k sqft2900 Bay West Blvd, Horseshoe Bay, TX 78657Active

 MLS ID #4509032, Andi Anders, Anders Realty & Mortgage Group. Unlock MLS
 - $1,295,0003 bd4 ba3.4k sqft118 Brandywine, Horseshoe Bay, TX 78657For Sale
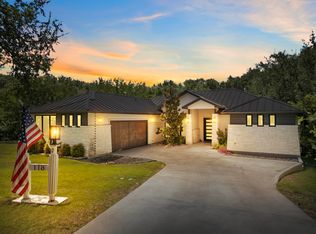 MLS ID #178844, Valerie Kelly, Kelly Realty Team - eXp Realty. HLMLS as distributed by MLS GRID
 - $1,200,0004 bd4 ba3k sqft613 Apache Tear, Horseshoe Bay, TX 78657For Sale
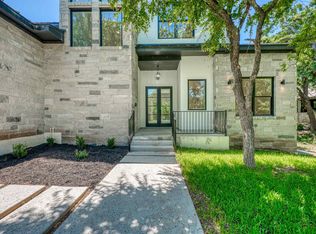 MLS ID #178907, Crystal D Barrington, All City Real Estate Ltd. Co. HLMLS as distributed by MLS GRID
 - $1,050,0004 bd3 ba2.6k sqft714 Matern Dr, Horseshoe Bay, TX 78657For SaleMLS ID #178110, Leigh M Rowan, Compass RE Texas, LLC. HLMLS as distributed by MLS GRID
- $1,125,0004 bd5 ba3.4k sqft102 Voca, Horseshoe Bay, TX 78657For SaleMLS ID #177690, Valerie Kelly, Kelly Realty Team - eXp Realty. HLMLS as distributed by MLS GRID
- $1,335,0004 bd4 ba3.6k sqft207 Florentine, Horseshoe Bay, TX 78657For SaleMLS ID #178616, Andrea M Wood, Horseshoe Bay Home Team. HLMLS as distributed by MLS GRID
- $1,169,0003 bd5 ba3.2k sqft322 Spider Valley, Horseshoe Bay, TX 78657For SaleMLS ID #178971, Kale G Stephens, Horseshoe Bay Living 2, LLC. HLMLS as distributed by MLS GRID
- $1,300,0004 bd4 ba2.4k sqft101 Third Sid W, Horseshoe Bay, TX 78657ActiveMLS ID #2379325, Heather Bangs, eXp Realty, LLC. Unlock MLS
- $1,300,0004 bd4 ba2.4k sqft101 Third Sid, Horseshoe Bay, TX 78657For SaleMLS ID #178695, Heather Bangs, eXp Realty, LLC. HLMLS as distributed by MLS GRID
- $1,190,0003 bd4 ba3.7k sqft1504 Desert Sun, Horseshoe Bay, TX 78657For SaleMLS ID #178929, Leslea M Roberts - Hasbany, HSB Real Estate, LLC. HLMLS as distributed by MLS GRID
- $1,497,0003 bd4 ba3.2k sqft3501 Baywest Boulevard, Horseshoe Bay, TX 78657For SaleMLS ID #175104, Nadia Black, APTEXAS, LLC. HLMLS as distributed by MLS GRID
- $1,135,0003 bd4 ba2.9k sqft212 Canyon Creek, Horseshoe Bay, TX 78564For SaleMLS ID #178409, Kristi M Goebel, Horseshoe Bay Resort Realty. HLMLS as distributed by MLS GRID
- $999,9993 bd4 ba2.9k sqft103 Still Water, Horseshoe Bay, TX 78657ActiveMLS ID #7595062, Laura McMillan, Austintatious512. Unlock MLS
- $1,150,0004 bd4 ba3.2k sqft102 Mountain Home Rd, Horseshoe Bay, TX 78657ActiveMLS ID #7532354, Victor Nino, Realty of America, LLC. Unlock MLS
- $1,199,0003 bd4 ba3.3k sqft121 Azalea Loop, Horseshoe Bay, TX 78657For SaleMLS ID #177097, Lesli Akers, Keller Williams - Lake Travis. HLMLS as distributed by MLS GRID
- $819,0003 bd4 ba2.5k sqft101 Fox Fur, Horseshoe Bay, TX 78657ActiveMLS ID #2958927, Kay Lawley, Compass RE Texas, LLC. Unlock MLS
- $1,199,0003 bd3 ba3.6k sqft302 Left Ln, Horseshoe Bay, TX 78657For SaleMLS ID #178544, MaryAlice Ramirez, Better Homes and Gardens Winans. HLMLS as distributed by MLS GRID
- $1,295,0003 bd4 ba3k sqft130 Azalea Loop, Horseshoe Bay, TX 78657For SaleMLS ID #178360, Shirl A Thornton, RE/MAX HORSESHOE BAY RESORT SA. HLMLS as distributed by MLS GRID
- $1,297,0003 bd3 ba2.6k sqft202 Azalea Loop, Horseshoe Bay, TX 78657For SaleMLS ID #176835, Gay Lynn L Wheeler, Horseshoe Bay Resort Realty. HLMLS as distributed by MLS GRID
