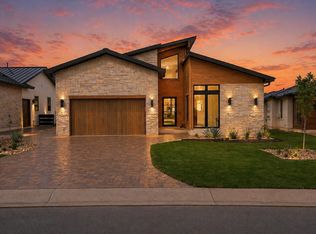
ANOTHER GORGEOUS CRESCENT CUSTOM ESTATE HOME IN GOLDEN BEAR OF SUMMIT ROCK. This amazing Transitional home has clean lines with high ceilings, fabulous large windows and light color pallet that blends warm and cool tones perfectly. Exquisite lighting fixtures and gorgeous custom Maple cabinets through out. As you enter the oversized glass and iron front door you are greeted w/ white oak wood floors, an ample wet bar complete with quartz counters, wine refrigerator, and ice maker across from a stunning stone accent wall. The large handsomely appointed kitchen, with catering kitchen/pantry, you have come to expect from Crescent is equipped w- top tier appliances, gorgeous cabinets and a giant quartz covered island/brkfst bar is open to the living room and dining areas. The floorplan offers unique flexibility giving the owner the opportunity to make the rooms exactly what they want. The MASSIVE primary suite has sep area for study/library; or exercise room, etc. and an incredible bathroom suite that has an all encompassing wet area for the shower and tub area that feels like a day at the spa! The other two large well appointed bedrooms and bathrooms are on the other side of the house for more privacy. The backyard backs to the greenbelt park area of Golden Bear and has space for a splash pool if desired and plenty of patio space for outdoor living at the highest level. Come look today & see why Golden Bear at Summit Rock is so desirable. DEVLPR PAID SUMMIT LEVEL INITIATION FEES FOR LIMITED TIME!!
For sale
Price increase: $100K (9/14)
$1,299,000
121 Azalea Loop, Horseshoe Bay, TX 78657
3beds
3,362sqft
Single Family Residence, Residential
Built in 2026
7,405 Square Feet Lot
$-- Zestimate®
$386/sqft
$-- HOA
What's special
High ceilingsWhite oak wood floorsFabulous large windowsTop tier appliancesExquisite lighting fixturesStunning stone accent wall
- 178 days
- 80
- 1
Zillow last checked:
Listing updated:
Listed by:
Lesli Akers 512-584-6264,
Keller Williams - Lake Travis
Source: HLMLS as distributed by MLS GRID,MLS#: 177097
Facts & features
Interior
Bedrooms & bathrooms
- Bedrooms: 3
- Bathrooms: 4
- Full bathrooms: 3
- 1/2 bathrooms: 1
Features
- Has fireplace: No
Interior area
- Total structure area: 3,362
- Total interior livable area: 3,362 sqft
Property
Features
- Levels: One
- Stories: 1
- Waterfront features: No
Lot
- Size: 7,405 Square Feet
Details
- Parcel number: 067610
Construction
Type & style
- Home type: SingleFamily
- Property subtype: Single Family Residence, Residential
Materials
- Roof: Metal
Condition
- Year built: 2026
Community & HOA
Community
- Subdivision: Summit Rock
HOA
- Has HOA: Yes
Location
- Region: Horseshoe Bay
Financial & listing details
- Price per square foot: $386/sqft
- Date on market: 3/20/2026
Estimated market value
Not available
Estimated sales range
Not available
Not available
Price history
| Date | Event | Price |
|---|---|---|
| 9/14/2026 | Price change | $1,299,000+8.3%$386/sqft |
Source:  Unlock MLS #8820370 Report a problem Unlock MLS #8820370 Report a problem | ||
| 4/24/2026 | Price change | $1,199,000-7.7%$357/sqft |
Source: Unlock MLS #8820370 Report a problem | ||
| 3/20/2026 | Listed for sale | $1,299,000$386/sqft |
Source: Unlock MLS #8820370 Report a problem | ||
Public tax history
Tax history is unavailable.
Monthly payment
Est. payment
Payment breakdown
Explore the cost of this home by adjusting the details. Changes won't be saved.Climate risks
Neighborhood: 78657
Similar homes
- $1,295,0003 bd4 ba3k sqft130 Azalea Loop, Horseshoe Bay, TX 78657For Sale

 MLS ID #178360, Shirl A Thornton, RE/MAX HORSESHOE BAY RESORT SA. HLMLS as distributed by MLS GRID
 - $1,249,0003 bd3 ba2.6k sqft202 Azalea Loop, Horseshoe Bay, TX 78657For Sale
 MLS ID #176835, Gay Lynn L Wheeler, Horseshoe Bay Resort Realty. HLMLS as distributed by MLS GRID
 - $1,234,0003 bd4 ba2.8k sqft3504 Bay West, Horseshoe Bay, TX 78657For Sale
 MLS ID #179372, Cathy Ryden, Horseshoe Bay ONE Realty. HLMLS as distributed by MLS GRID
 - $1,234,0003 bd4 ba2.8k sqft3504 Bay West Blvd, Horseshoe Bay, TX 78657Active

 MLS ID #8416208, Cathy Ryden, Horseshoe Bay ONE Realty. Unlock MLS
 - $1,565,0004 bd5 ba2.9k sqft109 Pink Mimosa, Horseshoe Bay, TX 78657For SaleMLS ID #177175, David Poelzl, Horseshoe Bay Resort Realty. HLMLS as distributed by MLS GRID
- $1,149,0003 bd4 ba2.6k sqft105 Manciano, Horseshoe Bay, TX 78657For SaleMLS ID #179362, Jarrett Bates, KW-River Hills Property Group. HLMLS as distributed by MLS GRID
- $1,300,0004 bd4 ba2.4k sqft101 Third Sid, Horseshoe Bay, TX 78657For SaleMLS ID #178695, Heather Bangs, eXp Realty, LLC. HLMLS as distributed by MLS GRID
- $1,335,0004 bd4 ba3.6k sqft207 Florentine, Horseshoe Bay, TX 78657For SaleMLS ID #178616, Andrea M Wood, Horseshoe Bay Home Team. HLMLS as distributed by MLS GRID
- $1,189,0003 bd4 ba2.6k sqft549 Mayapple, Horseshoe Bay, TX 78657For SaleMLS ID #179162, Gay Lynn L Wheeler, Horseshoe Bay Resort Realty. HLMLS as distributed by MLS GRID
- $1,199,0003 bd4 ba3.4k sqft118 Brandywine, Horseshoe Bay, TX 78657For SaleMLS ID #178844, Valerie Kelly, Kelly Realty Team - eXp Realty. HLMLS as distributed by MLS GRID
- $1,200,0004 bd4 ba2.9k sqft110 Silver Spur, Horseshoe Bay, TX 78657For SaleMLS ID #179105, Mary Beth Kerby, Horseshoe Bay Resort Realty. HLMLS as distributed by MLS GRID
- $1,190,0003 bd4 ba3.7k sqft1504 Desert Sun, Horseshoe Bay, TX 78657For SaleMLS ID #178929, Leslea M Roberts - Hasbany, HSB Real Estate, LLC. HLMLS as distributed by MLS GRID
- $1,250,0004 bd4 ba2.4k sqft101 Third Sid W, Horseshoe Bay, TX 78657ActiveMLS ID #2379325, Heather Bangs, eXp Realty, LLC. Unlock MLS
- $1,199,0003 bd3 ba2.8k sqft2900 Bay West Blvd, Horseshoe Bay, TX 78657ActiveMLS ID #4509032, Andi Anders, Anders Realty & Mortgage Group. Unlock MLS
- $1,169,0003 bd5 ba3.2k sqft322 Spider Valley, Horseshoe Bay, TX 78657For SaleMLS ID #178971, Kale G Stephens, Horseshoe Bay Living 2, LLC. HLMLS as distributed by MLS GRID
- $919,9004 bd3 ba2.8k sqft112 Winchester, Horseshoe Bay, TX 78657For SaleMLS ID #179375, Spero Stavros, Keller Williams Realty. HLMLS as distributed by MLS GRID
- $1,200,0004 bd4 ba3k sqft613 Apache Tear, Horseshoe Bay, TX 78657For SaleMLS ID #178907, Crystal D Barrington, All City Real Estate Ltd. Co. HLMLS as distributed by MLS GRID
- $1,795,0004 bd5 ba2.9k sqft109 & Lot 54 Pink Mimosa, Horseshoe Bay, TX 78657For SaleMLS ID #176922, David Poelzl, Horseshoe Bay Resort Realty. HLMLS as distributed by MLS GRID
- $1,399,0003 bd4 ba3.2k sqft3501 Baywest Boulevard, Horseshoe Bay, TX 78657For SaleMLS ID #175104, Nadia Black, APTEXAS, LLC. HLMLS as distributed by MLS GRID
- $1,100,0003 bd4 ba2.9k sqft212 Canyon Creek, Horseshoe Bay, TX 78564For SaleMLS ID #178409, Kristi M Goebel, Horseshoe Bay Resort Realty. HLMLS as distributed by MLS GRID
