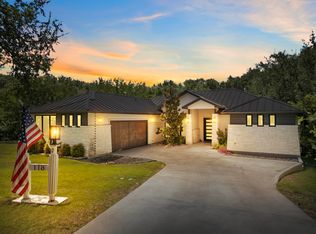
LUXURY LIVING IN TUSCAN VILLAGE--CONTEMPORARY CRESCENT ESTATES HOME Experience refined Hill Country living in this stunning three bedroom, three and one half bath residence crafted by Crescent Estates Custom Homes. Nestled within the highly desirable Tuscan Villlage community in Horseshoe Bay, this contemporary masterpiece offers the ideal blend of elegance, comfort, and convenience. Designed with a "lock-and-leave" lifestyle in mind, the home is just moments from Lake LBJ and four championship golf courses, making it a true retreat for both relaxation and recreation. Step inside through the grand foyer and be welcomed into a breathtaking living and kitchen area, where soaring ceilings and open spaces create the perfect setting for entertaining. The expansive owner's suite is a private sanctuary, featuring a spa-inspired bathroom with a generous wet room that includes both a freestanding tub and an oversized shower. Two additional guest suites provide comfort and privacy for family or visitors, while a three-car garage ensures ample storage and convenience. Every detail reflects contemporary luxury, from the thoughtful layout to the elevated finishes. Whether enjoying a quiet evening at home or exploring the vibrant lifestyle of Horseshoe Bay, this property offers the best of both worlds. New construction now completed.
For sale
$1,149,000
105 Manciano, Horseshoe Bay, TX 78657
3beds
2,673sqft
:
Get pre-qualified$7,859/mo
Single Family Residence, Residential
Built in 2025
3,920 Square Feet Lot
$1,110,300 Zestimate®
$430/sqft
$406/mo HOA
What's special
Thoughtful layoutStunning three bedroomElevated finishesThree-car garageGenerous wet roomFreestanding tubSoaring ceilings
- 336 days |
- 76 |
- 3 |
Zillow last checked:
Listing updated:
Listed by:
Jarrett Bates 830-265-0033,
KW-River Hills Property Group,
Jenny Aston 512-736-2188,
Keller Williams - Lake Travis
Source: HLMLS as distributed by MLS GRID,MLS#: 174825
Facts & features
Interior
Bedrooms & bathrooms
- Bedrooms: 3
- Bathrooms: 4
- Full bathrooms: 3
- 1/2 bathrooms: 1
Rooms
- Room types: Dining Room, Family Room, Foyer, Kitchen, Laundry, Utility Room Inside, Main Level Master Bdrm
Heating
- Central, Electric
Cooling
- Central Air
Appliances
- Included: Dishwasher, Double Oven, Disposal, Microwave, Washer Hookup, Electric Water Heater, Cooktop, Wall Oven
Features
- Bonus Bath, Pantry, Recessed Lighting, Solid Surface Counters, Split Bedroom, No Steps to Entry, Quartz Countertops
- Flooring: Hardwood, Tile
- Number of fireplaces: 1
- Fireplace features: One, Gas Log
Interior area
- Total structure area: 2,673
- Total interior livable area: 2,673 sqft
Property
Parking
- Total spaces: 3
- Parking features: 3+ Car Attached Garage, Garage Door Opener, Front Entry
- Has attached garage: Yes
Features
- Levels: One
- Stories: 1
- Patio & porch: Covered, Patio
- Exterior features: Open Concrete Areas
- Pool features: Community, In Ground
- Fencing: None
- Has view: Yes
- View description: Hill Country
- Waterfront features: No
Lot
- Size: 3,920 Square Feet
- Dimensions: 67 x 57
- Features: Landscaped
Details
- Parcel number: 080243
Construction
Type & style
- Home type: SingleFamily
- Architectural style: Contemporary
- Property subtype: Single Family Residence, Residential
Materials
- Wood Siding, Stone, Stucco
- Foundation: Slab
- Roof: Metal
Condition
- Year built: 2025
Utilities & green energy
Green energy
- Energy efficient items: Ceiling Fan(s), Heat Pump
Community & HOA
Community
- Security: Smoke Detector(s)
- Subdivision: TUSCAN VILLAGE AT SUMMIT ROCK
HOA
- Has HOA: Yes
- Amenities included: Clubhouse, Green Belt, Pool
- Services included: Management, Road Maintenance
- HOA fee: $406 monthly
Location
- Region: Horseshoe Bay
Financial & listing details
- Price per square foot: $430/sqft
- Date on market: 8/23/2025
- Road surface type: Paved
Estimated market value
$1,110,300
$1.05M - $1.17M
$4,000/mo
Price history
| Date | Event | Price |
|---|---|---|
| 3/4/2026 | Price change | $1,149,000+1.8%$430/sqft |
Source:  HLMLS as distributed by MLS GRID #174825 Report a problem HLMLS as distributed by MLS GRID #174825 Report a problem | ||
| 2/9/2026 | Price change | $1,129,000+1.8%$422/sqft |
Source: HLMLS as distributed by MLS GRID #174825 Report a problem | ||
| 2/3/2026 | Price change | $1,109,000+4.7%$415/sqft |
Source: HLMLS as distributed by MLS GRID #174825 Report a problem | ||
| 12/14/2025 | Price change | $1,059,000-4.5%$396/sqft |
Source:  Unlock MLS #1827156 Report a problem Unlock MLS #1827156 Report a problem | ||
| 8/23/2025 | Listed for sale | $1,109,000$415/sqft |
Source: HLMLS as distributed by MLS GRID #174825 Report a problem | ||
Public tax history
Tax history is unavailable.
Monthly payment
Est. payment
Payment breakdown
Explore the cost of this home by adjusting the details. Changes won't be saved.Climate risks
Neighborhood: 78657
Nearby schools
GreatSchools rating
- 4/10Packsaddle Elementary SchoolGrades: PK-5Distance: 9.4 mi
- 6/10Llano Junior High SchoolGrades: 6-8Distance: 22.2 mi
- 6/10Llano High SchoolGrades: 9-12Distance: 22.4 mi
- $899,9993 bd3 ba2.1k sqft101 Manciano Dr, Horseshoe Bay, TX 78657For Sale
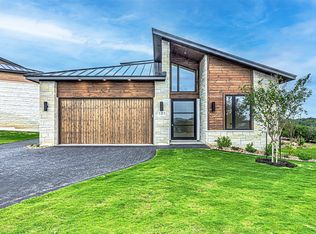
- $1,149,0003 bd4 ba2.6k sqft549 Mayapple, Horseshoe Bay, TX 78657For Sale

- $949,0003 bd3 ba1.9k sqft103 Via Roma Ct, Horseshoe Bay, TX 78657For Sale
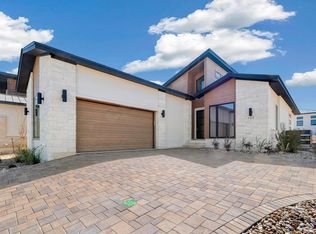
- $--3 bd4 ba2.8k sqft105 Via Roma Ct, Horseshoe Bay, TX 78657Sold

- $1,661,800-- bd-- ba-- sqft309 Belforte Blvd, Horseshoe Bay, TX 78657Off Market
- $--3 bd5 ba3.9k sqft100 Spice Lily, Horseshoe Bay, TX 78657Sold
- $899,9993 bd3 ba2.1k sqft101 Manciano Dr, Horseshoe Bay, TX 78657For Sale
- $--4 bd5 ba3.6k sqft104 Spice Lily, Horseshoe Bay, TX 78657Sold
A local agent can set up tours, give advice and negotiate with sellers.
A local lender can help you make sure your offer is ready when you are.
Similar homes
- $1,149,0003 bd4 ba2.6k sqft549 Mayapple, Horseshoe Bay, TX 78657For Sale
 MLS ID #176368, Shirl A Thornton, RE/MAX HORSESHOE BAY RESORT SA. HLMLS as distributed by MLS GRID
 - $1,350,0003 bd4 ba2.9k sqft505 Fire, Horseshoe Bay, TX 78657For Sale
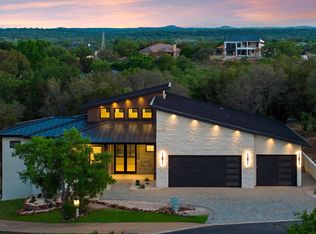 MLS ID #178840, Justin D Barrineau, Horseshoe Bay ONE Realty. HLMLS as distributed by MLS GRID
 - $1,295,0003 bd4 ba3.4k sqft118 Brandywine, Horseshoe Bay, TX 78657For Sale
 MLS ID #178844, Valerie Kelly, Kelly Realty Team - eXp Realty. HLMLS as distributed by MLS GRID
 - $1,135,0003 bd4 ba2.9k sqft212 Canyon Creek, Horseshoe Bay, TX 78564For Sale
 MLS ID #178409, Kristi M Goebel, Horseshoe Bay Resort Realty. HLMLS as distributed by MLS GRID
 - $1,199,0003 bd3 ba2.8k sqft2900 Bay West Blvd, Horseshoe Bay, TX 78657Active
 MLS ID #4509032, Andi Anders, Anders Realty & Mortgage Group. Unlock MLS
 - $1,295,0003 bd4 ba3k sqft130 Azalea Loop, Horseshoe Bay, TX 78657For SaleMLS ID #178360, Shirl A Thornton, RE/MAX HORSESHOE BAY RESORT SA. HLMLS as distributed by MLS GRID
- $949,0003 bd3 ba1.9k sqft103 Via Roma Court, Horseshoe Bay, TX 78657For SaleMLS ID #176583, Valerie Kelly, Kelly Realty Team - eXp Realty. HLMLS as distributed by MLS GRID
- $1,297,0003 bd3 ba2.6k sqft202 Azalea Loop, Horseshoe Bay, TX 78657For SaleMLS ID #176835, Gay Lynn L Wheeler, Horseshoe Bay Resort Realty. HLMLS as distributed by MLS GRID
- $1,199,0004 bd5 ba3.4k sqft102 Voca, Horseshoe Bay, TX 78657For SaleMLS ID #177690, Valerie Kelly, Kelly Realty Team - eXp Realty. HLMLS as distributed by MLS GRID
- $1,199,0003 bd3 ba3.6k sqft302 Left Ln, Horseshoe Bay, TX 78657For SaleMLS ID #178544, MaryAlice Ramirez, Better Homes and Gardens Winans. HLMLS as distributed by MLS GRID
- $1,199,0003 bd4 ba3.3k sqft121 Azalea Loop, Horseshoe Bay, TX 78657For SaleMLS ID #177097, Lesli Akers, Keller Williams - Lake Travis. HLMLS as distributed by MLS GRID
- $899,9993 bd3 ba2.1k sqft101 Manciano Dr, Horseshoe Bay, TX 78657For SaleMLS ID #21102445, Lesli Akers. NTREIS
- $975,0003 bd3 ba2.5k sqft504 Paintbrush, Horseshoe Bay, TX 78657For SaleMLS ID #175046, Linda Marcus, Horseshoe Bay Resort Realty. HLMLS as distributed by MLS GRID
- $1,242,0003 bd4 ba2.9k sqft108 Surefire, Horseshoe Bay, TX 78657For SaleMLS ID #177922, John R Stout, All City Real Estate Ltd. Co. HLMLS as distributed by MLS GRID
- $899,9993 bd3 ba2.1k sqft101 Manciano Drive, Horseshoe Bay, TX 78657For SaleMLS ID #174842, Lesli Akers, Keller Williams - Lake Travis. HLMLS as distributed by MLS GRID
- $1,234,0003 bd6 ba2.8k sqft3504 Bay West, Horseshoe Bay, TX 78657For SaleMLS ID #178496, Michael Saba, Carpenter Real Estate. HLMLS as distributed by MLS GRID
- $1,080,0004 bd5 ba3k sqft309 Alabaster, Horseshoe Bay, TX 78657-6172For SaleMLS ID #176932, Crystal D Barrington, All City Real Estate Ltd. Co. HLMLS as distributed by MLS GRID
- $999,0004 bd3 ba3.1k sqft104 Smugglers Cove, Horseshoe Bay, TX 78657For SaleMLS ID #177268, Valerie Kelly, Kelly Realty Team - eXp Realty. HLMLS as distributed by MLS GRID
- $999,9993 bd4 ba2.9k sqft103 Still Water, Horseshoe Bay, TX 78657ActiveMLS ID #7595062, Laura McMillan, Austintatious512. Unlock MLS
- $1,234,0003 bd4 ba2.8k sqft3504 Bay West Blvd, Horseshoe Bay, TX 78657ActiveMLS ID #4253306, Kay DaSilva, Avalar Austin. Unlock MLS
