LOCK AND LEAVE CUSTOM HOME IN THE VILLA SECTION OF TUSCAN VILLAGE IN SUMMIT ROCK. Built by Crescent Estates Custom Homes, this single story, beautifully laid out home is an ideal lock and leave opportunity in Horseshoe Bay. This villa boasts 2198 sqft with 3 bedrooms 2.5 bathrooms or 2 bedrooms plus a study-den. There is a 2.5 car garage with a separate entrance for the golf cart. You are greeted by an oversize iron and glass front door setting the tone for this Transitional beauty. Beautiful wood floors, maple cabinets custom made by Kent Moore, Premium Quartz countertops, designer tiles and light fixtures throughout. The hardware is also a mix of brushed gold, black and a bit of brushed nickel! Come see why this 55+ community is so popular in Horseshoe Bay. Not only do the residents have an opportunity to belong to the Resort, but Tuscan is a resort itself. Residents have access to a gorgeous clubhouse for entertaining and activities, a fully equipped fitness center, pickleball courts and a lap pool. Come see today why this lifestyle is so popular!
For sale
Price increase: $75K (8/7)
$975,000
101 Manciano Dr, Horseshoe Bay, TX 78657
3beds
2,198sqft
:
Get pre-qualified$6,804/mo
Single Family Residence
Built in 2025
4,356 Square Feet Lot
$-- Zestimate®
$444/sqft
$414/mo HOA
What's special
- 283 days |
- 32 |
- 1 |
Zillow last checked:
Listing updated:
Listed by:
Lesli Akers 0446600 512-584-6264,
Keller Williams - Lake Travis 512-263-9090
Source: NTREIS,MLS#: 21102445
Facts & features
Interior
Bedrooms & bathrooms
- Bedrooms: 3
- Bathrooms: 3
- Full bathrooms: 2
- 1/2 bathrooms: 1
Primary bedroom
- Level: First
- Dimensions: 0 x 0
Living room
- Level: First
- Dimensions: 0 x 0
Heating
- Central, Electric, Fireplace(s)
Cooling
- Central Air, Ceiling Fan(s), Electric
Appliances
- Included: Dishwasher, Disposal
Features
- Built-in Features, Decorative/Designer Lighting Fixtures, High Speed Internet, Kitchen Island, Open Floorplan, Pantry, Walk-In Closet(s)
- Has basement: No
- Number of fireplaces: 1
- Fireplace features: Family Room, Living Room
Interior area
- Total interior livable area: 2,198 sqft
Video & virtual tour
Property
Parking
- Total spaces: 2
- Parking features: Door-Single, Garage Faces Front, Garage, Garage Door Opener
- Attached garage spaces: 2
Features
- Levels: One
- Stories: 1
- Pool features: None
Lot
- Size: 4,356 Square Feet
Details
- Parcel number: 80244
Construction
Type & style
- Home type: SingleFamily
- Architectural style: Detached
- Property subtype: Single Family Residence
Materials
- Foundation: Slab
- Roof: Metal
Condition
- Year built: 2025
Utilities & green energy
- Sewer: Public Sewer
- Water: Public
- Utilities for property: Sewer Available, Underground Utilities, Water Available
Community & HOA
Community
- Security: Smoke Detector(s)
- Subdivision: Tuscan Village
HOA
- Has HOA: Yes
- Services included: Association Management, Maintenance Grounds
- HOA fee: $414 monthly
- HOA name: Tuscan Village Hsb Community
- HOA phone: 888-888-8888
Location
- Region: Horseshoe Bay
Financial & listing details
- Price per square foot: $444/sqft
- Tax assessed value: $17,550
- Annual tax amount: $235
- Date on market: 11/3/2025
- Cumulative days on market: 283 days
- Listing terms: Cash,Conventional
Estimated market value
Not available
Estimated sales range
Not available
$3,423/mo
Price history
| Date | Event | Price |
|---|---|---|
| 8/7/2026 | Price change | $975,000+8.3%$444/sqft |
Source: NTREIS #21102445 Report a problem | ||
| 4/21/2026 | Price change | $899,999-7.7%$409/sqft |
Source: NTREIS #21102445 Report a problem | ||
| 3/3/2026 | Price change | $975,000+5.4%$444/sqft |
Source: NTREIS #21102445 Report a problem | ||
| 2/9/2026 | Price change | $925,000-7.5%$421/sqft |
Source: NTREIS #21102445 Report a problem | ||
| 1/8/2026 | Price change | $999,990+11.1%$455/sqft |
Source: NTREIS #21102445 Report a problem | ||
| 12/3/2025 | Price change | $899,990-10%$409/sqft |
Source: NTREIS #21102445 Report a problem | ||
| 11/3/2025 | Listed for sale | $999,990$455/sqft |
Source: NTREIS #21102445 Report a problem | ||
Public tax history
| Year | Property taxes | Tax assessment |
|---|---|---|
| 2025 | $235 | $17,550 |
Find assessor info on the county website
Monthly payment
Est. payment
Payment breakdown
Explore the cost of this home by adjusting the details. Changes won't be saved.Climate risks
Neighborhood: 78657
Nearby schools
GreatSchools rating
- 4/10Packsaddle Elementary SchoolGrades: PK-5Distance: 9.5 mi
- 6/10Llano Junior High SchoolGrades: 6-8Distance: 22.2 mi
- 6/10Llano High SchoolGrades: 9-12Distance: 22.5 mi
Schools provided by the listing agent
- Elementary: Packsaddle
- Middle: Llano
- High: Llano
- District: Llano ISD
Source: NTREIS. This data may not be complete. We recommend contacting the local school district to confirm school assignments for this home.
- $1,149,0003 bd4 ba2.6k sqft105 Manciano, Horseshoe Bay, TX 78657New Construction

- $949,0003 bd3 ba1.9k sqft103 Via Roma Ct, Horseshoe Bay, TX 78657For Sale
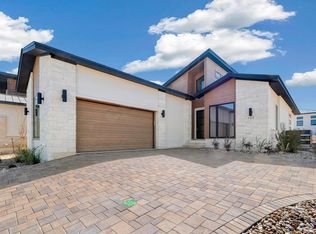
- $1,815,900-- bd-- ba-- sqft309 Belforte Blvd, Horseshoe Bay, TX 78657Off Market
- $--3 bd4 ba2.8k sqft105 Via Roma Ct, Horseshoe Bay, TX 78657Sold

- $975,0003 bd3 ba2.1k sqft101 Manciano Dr, Horseshoe Bay, TX 78657For Sale
- $--3 bd3 ba2.2k sqft109 Manciano, Horseshoe Bay, TX 78657Sold
- $696,900-- bd-- ba2.3k sqft402 Belforte Blvd, Horseshoe Bay, TX 78657Off Market
- $--3 bd5 ba3.9k sqft100 Spice Lily, Horseshoe Bay, TX 78657Sold
A local agent can set up tours, give advice and negotiate with sellers.
Similar homes
- $975,0003 bd3 ba2.1k sqft101 Manciano Drive, Horseshoe Bay, TX 78657For Sale
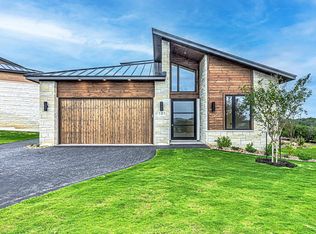
 MLS ID #174842, Lesli Akers, Keller Williams - Lake Travis. HLMLS as distributed by MLS GRID
 - $949,0003 bd3 ba1.9k sqft103 Via Roma Court, Horseshoe Bay, TX 78657For SaleMLS ID #176583, Valerie Kelly, Kelly Realty Team - eXp Realty. HLMLS as distributed by MLS GRID
- $975,0003 bd3 ba2.5k sqft504 Paintbrush, Horseshoe Bay, TX 78657For Sale
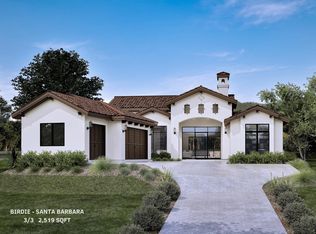 MLS ID #175046, Linda Marcus, Horseshoe Bay Resort Realty. HLMLS as distributed by MLS GRID
 - $875,0003 bd3 ba2.5k sqft404 TURQUOISE, Horseshoe Bay, TX 78657-9999For Sale
 MLS ID #178928, Kale G Stephens, Horseshoe Bay Living 2, LLC. HLMLS as distributed by MLS GRID
 - $1,149,0003 bd4 ba2.6k sqft105 Manciano, Horseshoe Bay, TX 78657Active
 MLS ID #1827156, Jarrett Bates, Keller Williams - Lake Travis. Unlock MLS
 - $999,9993 bd4 ba2.9k sqft103 Still Water, Horseshoe Bay, TX 78657ActiveMLS ID #7595062, Laura McMillan, Austintatious512. Unlock MLS
- $999,0004 bd3 ba3.1k sqft104 Smugglers Cove, Horseshoe Bay, TX 78657For SaleMLS ID #177268, Valerie Kelly, Kelly Realty Team - eXp Realty. HLMLS as distributed by MLS GRID
- $990,0004 bd3 ba2.5k sqft703 Red Sails, Horseshoe Bay, TX 78657For SaleMLS ID #177755, Tina Thibodeaux, RE/MAX HORSESHOE BAY RESORT SA. HLMLS as distributed by MLS GRID
- $1,050,0004 bd3 ba2.6k sqft714 Matern Dr, Horseshoe Bay, TX 78657For SaleMLS ID #178110, Leigh M Rowan, Compass RE Texas, LLC. HLMLS as distributed by MLS GRID
- $995,0004 bd4 ba2.7k sqft2508 Diagonal, Horseshoe Bay, TX 78657ActiveMLS ID #3014367, H.J. Winnett, Coldwell Banker Realty. Unlock MLS
- $899,9003 bd4 ba2.3k sqft105 Golden Eagle, Horseshoe Bay, TX 78657ActiveMLS ID #8804394, Brady Moore, Kuper Sotheby's Int'l Realty. Unlock MLS
- $599,0002 bd3 ba2.1k sqft134 Lucia Court, Horseshoe Bay, TX 78657For SaleMLS ID #178939, Diane Anderson, A Complete Realty. HLMLS as distributed by MLS GRID
- $934,9004 bd3 ba2.8k sqft112 Winchester, Horseshoe Bay, TX 78657ActiveMLS ID #6780719, Spero Stavros, KW-Austin Portfolio Real Estate. Unlock MLS
- $819,0003 bd4 ba2.5k sqft101 Fox Fur, Horseshoe Bay, TX 78657ActiveMLS ID #2958927, Kay Lawley, Compass RE Texas, LLC. Unlock MLS
- $699,0002 bd3 ba2.1k sqft429 Mayapple Rd, Horseshoe Bay, TX 78657ActiveMLS ID #9192202, Glenn Patterson, Coldwell Banker Realty. Unlock MLS
- $824,8504 bd4 ba2.5k sqft102 Menard Ct, Horseshoe Bay, TX 78657For SaleMLS ID #178694, Ryan T Town, Horseshoe Bay Resort Realty. HLMLS as distributed by MLS GRID
- $734,0003 bd4 ba2.2k sqft101 Belforte Blvd, Horseshoe Bay, TX 78657ActiveMLS ID #3857885, Cecilia Roberts, Coldwell Banker Apex. Unlock MLS
- $730,0003 bd3 ba2.2k sqft100 Menard Court, Horseshoe Bay, TX 78657-0000For SaleMLS ID #178318, Kale G Stephens, Horseshoe Bay Living 2, LLC. HLMLS as distributed by MLS GRID
- $679,0003 bd3 ba2k sqft115 Rivalto Drive, Horseshoe Bay, TX 78657For SaleMLS ID #175868, Celine Cloutier, RE/MAX of Marble Falls. HLMLS as distributed by MLS GRID
- $750,0003 bd3 ba2.4k sqft1122 Fault Line Drive, Horseshoe Bay, TX 78657-6317For SaleMLS ID #177538, Jacqulin Thatcher, Horseshoe Bay ONE Realty. HLMLS as distributed by MLS GRID
