Skip main navigation
Sold
  • Price Unknown

    100 Spice Lily, Horseshoe Bay, TX 78657

    3beds
    3,907sqft
    Single Family Residence, Residential
    Built in 2025
    0.79 Acres Lot
    $1,821,800 Zestimate®
    $--/sqft
    $5,833 Estimated rent

    Home value

    $1,821,800

    Estimated sales range

    Not available

    $5,833/mo

    Zestimate® history
    Loading
    Loading...

    Owner options

    List your home for rent

    $5,833/mo

    Rent Zestimate®

    Find your next renter with Zillow Rental Manager. Plus, with online applications, you can quickly screen prospective tenants – for free.

    Learn more

    $5,833/mo

    Rent Zestimate®

    Refinance and save

    $403/mo

    Est. payment

    Refinancing to a lower rate could help reduce your monthly payments and save thousands over the life of the loan.

    See today's rates

    $403/mo

    Est. payment

    Explore your selling options

    Work with a Zillow partner agent

    Leverage their expertise and Zillow's premium Showcase listings to get your home seen by more buyers.

    Get started

    List with your own agent

    Get your home in front of millions of buyers by listing it on Zillow.

    Learn how to do it

    Sell it yourself

    Take full control of how buyers see your home on Zillow by listing For Sale by Owner (FSBO).

    List your home

    What's special

    Sleek linear fireplaceOpen-concept floor planInviting family roomHardwood floorsQuartz countertopsCovered patioWet bar
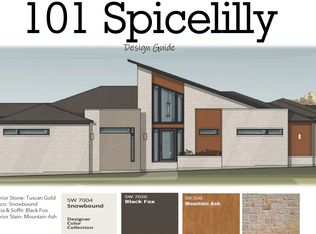
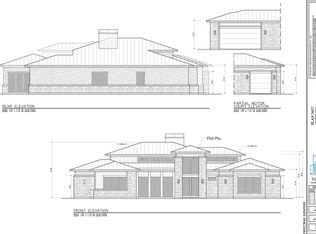
    Welcome to 100 Spice Lily, an exceptional new construction home located in Tuscan Village at Summit Rock Estates. This masterfully designed home combines elegance & functionality with exquisite attention to detail. Step inside to discover hardwood floors, designer fixtures, & high-end appliances throughout the open-concept floor plan. Boasting 3 bedrooms, 4.5 bathrooms, media/game room & a spacious 3-car garage this home truly has it all. The inviting family room features a sleek linear fireplace set against a stylish tile feature wall, while sliding glass doors seamlessly blend indoor & outdoor living. The gourmet kitchen is a chef’s dream, showcasing quartz countertops, a Wolf cooktop, and a spacious dining area. A separate prep kitchen offers a second sink, dishwasher, & abundant storage for all your culinary needs. The luxurious primary suite complete with an en suite spa-inspired bath featuring dual vanities, soaking tub, walk-in shower, & a generous walk-in closet. Entertainment options with a versatile media/game room & a wet bar with convenient serving window to the covered patio. Enjoy grilling, dining, & relaxing by the pool in a space designed for year-round enjoyment. Residents of Tuscan Village enjoy exclusive amenities, including a community pool, pickle ball, tennis courts, gym, & a gated entry. Purchase of home includes developer paid initiation fee at the Summit level, subject to approval, and $25K buyers allowance.

    Zillow last checked:

    Listing updated:

    Listed by:

    Valerie Kelly 830-613-9341,

    Kelly Realty Team - eXp Realty,

    Patrick Kelly 210-240-3042,

    Kelly Realty Team - eXp Realty

    Bought with:

    Judy A Nissen, 0650403

    Horseshoe Bay Resort Realty

    Source: HLMLS as distributed by MLS GRID,MLS#: 171655MLS Logo

    Facts & features

    Interior

    Bedrooms & bathrooms
    • Bedrooms: 3
    • Bathrooms: 5
    • Full bathrooms: 4
    • 1/2 bathrooms: 1
    Rooms
    • Room types: Dining Room, Family Room, Foyer, Kitchen, Laundry, Living Room, Utility Room Inside, Main Level Master Bdrm, Media Room
    Heating
    • Central, Electric
    Cooling
    • Central Air
    Appliances
    • Included: Dishwasher, Double Oven, Disposal, Microwave, Washer Hookup, Cooktop, Wall Oven, Water Softener
    Features
    • Bonus Bath, Pantry, Recessed Lighting, Split Bedroom, No Steps to Entry, Quartz Countertops
    • Flooring: Hardwood, Tile
    • Number of fireplaces: 1
    • Fireplace features: One, Gas Starter
    Interior area
    • Total structure area: 3,907
    • Total interior livable area: 3,907 sqft

    Property

    Parking
    • Total spaces: 3
    • Parking features: 3+ Car Attached Garage, Garage Door Opener, Front Entry
    • Has attached garage: Yes
    Accessibility
    • Accessibility features: Interior Handicap Access, Exterior Handicap Access
    Features
    • Levels: One
    • Stories: 1
    • Patio & porch: Covered, Patio
    • Exterior features: Open Concrete Areas
    • Has private pool: Yes
    • Pool features: In Ground, Private
    • Fencing: Stone
    • Has view: Yes
    • View description: Hill Country
    • Waterfront features: No
    Lot
    • Size: 0.79 Acres
    • Dimensions: 303 x 73 x 329 x 252
    • Features: Landscaped
    Details
    • Parcel number: 064389

    Construction

    Type & style
    • Home type: SingleFamily
    • Architectural style: Contemporary
    • Property subtype: Single Family Residence, Residential
    Materials
    • Wood Siding, Stone, Stucco
    • Foundation: Slab
    • Roof: Metal
    Condition
    • Year built: 2025

    Utilities & green energy

    Green energy
    • Energy efficient items: Ceiling Fan(s)

    Community & HOA

    Community
    • Security: Smoke Detector(s)
    • Subdivision: TUSCAN VILLAGE AT SUMMIT ROCK
    HOA
    • Has HOA: Yes
    • Amenities included: Pool
    • Services included: Road Maintenance
    • HOA fee: $403 monthly
    Location
    • Region: Horseshoe Bay

    Financial & listing details

    • Tax assessed value: $48,050
    • Annual tax amount: $3,443
    • Date on market: 1/23/2025
    • Road surface type: Paved

    Price history

    DateEventPrice
    1/5/2026Sold--
    Source: HLMLS as distributed by MLS GRID #171655 Report a problem
    11/20/2025Pending sale$1,899,000$486/sqft
    Source: HLMLS as distributed by MLS GRID #171655 Report a problem
    5/7/2025Price change$1,899,000-4.8%$486/sqft
    Source: HLMLS as distributed by MLS GRID #171655 Report a problem
    1/23/2025Listed for sale$1,995,000$511/sqft
    Source: HLMLS as distributed by MLS GRID #171655 Report a problem

    Public tax history

    YearProperty taxesTax assessment
    2025$3,443 +770.7%$48,050 +60.2%
    2024$395 -48.3%$30,000 -47.5%
    2023$764 -11.5%$57,190 +0.9%
    2022$864 $56,680 +45%
    2021-- $39,090 -6.2%
    2020$673 $41,680 +4.5%
    2019-- $39,890
    2018$690 $39,890
    2017-- $39,890 +845.3%
    2016-- $4,220 +5.5%
    2015-- $4,000 -67%
    2014-- $12,130
    2013-- $12,130
    2012-- $12,130 -39.8%
    2011-- $20,140
    2010-- $20,140 -87.2%
    2009-- $157,500 +203%
    2008-- $51,980
    Find assessor info on the county website

    Neighborhood: 78657

    Nearby schools

    GreatSchools rating
    Sell for more on Zillow
    Get a Zillow Showcase℠ listing at no additional cost and you could sell for .
    $1,821,800
    2% more
    +$36,436
    With Zillow Showcase(estimated)
    $1,858,236