Welcome to 103 Via Roma, an exceptional new construction home in Tuscan Village at Summit Rock Estates, a premier 55+ resort-style community in Horseshoe Bay. Thoughtfully designed with contemporary elegance, this home offers refined living in a peaceful Hill Country setting. The open-concept floor plan features 3 bedrooms, 3 bathrooms, and a 2-car garage. The family room showcases a sleek linear fireplace with a striking tile feature wall, while expansive sliding glass doors create seamless indoor-outdoor living. The gourmet kitchen is appointed with quartz countertops, abundant cabinetry, and a spacious dining area, along with a separate prep kitchen featuring a second sink and additional storage. The primary suite offers a spa-inspired bath with dual vanities, soaking tub, walk-in shower, and a generous walk-in closet. Residents enjoy gated access, a community pool, pickleball and tennis courts, fitness center, and beautifully maintained grounds. Developer incentive includes a Links Level initiation waiver for The Club at Horseshoe Bay valued at $50,000 (membership approval required) and $10,000 Discretionary Package good until September 20, 2026.
Active
$979,000
103 Via Roma Ct, Horseshoe Bay, TX 78657
3beds
1,958sqft
Single Family Residence
Built in 2026
3,070 Square Feet Lot
$-- Zestimate®
$500/sqft
$506/mo HOA
What's special
Fitness centerOpen-concept floor planSpacious dining areaGenerous walk-in closetSoaking tubGated accessBeautifully maintained grounds
- 238 days
- 10
- 0
Zillow last checked:
Listing updated:
Listed by:
Valerie Kelly (830) 613-9341,
eXp Realty LLC (888) 519-7431
Source: Unlock MLS,MLS#: 7367098
Facts & features
Interior
Bedrooms & bathrooms
- Bedrooms: 3
- Bathrooms: 3
- Full bathrooms: 3
- Main level bedrooms: 3
Primary bedroom
- Features: Ceiling Fan(s), Recessed Lighting
- Level: Main
Primary bathroom
- Features: Quartz Counters, Double Vanity, High Ceilings, Recessed Lighting, Separate Shower, Soaking Tub, Walk-In Closet(s), Walk-in Shower
- Level: Main
Kitchen
- Features: Pantry, Quartz Counters, Gourmet Kitchen, High Ceilings, Open to Family Room
- Level: Main
Heating
- Central, Electric
Cooling
- Ceiling Fan(s), Central Air, Electric
Appliances
- Included: Built-In Oven(s), Cooktop, Dishwasher, Disposal, Gas Cooktop, Microwave, Electric Oven, Electric Water Heater
Features
- Ceiling Fan(s), High Ceilings, Chandelier, Quartz Counters, Crown Molding, Double Vanity, Electric Dryer Hookup, Entrance Foyer, Kitchen Island, Open Floorplan, Pantry, Primary Bedroom on Main, Recessed Lighting, Soaking Tub, Walk-In Closet(s), Washer Hookup
- Flooring: Tile, Wood
- Windows: Insulated Windows
- Number of fireplaces: 1
- Fireplace features: Family Room
Interior area
- Total interior livable area: 1,958 sqft
Video & virtual tour
Property
Parking
- Total spaces: 3
- Parking features: Attached, Driveway, Garage, Garage Door Opener, Garage Faces Side
- Attached garage spaces: 3
Accessibility
- Accessibility features: None
Features
- Levels: One
- Stories: 1
- Patio & porch: Covered, Rear Porch
- Exterior features: Lighting
- Pool features: None
- Fencing: None
- Has view: Yes
- View description: Hill Country
- Waterfront features: None
Lot
- Size: 3,070 Square Feet
- Dimensions: 40 x 75
- Features: Front Yard, Landscaped, Sprinkler - Automatic, Sprinkler - In-ground
Details
- Additional structures: None
- Parcel number: 80228
- Special conditions: Standard
Construction
Type & style
- Home type: SingleFamily
- Property subtype: Single Family Residence
Materials
- Foundation: Slab
- Roof: Metal
Condition
- New Construction
- New construction: Yes
- Year built: 2026
Details
- Builder name: Crescent Estates Custom Homes, LP
Utilities & green energy
- Sewer: Public Sewer
- Water: Public
- Utilities for property: Electricity Connected, Sewer Connected, Underground Utilities, Water Connected
Community & HOA
Community
- Features: Clubhouse, Common Grounds, Gated, Golf, Underground Utilities
- Subdivision: Tuscan Vlg Horseshoe Bay
HOA
- Has HOA: Yes
- Services included: Common Area Maintenance, Gas, Maintenance Grounds
- HOA fee: $506 monthly
- HOA name: Tuscan Village HOA
Location
- Region: Horseshoe Bay
Financial & listing details
- Price per square foot: $500/sqft
- Tax assessed value: $17,550
- Annual tax amount: $234
- Date on market: 2/21/2026
- Listing terms: Cash,Conventional
- Electric utility on property: Yes
Estimated market value
Not available
Estimated sales range
Not available
$2,954/mo
Price history
| Date | Event | Price |
|---|---|---|
| 9/15/2026 | Listed for sale | $979,000+3.2%$500/sqft |
Source: eXp Realty #7367098 Report a problem | ||
| 3/3/2026 | Price change | $949,000+5.6%$485/sqft |
Source:  Unlock MLS #7367098 Report a problem Unlock MLS #7367098 Report a problem | ||
| 2/21/2026 | Listed for sale | $899,000$459/sqft |
Source: Unlock MLS #7367098 Report a problem | ||
Public tax history
| Year | Property taxes | Tax assessment |
|---|---|---|
| 2025 | $235 | $17,550 |
Find assessor info on the county website
Monthly payment
Est. payment
Payment breakdown
Explore the cost of this home by adjusting the details. Changes won't be saved.Climate risks
Neighborhood: 78657
Nearby schools
Schools provided by the listing agent
- Elementary: Packsaddle
- Middle: Llano
- High: Llano
- District: Llano ISD
Source: Unlock MLS. This data may not be complete. We recommend contacting the local school district to confirm school assignments for this home.



Similar homes
- $999,0003 bd3 ba2.1k sqft119 Via Roma Ct, Horseshoe Bay, TX 78657For Sale
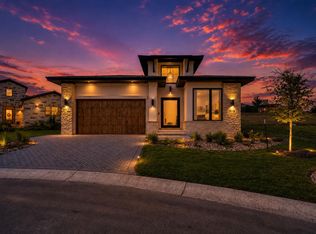
 MLS ID #179163, Linda Marcus, Horseshoe Bay Resort Realty. HLMLS as distributed by MLS GRID
 - $979,0003 bd3 ba1.9k sqft103 Via Roma Court, Horseshoe Bay, TX 78657For Sale
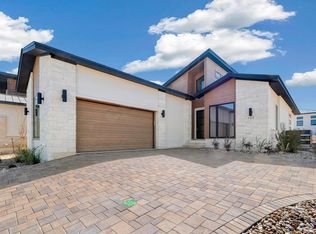 MLS ID #176583, Valerie Kelly, Kelly Realty Team - eXp Realty. HLMLS as distributed by MLS GRID
 - $929,0003 bd3 ba2.6k sqft302 Tungsten, Horseshoe Bay, TX 78657For Sale
 MLS ID #179323, Krista Upham, Legacy Broker Group. HLMLS as distributed by MLS GRID
 - $995,0003 bd3 ba2.3k sqft305 Grove Ct, Horseshoe Bay, TX 78657Active
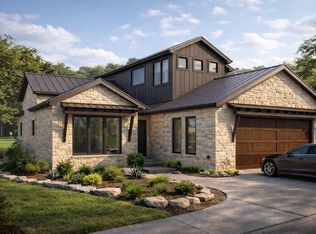
 MLS ID #4662603, Ryan Town, Horseshoe Bay Resort Realty. Unlock MLS
 - $1,005,0003 bd4 ba2.4k sqft309 Grove Ct, Horseshoe Bay, TX 78657ActiveMLS ID #1947016, Ryan Town, Horseshoe Bay Resort Realty. Unlock MLS
- $1,020,0003 bd3 ba2.1k sqft101 Manciano Drive, Horseshoe Bay, TX 78657For SaleMLS ID #174842, Lesli Akers, Keller Williams - Lake Travis. HLMLS as distributed by MLS GRID
- $1,099,0003 bd3 ba2.3k sqft165 Gallia Bend, Horseshoe Bay, TX 78657For SaleMLS ID #179137, Julie C Snowden, Horseshoe Bay ONE Realty. HLMLS as distributed by MLS GRID
- $899,5004 bd3 ba2.8k sqft112 Winchester, Horseshoe Bay, TX 78657For SaleMLS ID #179375, Spero Stavros, Keller Williams Realty. HLMLS as distributed by MLS GRID
- $1,109,0004 bd3 ba2.6k sqft126 Via Roma Ct, Horseshoe Bay, TX 78657For SaleMLS ID #179160, Jeramy M McMahon, Horseshoe Bay Resort Realty. HLMLS as distributed by MLS GRID
- $849,0003 bd3 ba2.5k sqft404 TURQUOISE, Horseshoe Bay, TX 78657-9999For SaleMLS ID #178928, Kale G Stephens, Horseshoe Bay Living 2, LLC. HLMLS as distributed by MLS GRID
- $1,149,0003 bd4 ba2.6k sqft105 Manciano, Horseshoe Bay, TX 78657For SaleMLS ID #179362, Jarrett Bates, KW-River Hills Property Group. HLMLS as distributed by MLS GRID
- $1,100,0003 bd3 ba2.7k sqft106 San Saba Court, Horseshoe Bay, TX 78657For SaleMLS ID #177308, Patricia Gillean, Horseshoe Bay ONE Realty. HLMLS as distributed by MLS GRID
- $799,0003 bd3 ba2.8k sqft306 Blue Ground, Horseshoe Bay, TX 78657For SaleMLS ID #179441, Chad D Thibodeaux, RE/MAX HORSESHOE BAY RESORT SA. HLMLS as distributed by MLS GRID
- $1,189,0003 bd4 ba2.6k sqft549 Mayapple Dr, Horseshoe Bay, TX 78657ActiveMLS ID #4080803, Gay Lynn Wheeler, Horseshoe Bay Resort Realty. Unlock MLS
- $1,189,0003 bd4 ba2.6k sqft549 Mayapple, Horseshoe Bay, TX 78657For SaleMLS ID #179162, Gay Lynn L Wheeler, Horseshoe Bay Resort Realty. HLMLS as distributed by MLS GRID
- $625,0002 bd3 ba2k sqft110 Rivalto Dr Drive, Horseshoe Bay, TX 78657For SaleMLS ID #179580, Ryan L Rogers, Douglas Elliman Real Estate. HLMLS as distributed by MLS GRID
- $899,0004 bd3 ba2.5k sqft703 Red Sails, Horseshoe Bay, TX 78657For SaleMLS ID #177755, Tina Thibodeaux, RE/MAX HORSESHOE BAY RESORT SA. HLMLS as distributed by MLS GRID
- $798,3503 bd3 ba2.4k sqft120 Golden Harvest, Horseshoe Bay, TX 78657For SaleMLS ID #179512, Ingrid Mendoza, Horseshoe Bay Resort Realty. HLMLS as distributed by MLS GRID
