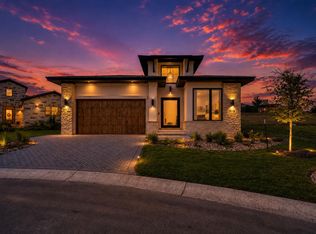
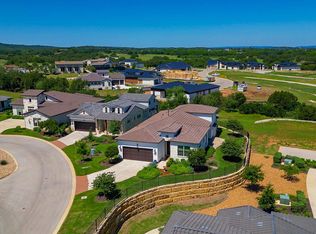
126 Via Roma Ct, tucked away on a quiet cul-de-sac behind the gates of Tuscan Village at Summit Rock, is the one you've been waiting for. **Currently the only new-construction home in Tuscan Village offering four bedrooms and backing to a greenbelt**, this thoughtfully designed home delivers the space, privacy, and lifestyle that make this community so special. The floor plan is exceptionally well laid out and features a chef's kitchen with gas cooking, a large pantry and dedicated prep area, and an expansive great room with a bar that opens to the covered outdoor living area complete with a built-in gas grill. The private primary suite offers a gorgeous spa-like bath, while a second guest suite includes its own ensuite bath. Two additional bedrooms and another full bath provide plenty of flexibility for guests, an office, hobby room, or whatever best fits your lifestyle. Generous closet and storage space can be found throughout. Tuscan Village is a thriving 55+ community offering an impressive collection of amenities and as much—or as little—social activity as your calendar can handle. Even better, a **developer-paid initiation fee to The Club at Horseshoe Bay** is included, opening the door to an even greater resort lifestyle and countless opportunities for recreation and new friendships.New construction, four bedrooms, greenbelt privacy, a cul-de-sac location, and Club initiation included—**126 Via Roma Ct truly checks all the boxes. Don't miss this one!**
For sale
$1,109,000
126 Via Roma Ct, Horseshoe Bay, TX 78657
4beds
2,608sqft
Single Family Residence, Residential
Built in 2026
4,356 Square Feet Lot
$-- Zestimate®
$425/sqft
$411/mo HOA
What's special
Built-in gas grillQuiet cul-de-sac
- 57 days
- 80
- 4
Zillow last checked:
Listing updated:
Listed by:
Jeramy M McMahon 210-849-8606,
Horseshoe Bay Resort Realty,
Morgan Vaughan 210-748-7778,
Horseshoe Bay Resort Realty
Source: HLMLS as distributed by MLS GRID,MLS#: 179160
Facts & features
Interior
Bedrooms & bathrooms
- Bedrooms: 4
- Bathrooms: 3
- Full bathrooms: 3
Rooms
- Room types: Dining Room, Foyer, Kitchen, Laundry, Living Room, Study/Office, Utility Room Inside, Main Level Master Bdrm
Heating
- Central
Cooling
- Central Air
Appliances
- Included: Dishwasher, Double Oven, Disposal, Microwave, Washer Hookup, Cooktop, Wall Oven
Features
- Breakfast Bar, Pantry, Recessed Lighting, Solid Surface Counters, Split Bedroom, No Steps to Entry, Quartz Countertops
- Flooring: Hardwood, Tile
- Number of fireplaces: 1
- Fireplace features: One
Interior area
- Total structure area: 2,608
- Total interior livable area: 2,608 sqft
Video & virtual tour
Property
Parking
- Total spaces: 2
- Parking features: 2 Car Attached Garage, Garage Door Opener, Golf Cart Storage, Side Entry
- Attached garage spaces: 2
Features
- Levels: One
- Stories: 1
- Patio & porch: Covered
- Pool features: Community
- Has view: Yes
- View description: Hill Country
- Waterfront features: No
Lot
- Size: 4,356 Square Feet
- Dimensions: 68 x 58
- Features: Landscaped
Details
- Parcel number: 080234
Construction
Type & style
- Home type: SingleFamily
- Property subtype: Single Family Residence, Residential
Materials
- Stone, Stucco
- Foundation: Slab
- Roof: Metal
Condition
- Year built: 2026
Utilities & green energy
Green energy
- Energy efficient items: Ceiling Fan(s), Heat Pump
Community & HOA
Community
- Security: Smoke Detector(s)
- Subdivision: TUSCAN VILLAGE AT SUMMIT ROCK
HOA
- Has HOA: Yes
- Amenities included: Clubhouse, Green Belt, Other
- Services included: Road Maintenance, Other
- HOA fee: $411 monthly
Location
- Region: Horseshoe Bay
Financial & listing details
- Price per square foot: $425/sqft
- Date on market: 8/20/2026
Estimated market value
Not available
Estimated sales range
Not available
Not available
Price history
| Date | Event | Price |
|---|---|---|
| 8/20/2026 | Listed for sale | $1,109,000$425/sqft |
Source:  HLMLS as distributed by MLS GRID #179160 Report a problem HLMLS as distributed by MLS GRID #179160 Report a problem | ||
Public tax history
Tax history is unavailable.
Monthly payment
Est. payment
Payment breakdown
Explore the cost of this home by adjusting the details. Changes won't be saved.Climate risks
Neighborhood: 78657
Similar homes
- $1,099,0003 bd3 ba2.3k sqft165 Gallia Bend, Horseshoe Bay, TX 78657For Sale

 MLS ID #179137, Julie C Snowden, Horseshoe Bay ONE Realty. HLMLS as distributed by MLS GRID
 - $1,450,0004 bd5 ba2.9k sqft109 Pink Mimosa, Horseshoe Bay, TX 78657For Sale
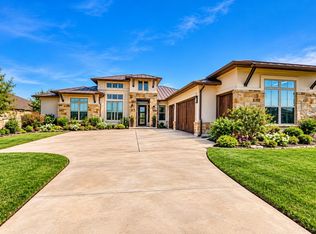 MLS ID #179652, David Poelzl, Horseshoe Bay Resort Realty. HLMLS as distributed by MLS GRID
 - $1,149,0003 bd4 ba2.6k sqft105 Manciano, Horseshoe Bay, TX 78657For Sale
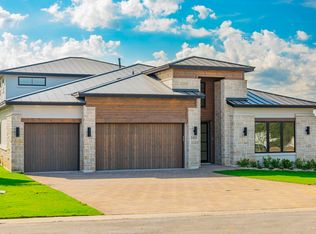 MLS ID #179362, Jarrett Bates, KW-River Hills Property Group. HLMLS as distributed by MLS GRID
 - $1,189,0003 bd4 ba2.6k sqft549 Mayapple, Horseshoe Bay, TX 78657For Sale
 MLS ID #179162, Gay Lynn L Wheeler, Horseshoe Bay Resort Realty. HLMLS as distributed by MLS GRID
 - $1,189,0003 bd4 ba2.6k sqft549 Mayapple Dr, Horseshoe Bay, TX 78657Active
 MLS ID #4080803, Gay Lynn Wheeler, Horseshoe Bay Resort Realty. Unlock MLS
 - $999,0003 bd3 ba2.1k sqft119 Via Roma Ct, Horseshoe Bay, TX 78657For SaleMLS ID #179163, Linda Marcus, Horseshoe Bay Resort Realty. HLMLS as distributed by MLS GRID
- $899,5004 bd3 ba2.8k sqft112 Winchester, Horseshoe Bay, TX 78657For SaleMLS ID #179375, Spero Stavros, Keller Williams Realty. HLMLS as distributed by MLS GRID
- $1,100,0003 bd3 ba2.7k sqft106 San Saba Court, Horseshoe Bay, TX 78657For SaleMLS ID #177308, Patricia Gillean, Horseshoe Bay ONE Realty. HLMLS as distributed by MLS GRID
- $999,0004 bd3 ba3.1k sqft104 Smugglers Cove, Horseshoe Bay, TX 78657For SaleMLS ID #177268, Valerie Kelly, Kelly Realty Team - eXp Realty. HLMLS as distributed by MLS GRID
- $1,100,0004 bd4 ba3.4k sqft1606 Sapphire, Horseshoe Bay, TX 78657For SaleMLS ID #177197, Trey K Berry, Coleman Team Realty, LLC. HLMLS as distributed by MLS GRID
- $1,200,0004 bd4 ba2.9k sqft110 Silver Spur, Horseshoe Bay, TX 78657For SaleMLS ID #179105, Mary Beth Kerby, Horseshoe Bay Resort Realty. HLMLS as distributed by MLS GRID
- $929,0003 bd3 ba2.6k sqft302 Tungsten, Horseshoe Bay, TX 78657For SaleMLS ID #179323, Krista Upham, Legacy Broker Group. HLMLS as distributed by MLS GRID
- $1,075,0003 bd4 ba2.9k sqft212 Canyon Creek, Horseshoe Bay, TX 78564For SaleMLS ID #178409, Kristi M Goebel, Horseshoe Bay Resort Realty. HLMLS as distributed by MLS GRID
- $1,020,0003 bd3 ba2.1k sqft101 Manciano Drive, Horseshoe Bay, TX 78657For SaleMLS ID #174842, Lesli Akers, Keller Williams - Lake Travis. HLMLS as distributed by MLS GRID
- $995,0003 bd3 ba2.3k sqft305 Grove Ct, Horseshoe Bay, TX 78657ActiveMLS ID #4662603, Ryan Town, Horseshoe Bay Resort Realty. Unlock MLS
- $1,005,0003 bd4 ba2.4k sqft309 Grove Ct, Horseshoe Bay, TX 78657ActiveMLS ID #1947016, Ryan Town, Horseshoe Bay Resort Realty. Unlock MLS
- $1,150,0003 bd4 ba3.7k sqft1504 Desert Sun, Horseshoe Bay, TX 78657For SaleMLS ID #178929, Leslea M Roberts - Hasbany, HSB Real Estate, LLC. HLMLS as distributed by MLS GRID
- $600,0004 bd4 ba2.8k sqft101 Maravilla Way, Horseshoe Bay, TX 78657For SaleMLS ID #179237, Steve Butler, RE/MAX HORSESHOE BAY RESORT SA. HLMLS as distributed by MLS GRID
