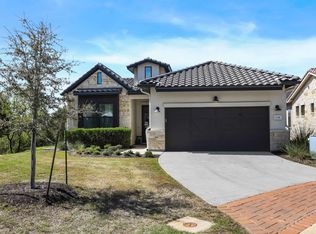
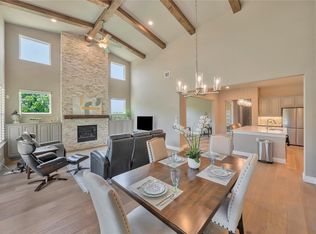
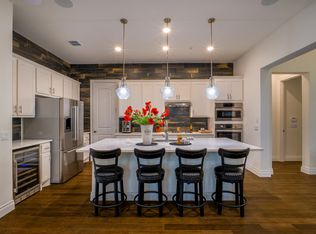
Delfino Place is a very quiet, peaceful setting, has many upgrades, a special elevation larger than most lots, with wonderful panoramic views that can't be blocked! One of the Most popular floor plans in Tuscan Village, The San Marino is a perfect blend of comfort, style & privacy! As you enter, you notice the openness, natural light, & views from all the glass sliders & large windows. The gourmet kitchen & large island is perfect for entertaining, serving culinary delights, and creating memorable gatherings! All this is open to the living area with a floor to ceiling gas fireplace, vaulted ceiling, & expansive sliders to the covered patio with a generous fenced yard! There is a split bedroom plan and both the Master & guest bedrooms feature ensuite baths with a frameless walk-in shower in the master! A nice study that could also make a good flex room. Tuscan Village has tremendous amenities: state of the art fitness center, Yoga studio, heated pool/hot tub, pickle ball courts, bocce ball, clubhouse with full kitchen, dog park, & walking paths! Tuscan Village is a wonderful community where everyone knows their neighbors, and plenty of planned activities for everyone to enjoy! The HOA includes lawn maintenance. Come see this special place, and make it your own!
For sale
Price cut: $40.5K (7/7)
$648,500
110 Delfino PL, Horseshoe Bay, TX 78657-0000
2beds
1,901sqft
:
Get pre-qualified$4,677/mo
Single Family Residence, Residential
Built in 2022
3,049 Square Feet Lot
$-- Zestimate®
$341/sqft
$341/mo HOA
What's special
- 58 days |
- 80 |
- 0 |
Zillow last checked:
Listing updated:
Listed by:
Michael Butler Cell:512-755-5907,
RE/MAX HORSESHOE BAY RESORT SA
Source: HLMLS as distributed by MLS GRID,MLS#: 178134
Facts & features
Interior
Bedrooms & bathrooms
- Bedrooms: 2
- Bathrooms: 3
- Full bathrooms: 2
- 1/2 bathrooms: 1
Rooms
- Room types: Dining Room, Foyer, Great Room, Kitchen, Laundry, Living Room, Study/Office, Utility Room Inside, Main Level Master Bdrm
Heating
- Central, Electric
Cooling
- Central Air
Appliances
- Included: Dishwasher, Dryer, Disposal, Microwave, Gas Range, Refrigerator, Washer, Washer Hookup, Electric Water Heater, Cooktop
Features
- Breakfast Bar, Pantry, Recessed Lighting, Split Bedroom, No Steps to Entry, Quartz Countertops
- Flooring: Hard Tile, Hardwood
- Number of fireplaces: 1
- Fireplace features: One, Gas Log
Interior area
- Total structure area: 1,901
- Total interior livable area: 1,901 sqft
Video & virtual tour
Property
Parking
- Total spaces: 2
- Parking features: 2 Car Attached Garage, Garage Door Opener, Front Entry
- Attached garage spaces: 2
Features
- Levels: One
- Stories: 1
- Patio & porch: Covered, Patio
- Pool features: Community, Heated, In Ground
- Fencing: Wrought Iron,Fenced
- Has view: Yes
- View description: Hill Country, Panoramic
- Waterfront features: No
Lot
- Size: 3,049 Square Feet
- Dimensions: 41 x 75
- Features: Landscaped
Details
- Parcel number: 076505
Construction
Type & style
- Home type: SingleFamily
- Property subtype: Single Family Residence, Residential
Materials
- Wood Siding, Stone, Stucco
- Foundation: Slab
- Roof: Tile
Condition
- Year built: 2022
Utilities & green energy
Green energy
- Energy efficient items: Ceiling Fan(s), Heat Pump
Community & HOA
Community
- Security: Smoke Detector(s)
- Subdivision: TUSCAN VILLAGE AT SUMMIT ROCK
HOA
- Has HOA: Yes
- Amenities included: Clubhouse, Green Belt, Pool, Other
- HOA fee: $341 monthly
Location
- Region: Horseshoe Bay
Financial & listing details
- Price per square foot: $341/sqft
- Tax assessed value: $712,600
- Annual tax amount: $6,164
- Date on market: 5/29/2026
- Road surface type: Paved
Estimated market value
Not available
Estimated sales range
Not available
Not available
Price history
| Date | Event | Price |
|---|---|---|
| 7/7/2026 | Price change | $648,500-5.9%$341/sqft |
Source:  HLMLS as distributed by MLS GRID #178134 Report a problem HLMLS as distributed by MLS GRID #178134 Report a problem | ||
| 5/29/2026 | Listed for sale | $689,000-8.1%$362/sqft |
Source: HLMLS as distributed by MLS GRID #178134 Report a problem | ||
| 3/15/2023 | Listing removed | -- |
Source: Owner Report a problem | ||
| 1/26/2023 | Listed for sale | $750,000$395/sqft |
Source: Owner Report a problem | ||
| 1/10/2023 | Listing removed | -- |
Source:  Unlock MLS #2428004 Report a problem Unlock MLS #2428004 Report a problem | ||
| 9/22/2022 | Price change | $750,000-6.1%$395/sqft |
Source: HLMLS as distributed by MLS GRID #160881 Report a problem | ||
| 7/1/2022 | Listed for sale | $799,000$420/sqft |
Source: HLMLS as distributed by MLS GRID #160881 Report a problem | ||
| 6/29/2022 | Listing removed | -- |
Source: HLMLS as distributed by MLS GRID #160571 Report a problem | ||
| 6/1/2022 | Listed for sale | $799,000$420/sqft |
Source: Unlock MLS #1584683 Report a problem | ||
Public tax history
| Year | Property taxes | Tax assessment |
|---|---|---|
| 2025 | $6,164 +7.9% | $712,600 +6.3% |
| 2024 | $5,710 -22.1% | $670,600 +32.2% |
| 2023 | $7,332 +31.3% | $507,221 +10% |
| 2022 | $5,585 | $461,110 |
Find assessor info on the county website
Monthly payment
Est. payment
Payment breakdown
Explore the cost of this home by adjusting the details. Changes won't be saved.Climate risks
Neighborhood: 78657
Nearby schools
GreatSchools rating
- 4/10Packsaddle Elementary SchoolGrades: PK-5Distance: 9.5 mi
- 6/10Llano Junior High SchoolGrades: 6-8Distance: 22.3 mi
- 6/10Llano High SchoolGrades: 9-12Distance: 22.6 mi
- $314,800-- bd-- ba1.4k sqft131 Rivalto Dr, Horseshoe Bay, TX 78657Off Market
- $401,100-- bd-- ba1.6k sqft135 Rivalto Dr, Horseshoe Bay, TX 78657Off Market
- $376,900-- bd-- ba1.5k sqft137 Rivalto Dr, Horseshoe Bay, TX 78657Off Market
- $417,700-- bd-- ba1.2k sqft133 Rivalto Dr, Horseshoe Bay, TX 78657Off Market
- $682,100-- bd-- ba2k sqft112 Delfino Pl, Horseshoe Bay, TX 78657Off Market
- $--2 bd2 ba1.9k sqft113 Amiata, Horseshoe Bay, TX 78657Sold
- $781,200-- bd-- ba2.5k sqft114 Delfino Pl, Horseshoe Bay, TX 78657Off Market
- $--2 bd2 ba1.9k sqft109 Amiata Dr, Horseshoe Bay, TX 78657Sold
A local agent can set up tours, give advice and negotiate with sellers.
A local lender can help you make sure your offer is ready when you are.
Similar homes
- $649,9992 bd3 ba2.1k sqft134 Lucia Court, Horseshoe Bay, TX 78657For Sale
 MLS ID #178178, Diane Anderson, A Complete Realty. HLMLS as distributed by MLS GRID
 - $699,0002 bd3 ba2.1k sqft429 Mayapple Rd, Horseshoe Bay, TX 78657Active
 MLS ID #9192202, Glenn Patterson, Coldwell Banker Realty. Unlock MLS
 - $679,0003 bd3 ba2k sqft115 Rivalto Drive, Horseshoe Bay, TX 78657For Sale
 MLS ID #175868, Celine Cloutier, RE/MAX of Marble Falls. HLMLS as distributed by MLS GRID
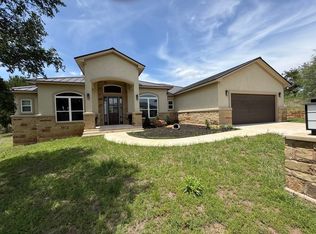
 - $639,0004 bd2 ba2k sqft1304 Fault Line, Horseshoe Bay, TX 78657For Sale
 MLS ID #177597, Gay Lynn L Wheeler, Horseshoe Bay Resort Realty. HLMLS as distributed by MLS GRID
 - $699,0002 bd3 ba2.1k sqft130 Lucia Court, Horseshoe Bay, TX 78657For SaleMLS ID #176984, Mali Hanna, Horseshoe Bay Resort Realty. HLMLS as distributed by MLS GRID
- $734,0003 bd4 ba2.2k sqft101 Belforte Blvd, Horseshoe Bay, TX 78657ActiveMLS ID #3857885, Cecilia Roberts, Coldwell Banker Apex. Unlock MLS
- $725,0004 bd3 ba1.9k sqft100 Rivalto Drive, Horseshoe Bay, TX 78657For SaleMLS ID #175232, Becky Miller, Carlene Bond, Broker. HLMLS as distributed by MLS GRID
- $699,0004 bd3 ba2.4k sqft824 Sun Ray, Horseshoe Bay, TX 78657For SaleMLS ID #177477, Brenda R Burdick, Horseshoe Bay ONE Realty. HLMLS as distributed by MLS GRID
- $599,0004 bd3 ba2.2k sqft104 Desert Rose, Horseshoe Bay, TX 78657For SaleMLS ID #178285, Laurel A Prats, Compass RE Texas, LLC. HLMLS as distributed by MLS GRID
- $674,9004 bd3 ba2.4k sqft624 Broken Hills Drive, Horseshoe Bay, TX 78657For SaleMLS ID #177777, Amanda E Leifeste, eXp Realty, LLC. HLMLS as distributed by MLS GRID
- $550,0002 bd2 ba1.7k sqft116 Tuscan Drive, Horseshoe Bay, TX 78657For SaleMLS ID #178362, Jeramy M McMahon, Horseshoe Bay Resort Realty. HLMLS as distributed by MLS GRID
- $500,0003 bd2 ba1.9k sqft109 CAP ROCK, Horseshoe Bay, TX 78657For Sale
 MLS ID #1971444, Jennifer Meier TREC #820311, Keller Williams Heritage. LERA MLS
 - $595,0002 bd2 ba2.1k sqft103 OASIS #A Street, Horseshoe Bay, TX 78657For SaleMLS ID #176316, Johnie Borgeson, Compass RE Texas, LLC. HLMLS as distributed by MLS GRID
- $750,0003 bd3 ba2.4k sqft1122 Fault Line Drive, Horseshoe Bay, TX 78657-6317For SaleMLS ID #177538, Jacqulin Thatcher, Horseshoe Bay ONE Realty. HLMLS as distributed by MLS GRID
- $552,5002 bd2 ba1.7k sqft300 Tuscan Dr, Horseshoe Bay, TX 78657For SaleMLS ID #176592, David Poelzl, Horseshoe Bay Resort Realty. HLMLS as distributed by MLS GRID
- $739,0003 bd3 ba2.8k sqft707 Broken Hls, Horseshoe Bay, TX 78657ActiveMLS ID #9355753, Janan Abed, JBGoodwin REALTORS LT. Unlock MLS
- $652,0003 bd2 ba2.1k sqft106 Gemstone, Horseshoe Bay, TX 78657For SaleMLS ID #175784, Melanie L Aaron, Horseshoe Bay ONE Realty. HLMLS as distributed by MLS GRID
- $699,5003 bd4 ba2.7k sqft718 Indian Paint, Horseshoe Bay, TX 78657-0000For SaleMLS ID #177785, Kale G Stephens, Horseshoe Bay Living 2, LLC. HLMLS as distributed by MLS GRID
- $724,9903 bd3 ba2.5k sqft1399 Hi Cir S, Horseshoe Bay, TX 78657ActiveMLS ID #5014584, Jc Adams, Bramlett Partners. Unlock MLS
- $499,9954 bd3 ba1.9k sqft2900 Hi Mesa, Horseshoe Bay, TX 78657ActiveMLS ID #1535438, Lori Davis, Keller Williams - Lake Travis. Unlock MLS
