This beautiful 2024 construction by Everview Homes in Horseshoe Bay offers three bedrooms, three-and-a-half baths, plus a study, blending style, sunlit interiors, and a prime location. Just a short golf cart ride to Horseshoe Bay Resort (membership required), this home features exceptional design and craftsmanship. The 19' ceiling foyer opens to a Great Room, ideal for entertaining with a bar, wine fridge, and open flow to the kitchen and dining area. The kitchen boasts shaker cabinetry, a walk-in pantry, and breakfast bar. The primary suite features vaulted ceilings, an en-suite bath with dual vanities, walk-in shower, and closet. With two additional bedrooms, private and shared baths, a study and a two car garage with golf cart storage.
For sale
Price cut: $39.5K (7/8)
$699,500
718 Indian Paint, Horseshoe Bay, TX 78657-0000
3beds
2,742sqft
:
Get pre-qualified$4,624/mo
Single Family Residence, Residential
Built in 2024
9,583 Square Feet Lot
$-- Zestimate®
$255/sqft
$-- HOA
What's special
- 85 days |
- 266 |
- 19 |
Zillow last checked:
Listing updated:
Listed by:
Kale G Stephens 512-550-3624,
Horseshoe Bay Living 2, LLC
Source: HLMLS as distributed by MLS GRID,MLS#: 177785
Facts & features
Interior
Bedrooms & bathrooms
- Bedrooms: 3
- Bathrooms: 4
- Full bathrooms: 3
- 1/2 bathrooms: 1
Rooms
- Room types: Dining Room, Great Room, Kitchen, Laundry, Living Room, Study/Office, Utility Room Inside
Heating
- Central, Electric
Cooling
- Central Air
Appliances
- Included: Dishwasher, Disposal, Ice Maker, Microwave, Washer Hookup, Electric Water Heater, Cooktop, Wall Oven
Features
- Breakfast Bar, Pantry, Recessed Lighting, Split Bedroom
- Flooring: Hard Tile
- Has fireplace: No
Interior area
- Total structure area: 2,742
- Total interior livable area: 2,742 sqft
Property
Parking
- Total spaces: 2
- Parking features: 2 Car Attached Garage, Garage Door Opener, Golf Cart Storage, Front Entry, Side Entry
- Attached garage spaces: 2
Features
- Levels: One
- Stories: 1
- Patio & porch: Covered
- Fencing: None
- Has view: Yes
- View description: Hill Country
- Waterfront features: No
Lot
- Size: 9,583 Square Feet
- Dimensions: 79 x 120 x 79 x 119
- Features: Landscaped
Details
- Parcel number: 039715
Construction
Type & style
- Home type: SingleFamily
- Architectural style: Traditional
- Property subtype: Single Family Residence, Residential
Materials
- Wood Siding, Stone, Stucco
- Foundation: Slab
- Roof: Metal
Condition
- Year built: 2024
Utilities & green energy
Green energy
- Energy efficient items: Ceiling Fan(s)
Community & HOA
Community
- Security: Smoke Detector(s)
- Subdivision: Horseshoe Bay P
HOA
- Services included: Road Maintenance
Location
- Region: Horseshoe Bay
Financial & listing details
- Price per square foot: $255/sqft
- Date on market: 5/4/2026
- Road surface type: Paved
Estimated market value
Not available
Estimated sales range
Not available
$3,788/mo
Price history
| Date | Event | Price |
|---|---|---|
| 7/8/2026 | Price change | $699,500-5.3%$255/sqft |
Source:  HLMLS as distributed by MLS GRID #177785 Report a problem HLMLS as distributed by MLS GRID #177785 Report a problem | ||
| 6/3/2026 | Pending sale | $739,000$270/sqft |
Source:  Unlock MLS #3381424 Report a problem Unlock MLS #3381424 Report a problem | ||
| 5/4/2026 | Listed for sale | $739,000$270/sqft |
Source: HLMLS as distributed by MLS GRID #177785 Report a problem | ||
Public tax history
Tax history is unavailable.
Monthly payment
Est. payment
Payment breakdown
Explore the cost of this home by adjusting the details. Changes won't be saved.Climate risks
Neighborhood: 78657
Nearby schools
GreatSchools rating
- 4/10Packsaddle Elementary SchoolGrades: PK-5Distance: 8.5 mi
- 6/10Llano Junior High SchoolGrades: 6-8Distance: 22.2 mi
- 6/10Llano High SchoolGrades: 9-12Distance: 22.5 mi
- $4,1409,583 Square FeetIndian Paint, Horseshoe bay, TX 78657Off Market
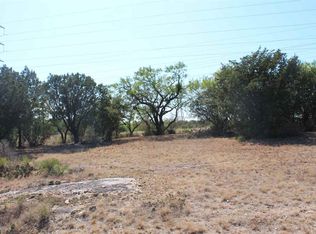
- $37,500-- bd-- ba-- sqftIndian Paint, Horseshoe bay, TX 78657Off Market
- $39,380-- bd-- ba-- sqftIndian Paint, Kingsland, TX 78639Off Market
- $49,9999,583.2 Square FeetLOT 18047 Indian Paint Blvd, Horseshoe Bay, TX 78657Lot/Land

- $39,380-- bd-- ba-- sqftIndian Paint, Horseshoe bay, TX 78657Off Market
- $--0.25 AcresIndian Paint Dr, Horseshoe Bay, TX 78657Off Market
- $39,380-- bd-- ba-- sqftIndian Paint, Horseshoe bay, TX 78657Off Market
- $17,720-- bd-- ba-- sqftIndian Paint, Kingsland, TX 78639Off Market
A local agent can set up tours, give advice and negotiate with sellers.
Similar homes
- $699,0004 bd3 ba2.4k sqft824 Sun Ray, Horseshoe Bay, TX 78657For Sale

 MLS ID #177477, Brenda R Burdick, Horseshoe Bay ONE Realty. HLMLS as distributed by MLS GRID
 - $895,0004 bd4 ba2.8k sqft701 Indian Paint, Horseshoe Bay, TX 78657For Sale
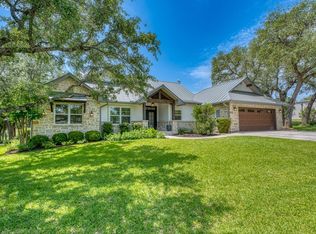 MLS ID #177708, Daniel Trent Edge, Horseshoe Bay Resort Realty. HLMLS as distributed by MLS GRID
 - $724,9903 bd3 ba2.5k sqft1399 Hi Cir S, Horseshoe Bay, TX 78657Active

 MLS ID #5014584, Jc Adams, Bramlett Partners. Unlock MLS
 - $750,0003 bd3 ba2.4k sqft1122 Fault Line Drive, Horseshoe Bay, TX 78657-6317For Sale
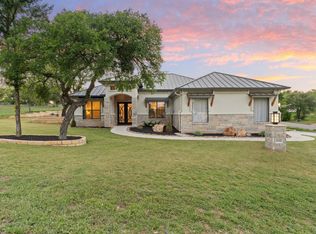 MLS ID #177538, Jacqulin Thatcher, Horseshoe Bay ONE Realty. HLMLS as distributed by MLS GRID
 - $739,0003 bd3 ba2.8k sqft707 Broken Hls, Horseshoe Bay, TX 78657ActiveMLS ID #9355753, Janan Abed, JBGoodwin REALTORS LT. Unlock MLS
- $639,0004 bd2 ba2k sqft1304 Fault Line, Horseshoe Bay, TX 78657For SaleMLS ID #177597, Gay Lynn L Wheeler, Horseshoe Bay Resort Realty. HLMLS as distributed by MLS GRID
- $825,0003 bd4 ba2.5k sqft101 Fox Fur, Horseshoe Bay, TX 78657ActiveMLS ID #2958927, Kay Lawley, Compass RE Texas, LLC. Unlock MLS
- $699,0002 bd3 ba2.1k sqft429 Mayapple Rd, Horseshoe Bay, TX 78657ActiveMLS ID #9192202, Glenn Patterson, Coldwell Banker Realty. Unlock MLS
- $739,0003 bd3 ba2.8k sqft707 Broken Hls Drive, Horseshoe Bay, TX 78657For SaleMLS ID #178343, Janan Abed, JBGoodwin REALTORS NW. HLMLS as distributed by MLS GRID
- $699,5003 bd3 ba2.7k sqft612 Broken Hills, Horseshoe Bay, TX 78657For SaleMLS ID #176156, Julie C Snowden, Horseshoe Bay ONE Realty. HLMLS as distributed by MLS GRID
- $734,0003 bd4 ba2.2k sqft101 Belforte Blvd, Horseshoe Bay, TX 78657ActiveMLS ID #3857885, Cecilia Roberts, Coldwell Banker Apex. Unlock MLS
- $679,0003 bd3 ba2k sqft115 Rivalto Drive, Horseshoe Bay, TX 78657For SaleMLS ID #175868, Celine Cloutier, RE/MAX of Marble Falls. HLMLS as distributed by MLS GRID
- $749,0003 bd2 ba2.6k sqft1310 Cats Eye, Horseshoe Bay, TX 78657ActiveMLS ID #4580678, Jacque Horn, Dale Brown Properties, LLC. Unlock MLS
- $649,9992 bd3 ba2.1k sqft134 Lucia Court, Horseshoe Bay, TX 78657For SaleMLS ID #178178, Diane Anderson, A Complete Realty. HLMLS as distributed by MLS GRID
- $899,9003 bd4 ba2.3k sqft105 Golden Eagle, Horseshoe Bay, TX 78657ActiveMLS ID #8804394, Brady Moore, Kuper Sotheby's Int'l Realty. Unlock MLS
- $699,0002 bd3 ba2.1k sqft130 Lucia Court, Horseshoe Bay, TX 78657For SaleMLS ID #176984, Mali Hanna, Horseshoe Bay Resort Realty. HLMLS as distributed by MLS GRID
- $599,0004 bd3 ba2.2k sqft104 Desert Rose, Horseshoe Bay, TX 78657For SaleMLS ID #178285, Laurel A Prats, Compass RE Texas, LLC. HLMLS as distributed by MLS GRID
- $648,5002 bd3 ba1.9k sqft110 Delfino PL, Horseshoe Bay, TX 78657-0000For SaleMLS ID #178134, Michael Butler, RE/MAX HORSESHOE BAY RESORT SA. HLMLS as distributed by MLS GRID
- $824,8504 bd4 ba2.5k sqft102 Menard Ct, Horseshoe Bay, TX 78657For SaleMLS ID #178694, Ryan T Town, Horseshoe Bay Resort Realty. HLMLS as distributed by MLS GRID
- $725,0004 bd3 ba1.9k sqft100 Rivalto Drive, Horseshoe Bay, TX 78657For SaleMLS ID #175232, Becky Miller, Carlene Bond, Broker. HLMLS as distributed by MLS GRID
