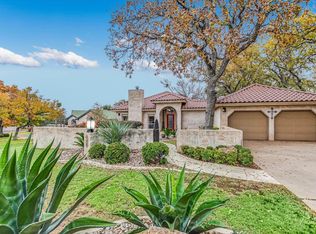
When a builder crafts his own home, every detail speaks — and 701 Indian Paint is a masterclass in intentional design and quality craftsmanship. Situated on a beautifully landscaped corner lot in the heart of Horseshoe Bay, this 4-bedroom, 3.5-bath residence was built to the highest standard inside and out. The open living area anchors the home with a stunning wood-burning fireplace flanked by custom built-ins, while rich hardwood floors and premium finishes carry throughout. A flex room serves perfectly as a private office or sitting room and the thoughtfully designed split floor plan ensures privacy for all. Custom plantation shutters are found in every room, lending a polished, cohesive finish throughout the home. The primary suite is a true retreat, featuring a spa-inspired bath and a generous walk-in closet. The kitchen impresses with premium appliances and high-end granite countertops. Storage is exceptional throughout the home and the oversized utility/mudroom — complete with built-in storage and a dedicated desk area — is a rare and highly functional bonus. The attached garage is fully finished with a mini-split system and epoxy-sealed floors. Additional highlights include dual 50-gallon water heaters, high-efficiency spray foam insulation in the attic and wrought iron fencing. Located close to The Club at Horseshoe Bay Resort amenities (membership required).
For sale
$895,000
701 Indian Paint, Horseshoe Bay, TX 78657
4beds
2,883sqft
:
Get pre-qualified$5,917/mo
Single Family Residence, Residential
Built in 2015
0.29 Acres Lot
$-- Zestimate®
$310/sqft
$-- HOA
What's special
Premium finishesWrought iron fencingRich hardwood floorsHigh-end granite countertopsGenerous walk-in closetBeautifully landscaped corner lotSpa-inspired bath
- 91 days |
- 329 |
- 23 |
Zillow last checked:
Listing updated:
Listed by:
Daniel Trent Edge 830-220-4400,
Horseshoe Bay Resort Realty,
Mali Hanna 830-613-8875,
Horseshoe Bay Resort Realty
Source: HLMLS as distributed by MLS GRID,MLS#: 177708
Facts & features
Interior
Bedrooms & bathrooms
- Bedrooms: 4
- Bathrooms: 4
- Full bathrooms: 3
- 1/2 bathrooms: 1
Rooms
- Room types: Bonus Room, Foyer, Kitchen, Laundry, Living Room, Storage Room, Utility Room Inside, Main Level Master Bdrm
Heating
- Central, Electric
Cooling
- Central Air
Appliances
- Included: Dishwasher, Disposal, Microwave, Refrigerator, Washer Hookup, Cooktop, Wall Oven
Features
- Breakfast Bar, Pantry, Recessed Lighting, Split Bedroom
- Flooring: Hard Tile, Hardwood
- Number of fireplaces: 1
- Fireplace features: One
Interior area
- Total structure area: 2,883
- Total interior livable area: 2,883 sqft
Video & virtual tour
Property
Parking
- Total spaces: 2
- Parking features: 2 Car Attached Garage, Garage Door Opener, Front Entry
- Attached garage spaces: 2
Features
- Levels: One
- Stories: 1
- Patio & porch: Covered
- Fencing: Wrought Iron,Partial
- Waterfront features: No
Lot
- Size: 0.29 Acres
- Dimensions: 115 x 132 x 125 x 114
- Features: Landscaped
Details
- Parcel number: 039777
Construction
Type & style
- Home type: SingleFamily
- Property subtype: Single Family Residence, Residential
Materials
- Wood Siding, HardiPlank Type, Stone, Stucco
- Foundation: Slab
- Roof: Metal
Condition
- Year built: 2015
Utilities & green energy
Green energy
- Energy efficient items: Ceiling Fan(s), Heat Pump
Community & HOA
Community
- Subdivision: Horseshoe Bay P
HOA
- Has HOA: No
- Amenities included: Clubhouse, Green Belt
- Services included: Management
Location
- Region: Horseshoe Bay
Financial & listing details
- Price per square foot: $310/sqft
- Tax assessed value: $653,120
- Annual tax amount: $6,407
- Date on market: 4/28/2026
- Road surface type: Paved
Estimated market value
Not available
Estimated sales range
Not available
Not available
Price history
| Date | Event | Price |
|---|---|---|
| 4/28/2026 | Listed for sale | $895,000$310/sqft |
Source:  HLMLS as distributed by MLS GRID #177708 Report a problem HLMLS as distributed by MLS GRID #177708 Report a problem | ||
Public tax history
| Year | Property taxes | Tax assessment |
|---|---|---|
| 2025 | $6,407 -3.1% | $653,120 |
| 2024 | $6,615 +0.5% | $653,120 +1.7% |
| 2023 | $6,581 -9.8% | $641,917 +10% |
| 2022 | $7,295 +5% | $583,561 +10% |
| 2021 | $6,950 -0.3% | $530,510 +2.3% |
| 2020 | $6,974 | $518,780 +5.7% |
| 2019 | -- | $490,659 +10% |
| 2018 | $6,402 | $446,054 +10% |
| 2017 | -- | $405,504 +10% |
| 2016 | -- | $368,640 +6300% |
| 2015 | -- | $5,760 +28.6% |
| 2014 | -- | $4,480 |
| 2013 | -- | $4,480 -31.1% |
| 2012 | -- | $6,500 -37.2% |
| 2011 | -- | $10,350 -35.9% |
| 2010 | -- | $16,150 |
| 2009 | -- | $16,150 |
| 2008 | -- | $16,150 |
Find assessor info on the county website
Monthly payment
Est. payment
Payment breakdown
Explore the cost of this home by adjusting the details. Changes won't be saved.Climate risks
Neighborhood: 78657
Nearby schools
GreatSchools rating
- 4/10Packsaddle Elementary SchoolGrades: PK-5Distance: 8.6 mi
- 6/10Llano Junior High SchoolGrades: 6-8Distance: 22.3 mi
- 6/10Llano High SchoolGrades: 9-12Distance: 22.6 mi
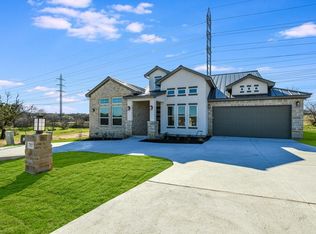
- $670,4003 bd4 ba2.7k sqft716 Indian Paint Blvd, Horseshoe Bay, TX 78657Off Market
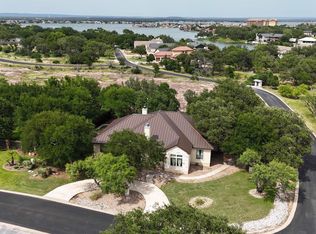
- $--4 bd3 ba2.7k sqft700 Indian Paint Blvd, Horseshoe Bay, TX 78657Sold
- $29,530-- bd-- ba-- sqftHi Circle North, Kingsland, TX 78639Off Market
- $29,530-- bd-- ba-- sqftHi Circle North, Llano, TX 78643Off Market
- $724,5003 bd4 ba2.7k sqft717 Indian Paint Blvd, Horseshoe Bay, TX 78657Off Market
- $39,380-- bd-- ba-- sqft707 Indian Paint Blvd, Horseshoe Bay, TX 78657Off Market
- $23,630-- bd-- ba-- sqft603 Broken Arrow, Horseshoe Bay, TX 78657Off Market
- $23,630-- bd-- ba-- sqft603 Broken Arrow, Horseshoe Bay, TX 78657Off Market
A local agent can set up tours, give advice and negotiate with sellers.
Similar homes
- $990,0004 bd3 ba2.5k sqft703 Red Sails, Horseshoe Bay, TX 78657For Sale
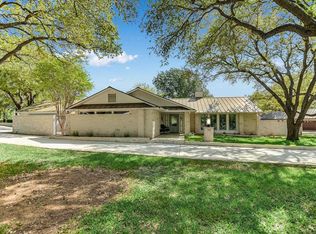
 MLS ID #177755, Tina Thibodeaux, RE/MAX HORSESHOE BAY RESORT SA. HLMLS as distributed by MLS GRID
 - $828,9003 bd4 ba2.3k sqft501 Sombrero, Horseshoe Bay, TX 78657For Sale
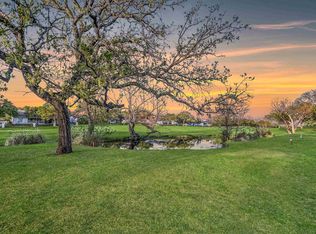 MLS ID #177199, Jan Busse, Busse Group Real Estate. HLMLS as distributed by MLS GRID
 - $785,0003 bd3 ba2.5k sqft1301 That Away, Horseshoe Bay, TX 78657For Sale
 MLS ID #178817, Wendy Christesson, Horseshoe Bay Resort Realty. HLMLS as distributed by MLS GRID
 - $799,0003 bd4 ba3k sqft606 Free Rein, Horseshoe Bay, TX 78657For Sale
 MLS ID #177018, Tina Thibodeaux, RE/MAX HORSESHOE BAY RESORT SA. HLMLS as distributed by MLS GRID
 - $895,0003 bd4 ba2.8k sqft3305 Close Call, Horseshoe Bay, TX 78657For SaleMLS ID #176636, Jeramy M McMahon, Horseshoe Bay Resort Realty. HLMLS as distributed by MLS GRID
- $825,0003 bd4 ba2.5k sqft101 Fox Fur, Horseshoe Bay, TX 78657Active
 MLS ID #2958927, Kay Lawley, Compass RE Texas, LLC. Unlock MLS
 - $975,0004 bd4 ba3.9k sqft303 Left Ln, Horseshoe Bay, TX 78657For SaleMLS ID #177003, Tari Pilgreen, Pilgreen Properties. HLMLS as distributed by MLS GRID
- $699,0004 bd3 ba2.4k sqft824 Sun Ray, Horseshoe Bay, TX 78657For SaleMLS ID #177477, Brenda R Burdick, Horseshoe Bay ONE Realty. HLMLS as distributed by MLS GRID
- $699,0004 bd3 ba2.4k sqft824 Sun #Ray, Horseshoe Bay, TX 78657ActiveMLS ID #1834896, Brenda Burdick, Horseshoe Bay ONE Realty. Unlock MLS
- $1,295,0003 bd4 ba3.4k sqft118 Brandywine, Horseshoe Bay, TX 78657For SaleMLS ID #178844, Valerie Kelly, Kelly Realty Team - eXp Realty. HLMLS as distributed by MLS GRID
- $639,0004 bd2 ba2k sqft1304 Fault Line, Horseshoe Bay, TX 78657For SaleMLS ID #177597, Gay Lynn L Wheeler, Horseshoe Bay Resort Realty. HLMLS as distributed by MLS GRID
- $895,0004 bd4 ba3.6k sqft340 Columbine, Meadowlakes, TX 78654For SaleMLS ID #177702, Courtney E Wing, Walker & Assoc. Real Estate. HLMLS as distributed by MLS GRID
- $1,195,0003 bd4 ba2.9k sqft110 Marlin, Horseshoe Bay, TX 78657For SaleMLS ID #178322, Darrell L Haney, JMH PROPERTY GROUP, LLC. HLMLS as distributed by MLS GRID
- $749,9503 bd3 ba2.9k sqft600 Mountain Dew, Horseshoe Bay, TX 78657For SaleMLS ID #173141, Patti A Cohen, Horseshoe Bay Resort Realty. HLMLS as distributed by MLS GRID
- $650,0003 bd5 ba2.6k sqft806 Fallow, Horseshoe Bay, TX 78657For SaleMLS ID #177663, Jan Busse, Busse Group Real Estate. HLMLS as distributed by MLS GRID
- $1,234,5004 bd5 ba3.3k sqft124 Apache Tears, Horseshoe Bay, TX 78657For SaleMLS ID #177478, Linda B Klepper, Horseshoe Bay Resort Realty. HLMLS as distributed by MLS GRID
- $1,335,0004 bd4 ba3.6k sqft207 Florentine, Horseshoe Bay, TX 78657For SaleMLS ID #178616, Andrea M Wood, All City Real Estate Ltd. Co. HLMLS as distributed by MLS GRID
- $499,0003 bd4 ba2.3k sqft320 Lucy Ln, Horseshoe Bay, TX 78657For SaleMLS ID #177550, Tari Pilgreen, Pilgreen Properties. HLMLS as distributed by MLS GRID
- $950,0003 bd3 ba2.9k sqft2913 Blue Lake Dr., Horseshoe Bay, TX 78657For SaleMLS ID #175622, Todd Brandt, All City Real Estate Ltd. Co. HLMLS as distributed by MLS GRID
- $875,0004 bd3 ba2.5k sqft507 Boulder Creek Drive, Marble Falls, TX 78654For SaleMLS ID #177654, Andrea M Wood, All City Real Estate Ltd. Co. HLMLS as distributed by MLS GRID
