Tucked away in the heart of Horseshoe Bay, 824 Sun Ray offers the perfect blend of Hill Country charm and easy, low-maintenance living. Located at the #13 tee box of Apple Rock Golf Course, this inviting home is ideal as a full-time residence, weekend retreat, or investment opportunity—just minutes from the resort amenities and Lake LBJ. Step inside to a light-filled, open-concept layout designed for both comfort and entertaining. The living area flows seamlessly into the kitchen and dining space, creating an easy, welcoming environment for gathering with family and friends. Thoughtful finishes and well-proportioned rooms make the home feel both functional and relaxed. The primary suite provides a quiet escape, while additional bedrooms offer flexibility for guests, a home office, or hobby space. Outside, enjoy a peaceful setting with room to unwind—perfect for morning coffee or evening relaxation under the Texas sky. The connected patio and composite deck includes a fireplace and an electric awning for additional shade on the extended composite deck. Whether you're looking for a lock-and-leave lifestyle or a place to truly settle in, 824 Sun Ray delivers convenience, comfort, and the laid-back lifestyle that makes Horseshoe Bay so special.
Active
$699,000
824 Sun #Ray, Horseshoe Bay, TX 78657
4beds
2,441sqft
Single Family Residence
Built in 2019
0.28 Acres Lot
$-- Zestimate®
$286/sqft
$72/mo HOA
What's special
Thoughtful finishesWell-proportioned roomsLight-filled open-concept layout
- 132 days |
- 55 |
- 4 |
Zillow last checked:
Listing updated:
Listed by:
Brenda Burdick (830) 282-3389,
Horseshoe Bay ONE Realty (830) 282-3389
Source: Unlock MLS,MLS#: 1834896
Facts & features
Interior
Bedrooms & bathrooms
- Bedrooms: 4
- Bathrooms: 3
- Full bathrooms: 2
- 1/2 bathrooms: 1
- Main level bedrooms: 4
Primary bedroom
- Features: Ceiling Fan(s), Full Bath, High Ceilings, Walk-In Closet(s)
- Level: Main
Primary bathroom
- Features: Granite Counters, Double Vanity, Jetted Tub, Separate Shower, Walk-In Closet(s)
- Level: Main
Kitchen
- Features: Breakfast Bar, Granite Counters, High Ceilings, Open to Family Room
- Level: Main
Heating
- Central, Electric
Cooling
- Central Air
Appliances
- Included: Built-In Oven(s), Convection Oven, Cooktop, Dishwasher, Disposal, Double Oven, Electric Water Heater
Features
- Breakfast Bar, Ceiling Fan(s), High Ceilings, Granite Counters, Double Vanity, Multiple Dining Areas, Pantry, Primary Bedroom on Main, Recessed Lighting, Walk-In Closet(s)
- Flooring: Carpet, Tile
- Windows: Double Pane Windows
- Number of fireplaces: 1
- Fireplace features: Outside
Interior area
- Total interior livable area: 2,441 sqft
Property
Parking
- Total spaces: 2
- Parking features: Attached, Garage Faces Front
- Attached garage spaces: 2
Accessibility
- Accessibility features: None
Features
- Levels: One
- Stories: 1
- Patio & porch: Covered, Deck, Patio, Porch
- Exterior features: Gutters Partial, Outdoor Grill
- Pool features: None
- Spa features: None
- Fencing: None
- Has view: Yes
- View description: Golf Course, Hill Country
- Waterfront features: None
Lot
- Size: 0.28 Acres
- Features: Backs To Golf Course, Trees-Moderate
Details
- Additional structures: None
- Parcel number: 107250W210240
- Special conditions: Standard
Construction
Type & style
- Home type: SingleFamily
- Property subtype: Single Family Residence
Materials
- Foundation: Slab
- Roof: Metal
Condition
- Resale
- New construction: No
- Year built: 2019
Details
- Builder name: Bella Casa Communities
Utilities & green energy
- Sewer: Public Sewer
- Water: Public
- Utilities for property: Electricity Connected, Sewer Connected, Underground Utilities, Water Connected
Community & HOA
Community
- Features: Park
- Subdivision: Horseshoe Bay West
HOA
- Has HOA: Yes
- Services included: See Remarks
- HOA fee: $867 annually
- HOA name: Horseshoe Bay Property Owners Assoc.
Location
- Region: Horseshoe Bay
Financial & listing details
- Price per square foot: $286/sqft
- Annual tax amount: $2,189
- Date on market: 4/13/2026
- Listing terms: Cash,Conventional,FHA,VA Loan
- Electric utility on property: Yes
Estimated market value
Not available
Estimated sales range
Not available
Not available
Price history
| Date | Event | Price |
|---|---|---|
| 4/13/2026 | Listed for sale | $699,000$286/sqft |
Source:  Unlock MLS #1834896 Report a problem Unlock MLS #1834896 Report a problem | ||
Public tax history
Tax history is unavailable.
Monthly payment
Est. payment
Payment breakdown
Explore the cost of this home by adjusting the details. Changes won't be saved.Climate risks
Neighborhood: 78657
Nearby schools
GreatSchools rating
- 4/10Packsaddle Elementary SchoolGrades: PK-5Distance: 7.7 mi
- 6/10Llano Junior High SchoolGrades: 6-8Distance: 21.1 mi
- 6/10Llano High SchoolGrades: 9-12Distance: 21.4 mi
Schools provided by the listing agent
- Elementary: Packsaddle
- Middle: Llano
- High: Llano
- District: Llano ISD
Source: Unlock MLS. This data may not be complete. We recommend contacting the local school district to confirm school assignments for this home.
- $746,6604,356 sqft824 Sun Ray, Sunrise Beach, TX 78657Off Market
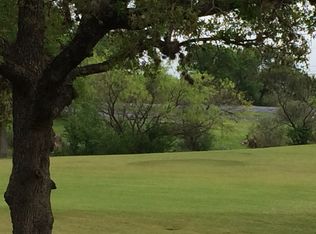
- $699,0004 bd3 ba2.4k sqft824 Sun Ray, Horseshoe Bay, TX 78657For Sale

- $128,870-- bd-- ba-- sqftSun Ray, Llano, TX 78643Off Market
- $135,420-- bd-- ba-- sqftSun Ray, Llano, TX 78643Off Market
- $3,290-- bd-- ba-- sqftE Lakeshore Dr, Horseshoe bay, TX 78657Off Market
- $5,609-- bd-- ba-- sqftE Lakeshore Dr, Horseshoe bay, TX 78657Off Market
- $25,0004,486 sqft825 Sun Ray, Horseshoe Bay, TX 78657Lot/Land
- $18,000-- bd-- ba-- sqftSun Ray, Llano, TX 78643Off Market
A local agent can set up tours, give advice and negotiate with sellers.
A local lender can help you make sure your offer is ready when you are.
Similar homes
- $699,0004 bd3 ba2.4k sqft824 Sun Ray, Horseshoe Bay, TX 78657For Sale
 MLS ID #177477, Brenda R Burdick, Horseshoe Bay ONE Realty. HLMLS as distributed by MLS GRID
 - $639,0004 bd2 ba2k sqft1304 Fault Line, Horseshoe Bay, TX 78657For Sale
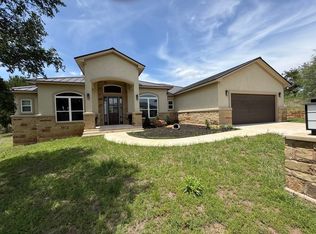 MLS ID #177597, Gay Lynn L Wheeler, Horseshoe Bay Resort Realty. HLMLS as distributed by MLS GRID
 - $799,0003 bd4 ba2.5k sqft101 Fox Fur, Horseshoe Bay, TX 78657Active
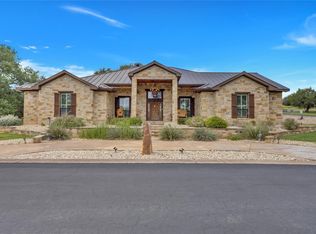
 MLS ID #2958927, Kay Lawley, Compass RE Texas, LLC. Unlock MLS
 - $775,0003 bd4 ba2.8k sqft109 Northern Spur, Horseshoe Bay, TX 78657For Sale
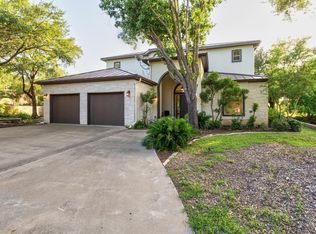 MLS ID #177463, Wendy Christesson, Horseshoe Bay Resort Realty. HLMLS as distributed by MLS GRID
 - $699,9903 bd3 ba2.5k sqft1399 Hi Cir S, Horseshoe Bay, TX 78657ActiveMLS ID #5014584, Jc Adams, Bramlett Partners. Unlock MLS
- $595,0003 bd3 ba2.1k sqft200 Sun Ray, Horseshoe Bay, TX 78657For SaleMLS ID #178699, Jeramy M McMahon, Horseshoe Bay Resort Realty. HLMLS as distributed by MLS GRID
- $652,0003 bd2 ba2.1k sqft106 Gemstone, Horseshoe Bay, TX 78657For SaleMLS ID #175784, Melanie L Aaron, Horseshoe Bay ONE Realty. HLMLS as distributed by MLS GRID
- $725,0004 bd3 ba1.9k sqft100 Rivalto Drive, Horseshoe Bay, TX 78657For SaleMLS ID #175232, Becky Miller, Carlene Bond, Broker. HLMLS as distributed by MLS GRID
- $495,0003 bd2 ba1.9k sqft340 Sun Ray, Horseshoe Bay, TX 78657For SaleMLS ID #178441, Zina Rodenbeck, Zina & Co. Real Estate. HLMLS as distributed by MLS GRID
- $825,0003 bd4 ba3k sqft508 S Hi Circle, Horseshoe Bay, TX 78657For SaleMLS ID #178744, Zack Bingham, Dale Brown Properties, LLC. HLMLS as distributed by MLS GRID
- $699,0004 bd4 ba2.8k sqft407 Olympia Fields, Meadowlakes, TX 78654For SaleMLS ID #177224, Nattlie G Hoover, Coldwell Banker Realty. HLMLS as distributed by MLS GRID
- $354,7503 bd2 ba1.6k sqft603 Sun Ray, Horseshoe Bay, TX 78657ActiveMLS ID #1346658, Tari Pilgreen, Pilgreen Properties. Unlock MLS
- $499,0003 bd2 ba2.2k sqft3304 Blue Lake Dr., Horseshoe Bay, TX 78657For SaleMLS ID #176245, Marge M Hoff, Horseshoe Bay Resort Realty. HLMLS as distributed by MLS GRID
- $540,0004 bd2 ba2.4k sqft100 W Up There, Horseshoe Bay, TX 78657ActiveMLS ID #4924482, Blair Cody, Keller Williams Realty. Unlock MLS
- $499,0003 bd4 ba2.3k sqft320 Lucy Ln, Horseshoe Bay, TX 78657For SaleMLS ID #177550, Tari Pilgreen, Pilgreen Properties. HLMLS as distributed by MLS GRID
- $699,0004 bd3 ba2.7k sqft108 Kingsland Ranch Rd, Kingsland, TX 78639For SaleMLS ID #174871, Audra Randell, Landmasters Real Estate. HLMLS as distributed by MLS GRID
- $399,0003 bd2 ba1.9k sqft104 Springfield, Horseshoe Bay, TX 78657For SaleMLS ID #177765, Chad D Thibodeaux, RE/MAX HORSESHOE BAY RESORT SA. HLMLS as distributed by MLS GRID
- $699,0003 bd4 ba3.2k sqft269 Quail, Meadowlakes, TX 78654For SaleMLS ID #176556, Courtney E Wing, Walker & Assoc. Real Estate. HLMLS as distributed by MLS GRID
- $525,0003 bd2 ba2k sqft1209 Ponderosa Bend, Horseshoe Bay, TX 78657For SaleMLS ID #178379, Patti A Cohen, Horseshoe Bay Resort Realty. HLMLS as distributed by MLS GRID
- $399,0003 bd4 ba2.1k sqft110 Highlands Boulevard, Horseshoe Bay, TX 78657For SaleMLS ID #178504, Dustin O'Neill, Dustin O'Neill. HLMLS as distributed by MLS GRID
