Modern elegance meets the Texas Hill Country in this stunning custom residence overlooking a peaceful setting. Expansive windows flood the home with natural light while capturing picturesque views from nearly every room. Designer finishes, soaring ceilings, a chef's kitchen with an oversized quartz island, spa-inspired bathrooms, a dedicated office, and seamless indoor-outdoor living create a home that is equally suited for entertaining and everyday comfort. From the dramatic primary suite with freestanding soaking tub to the covered patio overlooking a large pond - every detail has been carefully curated to deliver a luxury living experience.
Active
$749,000
1310 Cats Eye, Horseshoe Bay, TX 78657
3beds
2,626sqft
:
Get pre-qualified$5,152/mo
Single Family Residence
Built in 2026
10,454 Square Feet Lot
$735,900 Zestimate®
$285/sqft
$144/mo HOA
What's special
Designer finishesSeamless indoor-outdoor livingDedicated officeSoaring ceilingsSpa-inspired bathrooms
- 21 days |
- 452 |
- 33 |
Likely to sell faster than
Zillow last checked:
Listing updated:
Listed by:
Jacque Horn (830) 385-2211,
Dale Brown Properties, LLC (830) 385-2211
Source: Unlock MLS,MLS#: 4580678
Facts & features
Interior
Bedrooms & bathrooms
- Bedrooms: 3
- Bathrooms: 2
- Full bathrooms: 2
- Main level bedrooms: 3
Heating
- Central, Fireplace(s)
Cooling
- Central Air
Appliances
- Included: See Remarks, Dishwasher, Disposal, Electric Cooktop, Microwave, Oven, Electric Oven, Refrigerator, Stainless Steel Appliance(s), Electric Water Heater
Features
- See Remarks, Ceiling Fan(s), Vaulted Ceiling(s), Quartz Counters, Electric Dryer Hookup, Kitchen Island, Multiple Dining Areas, Open Floorplan, Pantry, Primary Bedroom on Main, Walk-In Closet(s)
- Flooring: Vinyl
- Windows: None
- Number of fireplaces: 1
- Fireplace features: Electric, Masonry
Interior area
- Total interior livable area: 2,626 sqft
Video & virtual tour
Property
Parking
- Total spaces: 2
- Parking features: Concrete, Driveway, Garage
- Garage spaces: 2
Accessibility
- Accessibility features: None
Features
- Levels: One
- Stories: 1
- Patio & porch: Rear Porch
- Exterior features: None
- Pool features: None
- Fencing: None
- Has view: Yes
- View description: Hill Country, Pond
- Has water view: Yes
- Water view: Pond
- Waterfront features: Pond
Lot
- Size: 10,454 Square Feet
- Dimensions: 79' x 124' x 80' x 142'
- Features: See Remarks, Landscaped, Sprinkler - In-ground
Details
- Additional structures: None
- Parcel number: 19278
- Special conditions: Standard
Construction
Type & style
- Home type: SingleFamily
- Property subtype: Single Family Residence
Materials
- Foundation: Slab
- Roof: Metal
Condition
- New Construction
- New construction: Yes
- Year built: 2026
Details
- Builder name: TD INVESTMENT GROUP LLC
Utilities & green energy
- Sewer: Public Sewer
- Water: Public
- Utilities for property: Electricity Connected, Sewer Connected, Underground Utilities
Community & HOA
Community
- Features: None
- Subdivision: HORSESHOE BAY W
HOA
- Has HOA: Yes
- Services included: See Remarks
- HOA fee: $1,733 annually
- HOA name: HORSESHOE BAY W
Location
- Region: Horseshoe Bay
Financial & listing details
- Price per square foot: $285/sqft
- Date on market: 7/5/2026
- Listing terms: Cash,Conventional,FHA,VA Loan
- Electric utility on property: Yes
Estimated market value
$735,900
$699,000 - $773,000
$3,400/mo
Price history
| Date | Event | Price |
|---|---|---|
| 7/5/2026 | Listed for sale | $749,000-6.3%$285/sqft |
Source:  Unlock MLS #4580678 Report a problem Unlock MLS #4580678 Report a problem | ||
| 6/2/2026 | Listing removed | $799,000$304/sqft |
Source: Unlock MLS #9715273 Report a problem | ||
| 3/28/2026 | Listed for sale | $799,000$304/sqft |
Source: Unlock MLS #9715273 Report a problem | ||
Public tax history
Tax history is unavailable.
Monthly payment
Est. payment
Payment breakdown
Explore the cost of this home by adjusting the details. Changes won't be saved.Climate risks
Neighborhood: 78657
Nearby schools
GreatSchools rating
- 4/10Packsaddle Elementary SchoolGrades: PK-5Distance: 8.4 mi
- 6/10Llano Junior High SchoolGrades: 6-8Distance: 20.9 mi
- 6/10Llano High SchoolGrades: 9-12Distance: 21.2 mi
Schools provided by the listing agent
- Elementary: Llano
- Middle: Llano
- High: Llano
- District: Llano ISD
Source: Unlock MLS. This data may not be complete. We recommend contacting the local school district to confirm school assignments for this home.
- $1,026,900-- bd3 ba3.8k sqft302 Alabaster, Llano, TX 78657Off Market
- $878,4003 bd3 ba3.2k sqft1303 Cats Eye, Horseshoe Bay, TX 78657Off Market
- $100,1900.305 Acres302 Alabaster, Horseshoe Bay, TX 78657Off Market
- $--0.25 Acres1311 Cats Eye, Horseshoe Bay, TX 78657Off Market
- $882,300-- bd3 ba3.1k sqft300 Alabaster, Horseshoe Bay, TX 78657Off Market
- $987,800-- bd-- ba3.1k sqft1305 Cats Eye, Horseshoe Bay, TX 78657Off Market
- $655,2003 bd3 ba2.4k sqft1302 Cats Eye, Horseshoe Bay, TX 78657Off Market
- $--0.344 AcresW12032-w12032a Cats Eye, Horseshoe Bay, TX 78657Off Market
A local agent can set up tours, give advice and negotiate with sellers.
Similar homes
- $785,0003 bd3 ba2.5k sqft1301 That Away, Horseshoe Bay, TX 78657For Sale

 MLS ID #178817, Wendy Christesson, Horseshoe Bay Resort Realty. HLMLS as distributed by MLS GRID
 - $739,0003 bd3 ba2.8k sqft707 Broken Hls, Horseshoe Bay, TX 78657Active
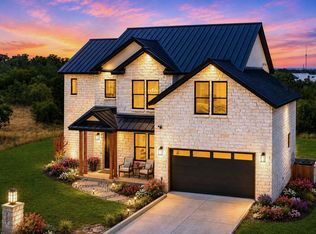
 MLS ID #9355753, Janan Abed, JBGoodwin REALTORS LT. Unlock MLS
 - $739,0003 bd3 ba2.8k sqft707 Broken Hls Drive, Horseshoe Bay, TX 78657For Sale
 MLS ID #178343, Janan Abed, JBGoodwin REALTORS NW. HLMLS as distributed by MLS GRID
 - $750,0003 bd3 ba2.4k sqft1122 Fault Line Drive, Horseshoe Bay, TX 78657-6317For Sale
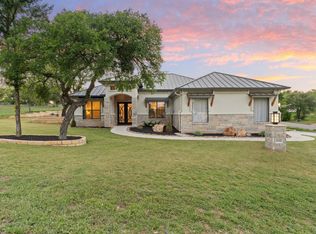 MLS ID #177538, Jacqulin Thatcher, Horseshoe Bay ONE Realty. HLMLS as distributed by MLS GRID
 - $825,0003 bd4 ba2.5k sqft101 Fox Fur, Horseshoe Bay, TX 78657ActiveMLS ID #2958927, Kay Lawley, Compass RE Texas, LLC. Unlock MLS
- $724,9903 bd3 ba2.5k sqft1399 Hi Cir S, Horseshoe Bay, TX 78657ActiveMLS ID #5014584, Jc Adams, Bramlett Partners. Unlock MLS
- $775,0004 bd4 ba3.1k sqft715 fawn, Horseshoe Bay, TX 78657For SaleMLS ID #178636, Max Son, Real Broker, LLC. HLMLS as distributed by MLS GRID
- $824,8504 bd4 ba2.5k sqft102 Menard Ct, Horseshoe Bay, TX 78657For SaleMLS ID #178694, Ryan T Town, Horseshoe Bay Resort Realty. HLMLS as distributed by MLS GRID
- $938,0003 bd3 ba2.6k sqft302 Tungsten, Horseshoe Bay, TX 78657ActiveMLS ID #1102848, T.J. Hunziker, Topper Real Estate. Unlock MLS
- $699,5003 bd3 ba2.7k sqft612 Broken Hills, Horseshoe Bay, TX 78657For SaleMLS ID #176156, Julie C Snowden, Horseshoe Bay ONE Realty. HLMLS as distributed by MLS GRID
- $749,0003 bd3 ba2.6k sqft503 Fire Dance, Kingsland, TX 78657ActiveMLS ID #2687265, Maureen McNiece, Horseshoe Bay Resort Realty. Unlock MLS
- $599,0004 bd3 ba2.2k sqft104 Desert Rose, Horseshoe Bay, TX 78657For SaleMLS ID #178285, Laurel A Prats, Compass RE Texas, LLC. HLMLS as distributed by MLS GRID
- $699,0004 bd3 ba2.4k sqft824 Sun Ray, Horseshoe Bay, TX 78657For SaleMLS ID #177477, Brenda R Burdick, Horseshoe Bay ONE Realty. HLMLS as distributed by MLS GRID
- $639,0004 bd2 ba2k sqft1304 Fault Line, Horseshoe Bay, TX 78657For SaleMLS ID #177597, Gay Lynn L Wheeler, Horseshoe Bay Resort Realty. HLMLS as distributed by MLS GRID
- $899,0004 bd5 ba2.8k sqft111 Florentine, Horseshoe Bay, TX 78657For SaleMLS ID #178124, Leslea M Roberts - Hasbany, HSB Real Estate, LLC. HLMLS as distributed by MLS GRID
- $595,0003 bd3 ba2.1k sqft200 Sun Ray, Horseshoe Bay, TX 78657For SaleMLS ID #178699, Jeramy M McMahon, Horseshoe Bay Resort Realty. HLMLS as distributed by MLS GRID
- $895,0003 bd4 ba2.8k sqft3305 Close Call, Horseshoe Bay, TX 78657For SaleMLS ID #176636, Jeramy M McMahon, Horseshoe Bay Resort Realty. HLMLS as distributed by MLS GRID
- $825,0003 bd2 ba1.9k sqft100 Tee Off, Horseshoe Bay, TX 78657For SaleMLS ID #169896, Edward R Burget, Horseshoe Bay ONE Realty. HLMLS as distributed by MLS GRID
- $1,080,0004 bd5 ba3k sqft309 Alabaster, Horseshoe Bay, TX 78657-6172For SaleMLS ID #176932, Crystal D Barrington, All City Real Estate Ltd. Co. HLMLS as distributed by MLS GRID
- $499,0003 bd2 ba1.6k sqft305 Onyx, Horseshoe Bay, TX 78657For SaleMLS ID #173562, Macon Dunham, Macon Dunham Real Estate. HLMLS as distributed by MLS GRID
