Like new and impeccably maintained, this former builder model home in the highly sought after Tuscan Village near Summit Rock Golf Club offers an elevated lock and leave lifestyle in a gated 55+ community with resort style amenities—including a pool, clubhouse, fitness center, walking paths, and pickleball courts. This exceptional Cabrera Floor Plan features thoughtfully designed living spaces filled with high end upgrades. A welcoming entry opens to a bright, airy layout with abundant natural light, high ceilings, refined hardwood floors, and an open concept design anchored by a cozy gas log fireplace. The chef’s kitchen is equipped with premium Thermador appliances, generous counter space, and seamless flow into both the living and formal dining areas—ideal for entertaining. This unique plan includes three bedrooms and 2.5 baths, highlighted by dual primary suites, each offering a spacious layout and private ensuite bath for comfort and flexibility. A third bedroom provides the perfect option for guests or an office/study. Additional upgrades include a large laundry room with pet wash station, generous storage throughout, and custom Plantation Shutters, and remote controlled blinds in the living room and primary suite. Outdoor living shines with a spacious covered patio featuring a remote controlled motorized shade mesh screen and a built in gas grill—perfect for relaxation or hosting. A dedicated golf cart garage adds convenience, and the low maintenance lifestyle of Tuscan Village places you near Horseshoe Bay, Marble Falls, Austin, Fredericksburg, and the best of the Hill Country. This luxury home is ready for YOU to call it yours.
Active
Price cut: $10K (7/16)
$734,000
101 Belforte Blvd, Horseshoe Bay, TX 78657
3beds
2,266sqft
:
Get pre-qualified$5,366/mo
Condominium
Built in 2020
-- sqft lot
$-- Zestimate®
$324/sqft
$411/mo HOA
What's special
Cozy gas log fireplaceBuilt in gas grillHigh ceilingsFitness centerWelcoming entryAbundant natural lightDedicated golf cart garage
- 66 days |
- 100 |
- 5 |
Zillow last checked:
Listing updated:
Listed by:
Cecilia Roberts (512) 848-0191,
Coldwell Banker Apex (512) 848-0191,
Glenn Patterson (512) 639-4772,
Coldwell Banker Apex
Source: Unlock MLS,MLS#: 3857885
Facts & features
Interior
Bedrooms & bathrooms
- Bedrooms: 3
- Bathrooms: 4
- Full bathrooms: 3
- 1/2 bathrooms: 1
- Main level bedrooms: 3
Primary bedroom
- Features: Ceiling Fan(s), Quartz Counters, Soaking Tub, High Ceilings, Separate Shower, Walk-In Closet(s), Walk-in Shower
- Level: Main
Heating
- Fireplace Insert, Fireplace(s), Propane
Cooling
- Ceiling Fan(s), Central Air
Appliances
- Included: Built-In Oven(s), Built-In Refrigerator, Convection Oven, Dishwasher, Disposal, Microwave, Plumbed For Ice Maker, Propane Cooktop, RNGHD, Refrigerator, Self Cleaning Oven, Vented Exhaust Fan, Washer/Dryer, Tankless Water Heater
Features
- 2 Primary Baths, 2 Primary Suites, Bar, Breakfast Bar, Built-in Features, Ceiling Fan(s), Beamed Ceilings, Coffered Ceiling(s), High Ceilings, Quartz Counters, Double Vanity, Dry Bar, Electric Dryer Hookup, Eat-in Kitchen, High Speed Internet, Kitchen Island, No Interior Steps, Open Floorplan, Pantry, Primary Bedroom on Main, Recessed Lighting, Smart Home, Smart Thermostat, Sound System, Study/Home Office, Walk-In Closet(s), Washer Hookup, Wired for Data, Wired for Sound
- Flooring: Tile, Wood
- Windows: See Remarks, Bay Window(s), Blinds, Drapes, Double Pane Windows, Plantation Shutters, Shutters, Window Coverings, Window Treatments
- Number of fireplaces: 1
- Fireplace features: Gas, Gas Log, Glass Doors, Living Room, Masonry, Propane
Interior area
- Total interior livable area: 2,266 sqft
Property
Parking
- Total spaces: 2.5
- Parking features: Concrete, Garage
- Garage spaces: 2.5
Accessibility
- Accessibility features: Central Living Area, Accessible Closets, Common Area, Accessible Doors, Accessible Entrance, Accessible Full Bath
Features
- Levels: One
- Stories: 1
- Patio & porch: Covered, Front Porch, Patio
- Exterior features: Barbecue, Gas Grill, No Exterior Steps, Outdoor Grill
- Pool features: None
- Fencing: None
- Has view: Yes
- View description: Neighborhood
- Waterfront features: None
Lot
- Size: 3,837 Square Feet
- Features: Back Yard, Close to Clubhouse, Curbs, Front Yard, Landscaped, Near Golf Course, Orchard(s), Sprinkler - Automatic, Sprinkler - Back Yard, Sprinklers In Front, Sprinkler - In-ground, Sprinkler - Side Yard, Trees-Small (Under 20 Ft)
Details
- Additional structures: Outdoor Kitchen
- Parcel number: 101 Belforte Blvd.
- Special conditions: Standard
Construction
Type & style
- Home type: Condo
- Property subtype: Condominium
Materials
- Foundation: Slab
- Roof: Concrete, Flat Tile
Condition
- Resale
- New construction: No
- Year built: 2020
Details
- Builder name: Legend Communities, Inc.
Utilities & green energy
- Sewer: Public Sewer
- Water: Public
- Utilities for property: See Remarks, Electricity Connected, Propane, Sewer Connected, Underground Utilities, Water Connected
Community & HOA
Community
- Features: BBQ Pit/Grill, Clubhouse, Cluster Mailbox, Curbs, Dog Park, Fitness Center, Game Room, Gated, Golf, Hot Tub Community, Lock and Leave, Park, Pet Amenities, Planned Social Activities, Pool, Sidewalks, Sport Court(s)/Facility, Trash Pickup - Door to Door, Underground Utilities
- Senior community: Yes
- Subdivision: Tuscan Village Horseshoe Bay
HOA
- Has HOA: Yes
- Services included: Common Area Maintenance, Landscaping, Maintenance Grounds
- HOA fee: $411 monthly
- HOA name: Tuscan Village HOA
Location
- Region: Horseshoe Bay
Financial & listing details
- Price per square foot: $324/sqft
- Tax assessed value: $759,357
- Annual tax amount: $10,162
- Date on market: 6/3/2026
- Listing terms: Cash,Conventional,FHA,VA Loan
- Electric utility on property: Yes
Estimated market value
Not available
Estimated sales range
Not available
Not available
Price history
| Date | Event | Price |
|---|---|---|
| 7/16/2026 | Price change | $734,000-1.3%$324/sqft |
Source:  Unlock MLS #3857885 Report a problem Unlock MLS #3857885 Report a problem | ||
| 6/3/2026 | Listed for sale | $744,000-0.7%$328/sqft |
Source: Unlock MLS #3857885 Report a problem | ||
| 6/2/2026 | Listing removed | $749,000$331/sqft |
Source: Unlock MLS #1771318 Report a problem | ||
| 4/3/2026 | Price change | $749,000-1.4%$331/sqft |
Source: Unlock MLS #1771318 Report a problem | ||
| 11/8/2022 | Pending sale | $760,000$335/sqft |
Source:  Central Texas MLS #467164 Report a problem Central Texas MLS #467164 Report a problem | ||
| 8/25/2022 | Sold | -- |
Source: Central Texas MLS #467164 Report a problem | ||
| 8/1/2022 | Contingent | $760,000$335/sqft |
Source: Unlock MLS #1515759 Report a problem | ||
| 7/5/2022 | Price change | $760,000-1.9%$335/sqft |
Source: Central Texas MLS #467164 Report a problem | ||
| 6/20/2022 | Price change | $775,000-3%$342/sqft |
Source: Unlock MLS #1515759 Report a problem | ||
| 5/31/2022 | Price change | $799,000-3.2%$353/sqft |
Source: Central Texas MLS #467164 Report a problem | ||
| 3/4/2022 | Listed for sale | $825,000$364/sqft |
Source: Unlock MLS #1515759 Report a problem | ||
Public tax history
| Year | Property taxes | Tax assessment |
|---|---|---|
| 2025 | $12,962 -0.3% | $759,357 -1.9% |
| 2024 | $13,004 +3.6% | $774,140 +6% |
| 2023 | $12,556 -14% | $730,000 -5.8% |
| 2022 | $14,606 | $774,540 +3.2% |
| 2021 | -- | $750,320 +3% |
| 2020 | $11,755 | $728,460 |
Find assessor info on the county website
Monthly payment
Est. payment
Payment breakdown
Explore the cost of this home by adjusting the details. Changes won't be saved.Climate risks
Neighborhood: 78657
Nearby schools
GreatSchools rating
- 4/10Packsaddle Elementary SchoolGrades: PK-5Distance: 9.4 mi
- 6/10Llano Junior High SchoolGrades: 6-8Distance: 22.3 mi
- 6/10Llano High SchoolGrades: 9-12Distance: 22.6 mi
Schools provided by the listing agent
- Elementary: Llano
- Middle: Llano
- High: Llano
- District: Llano ISD
Source: Unlock MLS. This data may not be complete. We recommend contacting the local school district to confirm school assignments for this home.
- $495,5002 bd2 ba2.2k sqft128 Rivalto Dr, Horseshoe Bay, TX 78657Off Market

- $747,100-- bd-- ba2.6k sqft311 Mayapple, Horseshoe Bay, TX 78657Off Market
- $668,5003 bd2 ba2.2k sqft124 Rivalto Dr, Horseshoe Bay, TX 78657Off Market
- $438,3002 bd2 ba1.7k sqft130 Rivalto Dr, Horseshoe Bay, TX 78657Off Market
- $388,600-- bd-- ba1.6k sqft401 Mayapple Rd, Horseshoe Bay, TX 78657Off Market
- $623,8002 bd2 ba1.7k sqft122 Rivalto Dr, Horseshoe Bay, TX 78657Off Market
- $528,400-- bd-- ba1.8k sqft309 Mayapple, Horseshoe Bay, TX 78657Off Market
- $394,5002 bd2 ba1.5k sqft132 Rivalto Dr, Horseshoe Bay, TX 78657For Sale
A local agent can set up tours, give advice and negotiate with sellers.
A local lender can help you make sure your offer is ready when you are.
Similar homes
- $599,0002 bd3 ba2.1k sqft134 Lucia Court, Horseshoe Bay, TX 78657For Sale
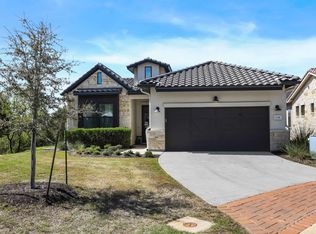
 MLS ID #178939, Diane Anderson, A Complete Realty. HLMLS as distributed by MLS GRID
 - $725,0004 bd3 ba1.9k sqft100 Rivalto Drive, Horseshoe Bay, TX 78657For Sale
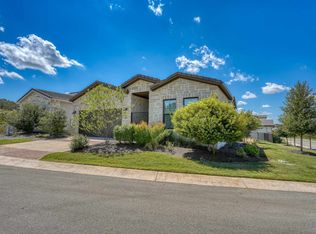 MLS ID #175232, Becky Miller, Carlene Bond, Broker. HLMLS as distributed by MLS GRID
 - $679,0003 bd3 ba2k sqft115 Rivalto Drive, Horseshoe Bay, TX 78657For Sale
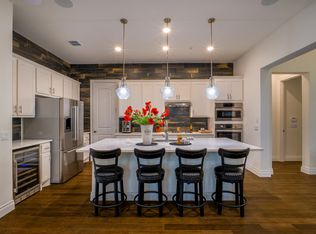 MLS ID #175868, Celine Cloutier, RE/MAX of Marble Falls. HLMLS as distributed by MLS GRID
 - $699,0002 bd3 ba2.1k sqft429 Mayapple Rd, Horseshoe Bay, TX 78657Active
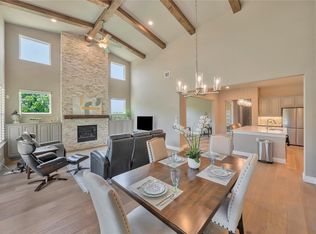
 MLS ID #9192202, Glenn Patterson, Coldwell Banker Realty. Unlock MLS
 - $750,0003 bd3 ba2.4k sqft1122 Fault Line Drive, Horseshoe Bay, TX 78657-6317For SaleMLS ID #177538, Jacqulin Thatcher, Horseshoe Bay ONE Realty. HLMLS as distributed by MLS GRID
- $739,0003 bd3 ba2.8k sqft707 Broken Hls, Horseshoe Bay, TX 78657ActiveMLS ID #9355753, Janan Abed, JBGoodwin REALTORS LT. Unlock MLS
- $785,0003 bd3 ba2.5k sqft1301 That Away, Horseshoe Bay, TX 78657For SaleMLS ID #178817, Wendy Christesson, Horseshoe Bay Resort Realty. HLMLS as distributed by MLS GRID
- $699,0004 bd3 ba2.4k sqft824 Sun Ray, Horseshoe Bay, TX 78657For SaleMLS ID #177477, Brenda R Burdick, Horseshoe Bay ONE Realty. HLMLS as distributed by MLS GRID
- $652,0003 bd2 ba2.1k sqft106 Gemstone, Horseshoe Bay, TX 78657For SaleMLS ID #175784, Melanie L Aaron, Horseshoe Bay ONE Realty. HLMLS as distributed by MLS GRID
- $825,0003 bd4 ba2.5k sqft101 Fox Fur, Horseshoe Bay, TX 78657ActiveMLS ID #2958927, Kay Lawley, Compass RE Texas, LLC. Unlock MLS
- $739,0003 bd3 ba2.8k sqft707 Broken Hls Drive, Horseshoe Bay, TX 78657For SaleMLS ID #178343, Janan Abed, JBGoodwin REALTORS NW. HLMLS as distributed by MLS GRID
- $775,0003 bd4 ba2.8k sqft109 Northern Spur, Horseshoe Bay, TX 78657For SaleMLS ID #177463, Wendy Christesson, Horseshoe Bay Resort Realty. HLMLS as distributed by MLS GRID
- $599,0004 bd3 ba2.2k sqft104 Desert Rose, Horseshoe Bay, TX 78657For SaleMLS ID #178987, Erin Hentschel, Compass RE Texas, LLC. HLMLS as distributed by MLS GRID
- $699,0002 bd3 ba2.1k sqft130 Lucia Court, Horseshoe Bay, TX 78657For SaleMLS ID #176984, Mali Hanna, Horseshoe Bay Resort Realty. HLMLS as distributed by MLS GRID
- $699,9903 bd3 ba2.5k sqft1399 Hi Cir S, Horseshoe Bay, TX 78657ActiveMLS ID #5014584, Jc Adams, Bramlett Partners. Unlock MLS
- $699,5003 bd4 ba2.7k sqft718 Indian Paint, Horseshoe Bay, TX 78657-0000For SaleMLS ID #177785, Kale G Stephens, Horseshoe Bay Living 2, LLC. HLMLS as distributed by MLS GRID
- $828,9003 bd4 ba2.3k sqft501 Sombrero, Horseshoe Bay, TX 78657For SaleMLS ID #177199, Jan Busse, LPT Realty, LLC. HLMLS as distributed by MLS GRID
- $799,0003 bd4 ba3k sqft606 Free Rein, Horseshoe Bay, TX 78657For SaleMLS ID #177018, Tina Thibodeaux, RE/MAX HORSESHOE BAY RESORT SA. HLMLS as distributed by MLS GRID
- $599,9003 bd3 ba2.4k sqft413 Silver Spur, Horseshoe Bay, TX 78657ActiveMLS ID #9356194, Gregg Klar, Keller Williams - Lake Travis. Unlock MLS
- $825,0003 bd2 ba1.9k sqft100 Tee Off, Horseshoe Bay, TX 78657For SaleMLS ID #169896, Edward R Burget, Horseshoe Bay ONE Realty. HLMLS as distributed by MLS GRID
