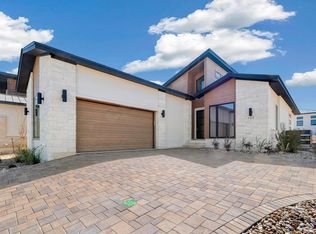
Welcome to beautiful Tuscan Village, a sought-after 55+ community offering a relaxed, resort-style lifestyle in a welcoming setting. This beautifully appointed home combines timeless Tuscan-inspired charm with comfortable, modern living. From the moment you arrive, you'll appreciate the inviting curb appeal and thoughtfully designed interior. The spacious, open-concept floor plan creates an ideal setting for everyday living and entertaining, with abundant natural light, elegant finishes, and a warm, welcoming atmosphere throughout. The well-appointed kitchen flows seamlessly into the living and dining areas, making gatherings with family and friends effortless. The private primary suite provides a peaceful retreat, while additional bedrooms offer flexibility for guests, an office, or hobbies. Step outside to enjoy the beautiful surroundings and a wonderful space for morning coffee, afternoon relaxation, or entertaining. Located in Tuscan Village, residents can enjoy an active and vibrant 55+ lifestyle with opportunities for recreation, social gatherings, and connecting with neighbors. Whether you're looking for a peaceful place to call home or a community filled with activities and amenities, this exceptional property offers the best of both. Come discover the comfort, beauty, and lifestyle you've been waiting for—this lovely Tuscan Village home is ready to welcome you home.
For sale
$1,099,000
165 Gallia Bend, Horseshoe Bay, TX 78657
3beds
2,363sqft
Single Family Residence, Residential
Built in 2026
4,356 Square Feet Lot
$-- Zestimate®
$465/sqft
$410/mo HOA
What's special
Elegant finishesAbundant natural lightSpacious open-concept floor planInviting curb appealThoughtfully designed interiorAdditional bedrooms offer flexibilityBeautiful surroundings
- 7 days |
- 304 |
- 8 |
Likely to sell faster than
Zillow last checked:
Listing updated:
Listed by:
Julie C Snowden 512-633-5588,
Horseshoe Bay ONE Realty,
Edward Burget 830-220-0405,
Horseshoe Bay ONE Realty
Source: HLMLS as distributed by MLS GRID,MLS#: 179137
Facts & features
Interior
Bedrooms & bathrooms
- Bedrooms: 3
- Bathrooms: 3
- Full bathrooms: 3
Rooms
- Room types: Family Room, Kitchen, Laundry, Living Room, Utility Room Inside, Main Level Master Bdrm
Heating
- Central
Cooling
- Central Air
Appliances
- Included: Dishwasher, Disposal, Ice Maker, Microwave, Gas Range, Built-In Refrigerator, Washer Hookup, Electric Water Heater
Features
- Breakfast Bar, Pantry, Solid Surface Counters, No Steps to Entry, Quartz Countertops
- Flooring: Hard Tile, Hardwood
- Number of fireplaces: 1
- Fireplace features: One
Interior area
- Total structure area: 2,363
- Total interior livable area: 2,363 sqft
Property
Parking
- Total spaces: 2
- Parking features: 2 Car Attached Garage, Golf Cart Storage, Front Entry
- Attached garage spaces: 2
Features
- Levels: One
- Stories: 1
- Patio & porch: Covered
- Pool features: Community
- Has view: Yes
- View description: Hill Country
- Waterfront features: No
Lot
- Size: 4,356 Square Feet
- Dimensions: 76' x 56' x 76' x " x 56'
Details
- Parcel number: 072780
Construction
Type & style
- Home type: SingleFamily
- Architectural style: Contemporary
- Property subtype: Single Family Residence, Residential
Materials
- Wood Siding, Stone, Stucco
- Foundation: Slab
- Roof: Metal
Condition
- Year built: 2026
Utilities & green energy
Green energy
- Energy efficient items: Ceiling Fan(s)
Community & HOA
Community
- Subdivision: TUSCAN VILLAGE AT SUMMIT ROCK
HOA
- Has HOA: Yes
- Amenities included: Clubhouse, Other
- Services included: Road Maintenance, Other
- HOA fee: $410 monthly
Location
- Region: Horseshoe Bay
Financial & listing details
- Price per square foot: $465/sqft
- Date on market: 8/18/2026
- Road surface type: Paved
Estimated market value
Not available
Estimated sales range
Not available
Not available
Price history
| Date | Event | Price |
|---|---|---|
| 8/18/2026 | Listed for sale | $1,099,000$465/sqft |
Source:  HLMLS as distributed by MLS GRID #179137 Report a problem HLMLS as distributed by MLS GRID #179137 Report a problem | ||
Public tax history
Tax history is unavailable.
Monthly payment
Est. payment
Payment breakdown
Explore the cost of this home by adjusting the details. Changes won't be saved.Climate risks
Neighborhood: 78657
Nearby schools
GreatSchools rating
- 4/10Packsaddle Elementary SchoolGrades: PK-5Distance: 9.4 mi
- 6/10Llano Junior High SchoolGrades: 6-8Distance: 22.1 mi
- 6/10Llano High SchoolGrades: 9-12Distance: 22.4 mi
- $1,189,0003 bd4 ba2.6k sqft549 Mayapple, Horseshoe Bay, TX 78657For Sale

- $1,149,0003 bd4 ba2.6k sqft105 Manciano, Horseshoe Bay, TX 78657New Construction

- $949,0003 bd3 ba1.9k sqft103 Via Roma Ct, Horseshoe Bay, TX 78657For Sale

- $--3 bd4 ba2.8k sqft105 Via Roma Ct, Horseshoe Bay, TX 78657Sold
- $975,0003 bd3 ba2.1k sqft101 Manciano Dr, Horseshoe Bay, TX 78657For Sale
- $--3 bd5 ba3.9k sqft100 Spice Lily, Horseshoe Bay, TX 78657Sold
- $48,050-- bd-- ba-- sqftMayapple, Llano, TX 78643Off Market
- $--4 bd5 ba3.6k sqft104 Spice Lily, Horseshoe Bay, TX 78657Sold
A local agent can set up tours, give advice and negotiate with sellers.
Similar homes
- $1,109,0004 bd3 ba2.6k sqft126 Via Roma Ct, Horseshoe Bay, TX 78657For Sale
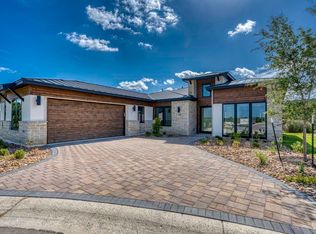
 MLS ID #179160, Jeramy M McMahon, Horseshoe Bay Resort Realty. HLMLS as distributed by MLS GRID
 - $999,0003 bd3 ba2.1k sqft119 Via Roma Ct, Horseshoe Bay, TX 78657For Sale
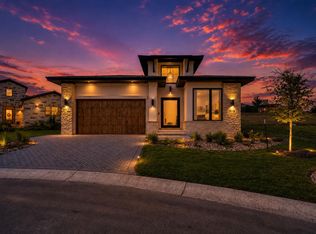 MLS ID #179163, Linda Marcus, Horseshoe Bay Resort Realty. HLMLS as distributed by MLS GRID
 - $1,189,0003 bd4 ba2.6k sqft549 Mayapple, Horseshoe Bay, TX 78657For SaleMLS ID #179162, Gay Lynn L Wheeler, Horseshoe Bay Resort Realty. HLMLS as distributed by MLS GRID
- $1,100,0003 bd3 ba2.7k sqft106 San Saba Court, Horseshoe Bay, TX 78657For Sale
 MLS ID #177308, Patricia Gillean, Horseshoe Bay ONE Realty. HLMLS as distributed by MLS GRID
 - $1,149,0003 bd4 ba2.6k sqft105 Manciano, Horseshoe Bay, TX 78657Active
 MLS ID #1827156, Jarrett Bates, Keller Williams - Lake Travis. Unlock MLS
 - $1,200,0004 bd4 ba2.9k sqft110 Silver Spur, Horseshoe Bay, TX 78657For SaleMLS ID #179105, Mary Beth Kerby, Horseshoe Bay Resort Realty. HLMLS as distributed by MLS GRID
- $1,100,0004 bd4 ba3.4k sqft1606 Sapphire, Horseshoe Bay, TX 78657For SaleMLS ID #177197, Trey K Berry, Coleman Team Realty, LLC. HLMLS as distributed by MLS GRID
- $1,075,0003 bd5 ba2.7k sqft106 Southern Spur, Horseshoe Bay, TX 78657For SaleMLS ID #177526, Julie C Snowden, Horseshoe Bay ONE Realty. HLMLS as distributed by MLS GRID
- $1,197,0003 bd3 ba2.5k sqft1105 Hi Fault, Horseshoe Bay, TX 78657For SaleMLS ID #22419965, Kerry Wise, XL Legacy International. HAR
- $949,0003 bd3 ba1.9k sqft103 Via Roma Court, Horseshoe Bay, TX 78657For SaleMLS ID #176583, Valerie Kelly, Kelly Realty Team - eXp Realty. HLMLS as distributed by MLS GRID
- $1,135,0003 bd4 ba2.9k sqft212 Canyon Creek, Horseshoe Bay, TX 78564For SaleMLS ID #178409, Kristi M Goebel, Horseshoe Bay Resort Realty. HLMLS as distributed by MLS GRID
- $995,0003 bd3 ba2.3k sqft305 Grove Ct, Horseshoe Bay, TX 78657ActiveMLS ID #4662603, Ryan Town, Horseshoe Bay Resort Realty. Unlock MLS
- $975,0003 bd3 ba2.1k sqft101 Manciano Dr, Horseshoe Bay, TX 78657For SaleMLS ID #21102445, Lesli Akers. NTREIS
- $875,0003 bd3 ba2.5k sqft404 TURQUOISE, Horseshoe Bay, TX 78657-9999For SaleMLS ID #178928, Kale G Stephens, Horseshoe Bay Living 2, LLC. HLMLS as distributed by MLS GRID
- $975,0003 bd3 ba2.5k sqft504 Paintbrush, Horseshoe Bay, TX 78657For SaleMLS ID #175046, Linda Marcus, Horseshoe Bay Resort Realty. HLMLS as distributed by MLS GRID
- $999,0004 bd3 ba3.1k sqft104 Smugglers Cove, Horseshoe Bay, TX 78657For SaleMLS ID #177268, Valerie Kelly, Kelly Realty Team - eXp Realty. HLMLS as distributed by MLS GRID
- $989,0003 bd4 ba2.9k sqft3114 A Oak Ridge Dr, Horseshoe Bay, TX 78657For SaleMLS ID #178567, Chad D Thibodeaux, RE/MAX HORSESHOE BAY RESORT SA. HLMLS as distributed by MLS GRID
- $1,125,0004 bd5 ba3.4k sqft102 Voca, Horseshoe Bay, TX 78657For SaleMLS ID #177690, Valerie Kelly, Kelly Realty Team - eXp Realty. HLMLS as distributed by MLS GRID
- $1,150,0003 bd3 ba2.5k sqft1008 Cats Eye, Horseshoe Bay, TX 78657For SaleMLS ID #178016, Steve Butler, RE/MAX HORSESHOE BAY RESORT SA. HLMLS as distributed by MLS GRID
- $1,005,0003 bd4 ba2.4k sqft309 Grove Ct, Horseshoe Bay, TX 78657ActiveMLS ID #1947016, Ryan Town, Horseshoe Bay Resort Realty. Unlock MLS
