Discover a rare offering in the heart of Horseshoe Bay, ideally situated along the prestigious Cats Eye corridor. Set beneath a majestic canopy of mature trees, this exceptional homesite enjoys an atmosphere of privacy and natural beauty, with the serene, forested landscape of Wolf Creek as its backdrop and the renowned Ram Rock #9 just across the street. Spanning just at 2575 square feet, this custom spec residence has been thoughtfully conceived to blend timeless architecture with refined everyday living, featuring three beautifully appointed bedrooms, three sophisticated baths, a private study, and an oversized garage. The exterior pairs enduring stone and stucco with a sleek metal roof, creating a striking presence defined by both elegance and ease. Inside, the gourmet kitchen is designed to impress, showcasing stainless appliances, a built-in refrigerator, a gas range with double ovens, and quartz countertops that elevate the space with understated luxury. Premium vinyl flooring extends through the main living areas, while tile appointments bring polished texture to the baths and utility room. The living room exudes warmth and grandeur, highlighted by handsome solid wood beams and a dramatic stone gas fireplace. The primary suite is a sanctuary of comfort and thoughtful design, with a seamless flow from the bedroom to the spa-like bath and onward to the utility room for added convenience. Beyond the interiors, the covered patio invites effortless entertaining, complete with a vaulted wood ceiling
For sale
Price cut: $50K (10/23)
$1,100,000
1008 Cats Eye, Horseshoe Bay, TX 78657
3beds
2,575sqft
Single Family Residence, Residential
Built in 2026
10,018 Square Feet Lot
$-- Zestimate®
$427/sqft
$-- HOA
What's special
Stainless appliancesThree beautifully appointed bedroomsQuartz countertopsOversized garageDramatic stone gas fireplacePrivate studyGourmet kitchen
- 158 days
- 135
- 4
Zillow last checked:
Listing updated:
Listed by:
Steve Butler Cell:512-755-5500,
RE/MAX HORSESHOE BAY RESORT SA
Source: HLMLS as distributed by MLS GRID,MLS#: 178016
Facts & features
Interior
Bedrooms & bathrooms
- Bedrooms: 3
- Bathrooms: 3
- Full bathrooms: 3
Rooms
- Room types: Dining Room, Kitchen, Laundry, Living Room, Utility Room Inside
Heating
- Central, Electric
Cooling
- Central Air
Appliances
- Included: Dishwasher, Double Oven, Disposal, Microwave, Gas Range, Refrigerator, Washer Hookup, Electric Water Heater, Wall Oven
Features
- Breakfast Bar, Pantry, Recessed Lighting, Split Bedroom, Wood Ceiling, Quartz Countertops
- Flooring: Tile, Vinyl
- Number of fireplaces: 1
- Fireplace features: One, Gas Starter
Interior area
- Total structure area: 2,575
- Total interior livable area: 2,575 sqft
Video & virtual tour
Property
Parking
- Total spaces: 2
- Parking features: 2 Car Attached Garage, Garage Door Opener, Front Entry
- Attached garage spaces: 2
Features
- Levels: One
- Stories: 1
- Patio & porch: Covered
- Has view: Yes
- View description: Hill Country
- Waterfront features: No
Lot
- Size: 10,018 Square Feet
- Dimensions: 80.10 x 124.92 x 80.03 x 124.87
- Features: Landscaped
Details
- Parcel number: 029579
- Zoning: Single Fam
Construction
Type & style
- Home type: SingleFamily
- Architectural style: Custom
- Property subtype: Single Family Residence, Residential
Materials
- Wood Siding, Stone, Stucco
- Foundation: Slab
- Roof: Metal
Condition
- Year built: 2026
Utilities & green energy
Green energy
- Energy efficient items: Ceiling Fan(s), Heat Pump, Zoned
Community & HOA
Community
- Security: Smoke Detector(s)
- Subdivision: Horseshoe Bay W
HOA
- Has HOA: No
- Services included: Road Maintenance
Location
- Region: Horseshoe Bay
Financial & listing details
- Price per square foot: $427/sqft
- Date on market: 5/20/2026
- Road surface type: Paved
Estimated market value
Not available
Estimated sales range
Not available
Not available
Price history
| Date | Event | Price |
|---|---|---|
| 10/23/2026 | Price change | $1,100,000-4.3%$427/sqft |
Source:  HLMLS as distributed by MLS GRID #178016 Report a problem HLMLS as distributed by MLS GRID #178016 Report a problem | ||
| 5/20/2026 | Listed for sale | $1,150,000$447/sqft |
Source: HLMLS as distributed by MLS GRID #178016 Report a problem | ||
Public tax history
Tax history is unavailable.
Monthly payment
Est. payment
Payment breakdown
Explore the cost of this home by adjusting the details. Changes won't be saved.Climate risks
Neighborhood: 78657
Similar homes
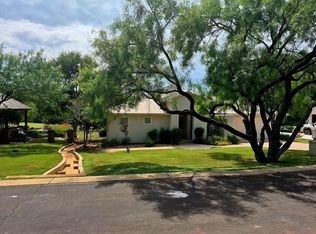
- $849,0003 bd3 ba2.5k sqft404 TURQUOISE, Horseshoe Bay, TX 78657-9999For Sale

 MLS ID #178928, Kale G Stephens, Horseshoe Bay Living 2, LLC. HLMLS as distributed by MLS GRID
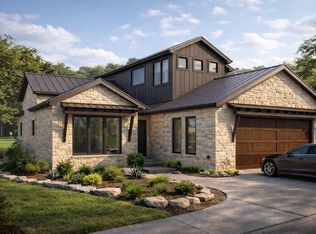
 - $1,147,0003 bd3 ba2.5k sqft1105 Hi Fault, Horseshoe Bay, TX 78657For Sale
 MLS ID #22419965, Kerry Wise, Horseshoe Bay Resort Realty. HAR
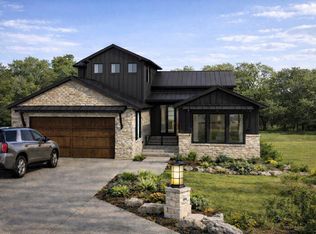
 - $995,0003 bd3 ba2.3k sqft305 Grove Ct, Horseshoe Bay, TX 78657Active
 MLS ID #4662603, Ryan Town, Horseshoe Bay Resort Realty. Unlock MLS
 - $1,005,0003 bd4 ba2.4k sqft309 Grove Ct, Horseshoe Bay, TX 78657Active
 MLS ID #1947016, Ryan Town, Horseshoe Bay Resort Realty. Unlock MLS
 - $1,200,0004 bd4 ba3k sqft613 Apache Tear, Horseshoe Bay, TX 78657For SaleMLS ID #178907, Crystal D Barrington, All City Real Estate Ltd. Co. HLMLS as distributed by MLS GRID
- $1,189,0003 bd4 ba2.6k sqft549 Mayapple Dr, Horseshoe Bay, TX 78657ActiveMLS ID #4080803, Gay Lynn Wheeler, Horseshoe Bay Resort Realty. Unlock MLS
- $779,0003 bd3 ba2.4k sqft101 Broken Hls, Horseshoe Bay, TX 78657ActiveMLS ID #8117793, Mason Bleasdell, Mark Martin and Company. Unlock MLS
- $1,234,0003 bd4 ba2.8k sqft3504 Bay West, Horseshoe Bay, TX 78657For SaleMLS ID #179372, Cathy Ryden, Horseshoe Bay ONE Realty. HLMLS as distributed by MLS GRID
- $1,234,0003 bd4 ba2.8k sqft3504 Bay West Blvd, Horseshoe Bay, TX 78657ActiveMLS ID #8416208, Cathy Ryden, Horseshoe Bay ONE Realty. Unlock MLS
- $749,0003 bd4 ba2.5k sqft101 Fox Fur, Horseshoe Bay, TX 78657ActiveMLS ID #2958927, Kay Lawley, Compass RE Texas, LLC. Unlock MLS
- $899,0004 bd3 ba2.5k sqft703 Red Sails, Horseshoe Bay, TX 78657For SaleMLS ID #177755, Tina Thibodeaux, RE/MAX HORSESHOE BAY RESORT SA. HLMLS as distributed by MLS GRID
- $1,495,0004 bd4 ba3.3k sqft172 Westgate Loop, Horseshoe Bay, TX 78657For SaleMLS ID #179113, Trey Franklin, Horseshoe Bay Resort Realty. HLMLS as distributed by MLS GRID
- $1,020,0003 bd3 ba2.1k sqft101 Manciano Drive, Horseshoe Bay, TX 78657For SaleMLS ID #174842, Lesli Akers, Keller Williams - Lake Travis. HLMLS as distributed by MLS GRID
- $695,0003 bd4 ba2.2k sqft105 Lachite C, Horseshoe Bay, TX 78657For SaleMLS ID #179316, Julie C Snowden, Horseshoe Bay ONE Realty. HLMLS as distributed by MLS GRID
- $785,0003 bd3 ba2.5k sqft1301 That Away, Horseshoe Bay, TX 78657For SaleMLS ID #178817, Wendy Christesson, Horseshoe Bay Resort Realty. HLMLS as distributed by MLS GRID
- $600,0004 bd4 ba2.8k sqft101 Maravilla Way, Horseshoe Bay, TX 78657For SaleMLS ID #179237, Steve Butler, RE/MAX HORSESHOE BAY RESORT SA. HLMLS as distributed by MLS GRID
- $799,0004 bd4 ba2.5k sqft102 Menard Ct, Horseshoe Bay, TX 78657For SaleMLS ID #178694, Ryan T Town, Horseshoe Bay Resort Realty. HLMLS as distributed by MLS GRID
- $825,0003 bd4 ba3k sqft508 S Hi Circle, Horseshoe Bay, TX 78657For SaleMLS ID #178744, Zack Bingham, Dale Brown Properties, LLC. HLMLS as distributed by MLS GRID
- $599,0004 bd2 ba2k sqft1304 Fault Line, Horseshoe Bay, TX 78657For SaleMLS ID #177597, Gay Lynn L Wheeler, Horseshoe Bay Resort Realty. HLMLS as distributed by MLS GRID
