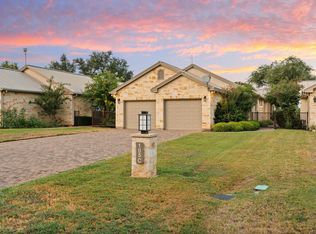
Stunning..Simply Stunning is the only way to describe this single-story golf course estate, featuring exquisite views of the course with elaborate outdoor pool pavilion with fireplace, TV, kitchen, comfortable seating and bar overlooking the pool. A private half-acre on Cul-de-sac boasting 3 BD, 2.5 BA with office. Home features timeless details with soaring ceilings, fireplace, open floor plan, crown molding and more. Designed with family and friend in mind, this home is paradise for entertaining adults and children alike. The open floor plan shares the fireplace with the living, dining and kitchen areas making it wonderful for family and friends to gather and enjoy all that is resort style living in Horseshoe Bay. Words and phots cannot capture this extraordinary property, this one must be experienced! Please preview the virtual tour and photos.
For sale
Price cut: $50K (10/7)
$1,147,000
1105 Hi Fault, Horseshoe Bay, TX 78657
3beds
2,552sqft
Single Family Residence
Built in 2008
0.45 Acres Lot
$1,095,500 Zestimate®
$449/sqft
$70/mo HOA
What's special
Open floor planPrivate half-acre on cul-de-sacSoaring ceilingsCrown molding
- 337 days
- 234
- 12
Zillow last checked:
Listing updated:
Listed by:
Kerry Wise TREC #0537299 832-489-3664,
Horseshoe Bay Resort Realty
Source: HAR,MLS#: 22419965
Facts & features
Interior
Bedrooms & bathrooms
- Bedrooms: 3
- Bathrooms: 3
- Full bathrooms: 2
- 1/2 bathrooms: 1
Primary bedroom
- Level: First
- Area: 252
- Dimensions: 18x14
Bedroom
- Level: First
- Area: 176
- Dimensions: 16x11
Bedroom
- Level: First
- Area: 196
- Dimensions: 14x14
Other
- Level: First
- Area: 156
- Dimensions: 12x13
Other
- Level: First
- Area: 132
- Dimensions: 12x11
Breakfast
- Level: First
- Area: 117
- Dimensions: 9x13
Dining room
- Level: First
- Area: 286
- Dimensions: 22x13
Kitchen
- Level: First
- Area: 225
- Dimensions: 15x15
Living room
- Level: First
- Area: 500
- Dimensions: 20x25
Primary bath
- Level: First
- Area: 126
- Dimensions: 14x9
Utility room
- Level: First
- Area: 104
- Dimensions: 13x8
Heating
- Electric
Cooling
- Ceiling Fan(s), Gas
Appliances
- Included: Disposal, Dryer, Refrigerator, Washer, Electric Oven, Electric Cooktop, Dishwasher
- Laundry: Electric Dryer Hookup, Washer Hookup
Features
- Dry Bar, Formal Entry/Foyer, High Ceilings, All Bedrooms Down, Primary Bed - 1st Floor, Sitting Area, Walk-In Closet(s)
- Flooring: Carpet, Tile
- Number of fireplaces: 1
- Fireplace features: Outside, Free Standing, Wood Burning
Interior area
- Total structure area: 2,552
- Total interior livable area: 2,552 sqft
Video & virtual tour
Property
Parking
- Total spaces: 2
- Parking features: Attached, Garage Door Opener, Double-Wide Driveway
- Attached garage spaces: 2
Accessibility
- Accessibility features: Accessible Bedroom, Accessible Closets, Accessible Common Area, Accessible Doors, Accessible Entrance, Accessible Hallway(s), Accessible Kitchen
Features
- Stories: 1
- Patio & porch: Covered
- Exterior features: Outdoor Kitchen, Side Yard, Sprinkler System
- Has private pool: Yes
- Pool features: Gunite, In Ground
- Has spa: Yes
- Fencing: Back Yard
Lot
- Size: 0.45 Acres
- Features: Cul-De-Sac, On Golf Course, Subdivided, 1/4 Up to 1/2 Acre
Details
- Parcel number: 21611
Construction
Type & style
- Home type: SingleFamily
- Architectural style: Mediterranean
- Property subtype: Single Family Residence
Materials
- Stucco
- Foundation: Slab
- Roof: Metal
Condition
- New construction: No
- Year built: 2008
Utilities & green energy
- Sewer: Public Sewer
- Water: Public
Green energy
- Energy efficient items: Attic Vents, Thermostat
Community & HOA
Community
- Subdivision: Horseshoe Bay West
HOA
- Has HOA: Yes
- HOA fee: $843 annually
Location
- Region: Horseshoe Bay
Financial & listing details
- Price per square foot: $449/sqft
- Tax assessed value: $687,520
- Annual tax amount: $9,062
- Date on market: 11/11/2025
- Listing terms: Cash,Conventional,FHA,Texas Veterans Land Board,VA Loan
Estimated market value
$1,095,500
$1.04M - $1.15M
$4,182/mo
Price history
| Date | Event | Price |
|---|---|---|
| 10/7/2026 | Price change | $1,147,000-4.2%$449/sqft |
Source:  HAR #22419965 Report a problem HAR #22419965 Report a problem | ||
| 7/30/2026 | Price change | $1,197,000-7.9%$469/sqft |
Source:  HLMLS as distributed by MLS GRID #174411 Report a problem HLMLS as distributed by MLS GRID #174411 Report a problem | ||
| 5/24/2026 | Price change | $1,299,000-7.1%$509/sqft |
Source: HLMLS as distributed by MLS GRID #174411 Report a problem | ||
| 4/28/2026 | Price change | $1,399,000+7.7%$548/sqft |
Source: HLMLS as distributed by MLS GRID #174411 Report a problem | ||
| 4/22/2026 | Listed for sale | $1,299,000-3.6%$509/sqft |
Source: HAR #22419965 Report a problem | ||
| 7/25/2025 | Listed for sale | $1,347,000$528/sqft |
Source: HLMLS as distributed by MLS GRID #174411 Report a problem | ||
| 3/19/2025 | Listing removed | $1,347,000$528/sqft |
Source: HLMLS as distributed by MLS GRID #172340 Report a problem | ||
| 3/12/2025 | Listed for sale | $1,347,000$528/sqft |
Source: HLMLS as distributed by MLS GRID #172340 Report a problem | ||
Public tax history
| Year | Property taxes | Tax assessment |
|---|---|---|
| 2025 | $5,066 -11.3% | $687,520 |
| 2024 | $5,712 -14.6% | $687,520 +4.1% |
| 2023 | $6,690 -26.7% | $660,340 +10.3% |
| 2022 | $9,122 +12.5% | $598,430 +16% |
| 2021 | $8,109 -0.2% | $515,770 +2.4% |
| 2020 | $8,125 | $503,490 +1.9% |
| 2019 | -- | $494,140 +5.1% |
| 2018 | $8,134 | $470,100 +9.7% |
| 2017 | -- | $428,540 +3.5% |
| 2016 | -- | $414,140 +0.7% |
| 2015 | -- | $411,180 |
| 2014 | -- | $411,180 |
| 2013 | -- | $411,180 +9% |
| 2012 | -- | $377,130 |
| 2011 | -- | $377,130 +4.4% |
| 2010 | -- | $361,270 +10.3% |
| 2009 | -- | $327,490 +808.4% |
| 2008 | -- | $36,050 |
Find assessor info on the county website
Monthly payment
Est. payment
Payment breakdown
Explore the cost of this home by adjusting the details. Changes won't be saved.Climate risks
Neighborhood: 78657
Nearby schools
Schools provided by the listing agent
- Elementary: Llano Elementary
- Middle: Llano Junior High School
- High: Llano High School
Source: HAR. This data may not be complete. We recommend contacting the local school district to confirm school assignments for this home.
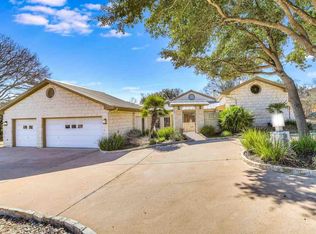
Similar homes
- $650,0003 bd4 ba2.2k sqft105-D Lachite, Horseshoe Bay, TX 78657For Sale

 MLS ID #178972, Steve Butler, RE/MAX HORSESHOE BAY RESORT SA. HLMLS as distributed by MLS GRID
 - $1,695,0004 bd4 ba3.3k sqft100 Milagro, Horseshoe Bay, TX 78657For Sale
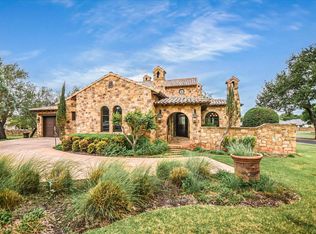 MLS ID #179560, Shirl A Thornton, RE/MAX HORSESHOE BAY RESORT SA. HLMLS as distributed by MLS GRID
 - $975,0003 bd4 ba2.9k sqft3114 A Oak Ridge Dr, Horseshoe Bay, TX 78657For Sale
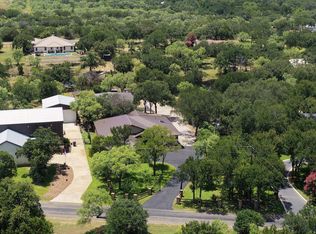 MLS ID #178567, Chad D Thibodeaux, RE/MAX HORSESHOE BAY RESORT SA. HLMLS as distributed by MLS GRID
 - $710,0003 bd4 ba2.2k sqft105 Lachite C, Horseshoe Bay, TX 78657For Sale
 MLS ID #179316, Julie C Snowden, Horseshoe Bay ONE Realty. HLMLS as distributed by MLS GRID
 - $1,350,0003 bd4 ba3.3k sqft107 Long Mountain Drive, Horseshoe Bay, TX 78657-0000For SaleMLS ID #178855, Cathy Ryden, Horseshoe Bay ONE Realty. HLMLS as distributed by MLS GRID
- $995,0003 bd3 ba3k sqft1050 Twisted Oak, Horseshoe Bay, TX 78657For SaleMLS ID #179415, Zack Bingham, Dale Brown Properties, LLC. HLMLS as distributed by MLS GRID
- $825,0003 bd4 ba3k sqft508 S Hi Circle, Horseshoe Bay, TX 78657For SaleMLS ID #178744, Zack Bingham, Dale Brown Properties, LLC. HLMLS as distributed by MLS GRID
- $775,0003 bd4 ba2.8k sqft109 Northern Spur, Horseshoe Bay, TX 78657For SaleMLS ID #177463, Wendy Christesson, Horseshoe Bay Resort Realty. HLMLS as distributed by MLS GRID
- $785,0003 bd3 ba2.5k sqft1301 That Away, Horseshoe Bay, TX 78657For SaleMLS ID #178817, Wendy Christesson, Horseshoe Bay Resort Realty. HLMLS as distributed by MLS GRID
- $599,0004 bd2 ba2k sqft1304 Fault Line, Horseshoe Bay, TX 78657For SaleMLS ID #177597, Gay Lynn L Wheeler, Horseshoe Bay Resort Realty. HLMLS as distributed by MLS GRID
- $575,0003 bd3 ba2.8k sqft201 Lasso, Horseshoe Bay, TX 78657For SaleMLS ID #177075, Kendahl M Hoffman, eXp Realty, LLC. HLMLS as distributed by MLS GRID
- $600,0004 bd4 ba2.8k sqft101 Maravilla Way, Horseshoe Bay, TX 78657For SaleMLS ID #179237, Steve Butler, RE/MAX HORSESHOE BAY RESORT SA. HLMLS as distributed by MLS GRID
- $659,0004 bd3 ba2.4k sqft824 Sun Ray, Horseshoe Bay, TX 78657For SaleMLS ID #177477, Brenda R Burdick, Horseshoe Bay ONE Realty. HLMLS as distributed by MLS GRID
- $1,595,0004 bd4 ba3.7k sqft212 Florentine, Horseshoe Bay, TX 78657For SaleMLS ID #176660, Kristi M Goebel, Horseshoe Bay Resort Realty. HLMLS as distributed by MLS GRID
- $1,150,0003 bd2 ba2.1k sqft104 Bluebird Lane, Highland Haven, TX 78654For SaleMLS ID #177513, Donna L Green, D Green & Associates. HLMLS as distributed by MLS GRID
- $700,0003 bd4 ba3.2k sqft618 Hi Stirrup, Horseshoe Bay, TX 78657For SaleMLS ID #178946, Steve Butler, RE/MAX HORSESHOE BAY RESORT SA. HLMLS as distributed by MLS GRID
- $650,0003 bd5 ba2.6k sqft806 Fallow, Horseshoe Bay, TX 78657For SaleMLS ID #177663, Jan Busse, LPT Realty, LLC. HLMLS as distributed by MLS GRID
- $1,345,0003 bd4 ba2.1k sqft503 Shorewood Cir., Granite Shoals, TX 78654For SaleMLS ID #179546, Shirl A Thornton, RE/MAX HORSESHOE BAY RESORT SA. HLMLS as distributed by MLS GRID
- $1,300,0003 bd4 ba2.5k sqft1104 Hill Circle West Drive, Granite Shoals, TX 78654For SaleMLS ID #176262, Carlie Bond, Carlene Bond, Broker. HLMLS as distributed by MLS GRID
- $1,250,0003 bd4 ba2.4k sqft103 Palmie Lane, Marble Falls, TX 78654-9999For SaleMLS ID #172482, Victoria Morrison, Keller Williams - Lake Travis. HLMLS as distributed by MLS GRID
