A front courtyard fireplace sets the tone, where the glow of the fire and the stillness of the Hill Country create a natural place to gather. From this warm and welcoming entry, 100 Milagro unfolds into a thoughtfully crafted 3,352 sq. ft. residence within the private gates of Escondido Golf & Lake Club, offering a refined yet relaxed approach to luxury living. Arched passageways, rich wood beams, and hand-selected finishes define the interiors, where the main living and dining spaces open beneath soaring ceilings and center around a stone fireplace. The chef’s kitchen is both functional and inviting, featuring custom cabinetry and a generous island, with an adjoining bonus space anchored by its own fireplace, offering flexibility for a second living area, media room, or breakfast nook. The home offers four bedrooms and four full baths, including a spacious primary suite with a sitting area, spa-like bath, and expansive walk-in closet. An upstairs guest suite provides a private, tucked-away retreat—ideal for hosting family and friends—while a fourth bedroom or study with patio access is well-suited for guests or a quiet workspace. Outdoor living continues on the covered back patio with fireplace, creating a comfortable extension of the home for year-round enjoyment and relaxed gatherings. Overlooking an expansive backyard shaded by mature trees, the setting offers both privacy and space to unwind, with the potential to add a pool and create a true resort-style retreat.
For sale
$1,695,000
100 Milagro, Horseshoe Bay, TX 78657
4beds
3,352sqft
Single Family Residence, Residential
Built in 2007
0.46 Acres Lot
$-- Zestimate®
$506/sqft
$183/mo HOA
What's special
Stone fireplaceFront courtyard fireplaceExpansive walk-in closetArched passagewaysGenerous islandRich wood beamsCustom cabinetry
- 15 days
- 311
- 25
Zillow last checked:
Listing updated:
Listed by:
Shirl A Thornton Cell:830-385-6200,
RE/MAX HORSESHOE BAY RESORT SA
Source: HLMLS as distributed by MLS GRID,MLS#: 179560
Facts & features
Interior
Bedrooms & bathrooms
- Bedrooms: 4
- Bathrooms: 4
- Full bathrooms: 4
Rooms
- Room types: Bonus Room, Dining Room, Foyer, Great Room, Kitchen, Laundry, Living Room, Study/Office, Utility Room Inside, Main Level Master Bdrm
Heating
- Central, Propane
Cooling
- Central Air
Appliances
- Included: Double Oven, Disposal, Microwave, Gas Range, Built-In Refrigerator, Washer Hookup, Electric Water Heater
Features
- Pantry, Recessed Lighting, Wood Ceiling
- Flooring: Carpet, Hardwood, Saltillo
- Number of fireplaces: 3
- Fireplace features: Three, Gas Log
Interior area
- Total structure area: 3,352
- Total interior livable area: 3,352 sqft
Video & virtual tour
Property
Parking
- Total spaces: 3
- Parking features: 3+ Car Attached Garage, Garage Door Opener, Golf Cart Storage, Front Entry
- Has attached garage: Yes
Accessibility
- Accessibility features: Interior Handicap Access
Features
- Levels: One
- Stories: 2
- Patio & porch: Covered
- Exterior features: Stonework
- Fencing: Stone,Wrought Iron
- Has view: Yes
- View description: Hill Country
- Waterfront features: No
Lot
- Size: 0.46 Acres
- Dimensions: 95 x 166 x 95 x 169
- Features: Landscaped
Details
- Parcel number: 055799
- Zoning: Res
Construction
Type & style
- Home type: SingleFamily
- Property subtype: Single Family Residence, Residential
Materials
- Wood Siding, Stone
- Foundation: Slab
- Roof: Tile
Condition
- Year built: 2007
Utilities & green energy
Green energy
- Energy efficient items: Ceiling Fan(s)
Community & HOA
Community
- Security: Smoke Detector(s)
- Subdivision: Escondido
HOA
- Has HOA: Yes
- Amenities included: Clubhouse, Golf Course, Marina, Pool, Other
- Services included: Road Maintenance
- HOA fee: $2,200 annually
Location
- Region: Horseshoe Bay
Financial & listing details
- Price per square foot: $506/sqft
- Tax assessed value: $1,415,290
- Annual tax amount: $19,448
- Date on market: 10/3/2026
- Road surface type: Paved
Estimated market value
Not available
Estimated sales range
Not available
Not available
Price history
| Date | Event | Price |
|---|---|---|
| 10/3/2026 | Listed for sale | $1,695,000$506/sqft |
Source:  HLMLS as distributed by MLS GRID #179560 Report a problem HLMLS as distributed by MLS GRID #179560 Report a problem | ||
| 10/3/2026 | Listing removed | $1,695,000$506/sqft |
Source:  LERA MLS #1963132 Report a problem LERA MLS #1963132 Report a problem | ||
| 9/2/2026 | Listed for sale | $1,695,000$506/sqft |
Source: HLMLS as distributed by MLS GRID #177443 Report a problem | ||
| 8/17/2026 | Contingent | $1,695,000$506/sqft |
Source: HLMLS as distributed by MLS GRID #177443 Report a problem | ||
| 4/10/2026 | Listed for sale | $1,695,000$506/sqft |
Source: HLMLS as distributed by MLS GRID #177443 Report a problem | ||
Public tax history
| Year | Property taxes | Tax assessment |
|---|---|---|
| 2025 | $19,448 +1.8% | $1,415,290 +0.3% |
| 2024 | $19,108 +1% | $1,411,051 +2.7% |
| 2023 | $18,910 -1.7% | $1,373,333 +12% |
| 2022 | $19,246 +0.2% | $1,226,190 +3.3% |
| 2021 | $19,201 -2.5% | $1,186,530 +1.9% |
| 2020 | $19,695 | $1,164,770 +2.4% |
| 2019 | -- | $1,137,840 |
| 2018 | $19,688 | $1,137,840 +28.8% |
| 2017 | -- | $883,580 +199.9% |
| 2015 | -- | $294,580 |
| 2014 | -- | $294,580 +0.7% |
| 2013 | -- | $292,610 +0% |
| 2012 | -- | $292,590 -1.6% |
| 2011 | -- | $297,400 -70.6% |
| 2010 | -- | $1,011,160 |
| 2009 | -- | $1,011,160 +107.2% |
| 2008 | -- | $487,950 |
Find assessor info on the county website
Monthly payment
Est. payment
Payment breakdown
Explore the cost of this home by adjusting the details. Changes won't be saved.Climate risks
Neighborhood: 78657
Similar homes
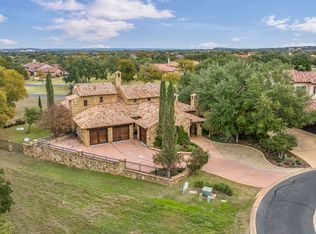
- $1,800,0004 bd4 ba3.8k sqft102 Alameda, Horseshoe Bay, TX 78657For Sale
 MLS ID #166859, Edward R Burget, Horseshoe Bay ONE Realty. HLMLS as distributed by MLS GRID
 - $1,590,0004 bd4 ba3.9k sqft211 Big Sky, Horseshoe Bay, TX 78657For Sale
 MLS ID #179558, Jeramy M McMahon, Horseshoe Bay Resort Realty. HLMLS as distributed by MLS GRID
 - $1,650,0004 bd5 ba3.9k sqft409 Turquoise, Horseshoe Bay, TX 78657Active

 MLS ID #9862983, Micha Hill, Central Metro Realty. Unlock MLS
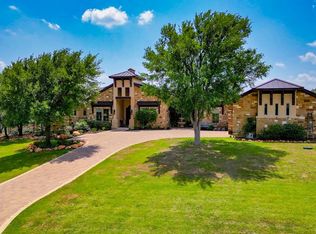
 - $1,530,0004 bd4 ba4k sqft143 Westgate Loop, Horseshoe Bay, TX 78657For Sale
 MLS ID #90238402, Kerry Wise, Horseshoe Bay Resort Realty. HAR
 - $1,450,0004 bd5 ba2.9k sqft109 Pink Mimosa, Horseshoe Bay, TX 78657For SaleMLS ID #179652, David Poelzl, Horseshoe Bay Resort Realty. HLMLS as distributed by MLS GRID
- $1,595,0004 bd4 ba3.7k sqft212 Florentine, Horseshoe Bay, TX 78657For SaleMLS ID #176660, Kristi M Goebel, Horseshoe Bay Resort Realty. HLMLS as distributed by MLS GRID
- $1,999,0004 bd4 ba3.9k sqft145 La Serena Loop, Horseshoe Bay, TX 78657For SaleMLS ID #176907, Leslea M Roberts - Hasbany, HSB Real Estate, LLC. HLMLS as distributed by MLS GRID
- $1,898,0004 bd4 ba4k sqft310 The Hills Road, Horseshoe Bay, TX 78657-5601For SaleMLS ID #177236, Jacqulin Thatcher, Horseshoe Bay ONE Realty. HLMLS as distributed by MLS GRID
- $1,335,0004 bd4 ba3.6k sqft207 Florentine, Horseshoe Bay, TX 78657For SaleMLS ID #178616, Andrea M Wood, Horseshoe Bay Home Team. HLMLS as distributed by MLS GRID
- $929,0003 bd3 ba2.6k sqft302 Tungsten, Horseshoe Bay, TX 78657For SaleMLS ID #179323, Krista Upham, Legacy Broker Group. HLMLS as distributed by MLS GRID
- $1,575,0004 bd5 ba3.6k sqft1317 Cats Eye, Horseshoe Bay, TX 78657For SaleMLS ID #179013, Courage Criddle, Kuper Sotheby's Int'l Realty. HLMLS as distributed by MLS GRID
- $1,350,0003 bd4 ba3.3k sqft107 Long Mountain Drive, Horseshoe Bay, TX 78657-0000For SaleMLS ID #178855, Cathy Ryden, Horseshoe Bay ONE Realty. HLMLS as distributed by MLS GRID
- $1,100,0003 bd3 ba2.7k sqft106 San Saba Court, Horseshoe Bay, TX 78657For SaleMLS ID #177308, Patricia Gillean, Horseshoe Bay ONE Realty. HLMLS as distributed by MLS GRID
- $999,0004 bd3 ba3.1k sqft104 Smugglers Cove, Horseshoe Bay, TX 78657For SaleMLS ID #177268, Valerie Kelly, Kelly Realty Team - eXp Realty. HLMLS as distributed by MLS GRID
- $1,495,0004 bd4 ba3.3k sqft172 Westgate Loop, Horseshoe Bay, TX 78657For SaleMLS ID #179113, Trey Franklin, Horseshoe Bay Resort Realty. HLMLS as distributed by MLS GRID
- $2,145,0004 bd4 ba4.3k sqft205 Hi Ridge Rd, Horseshoe Bay, TX 78657For SaleMLS ID #177747, Stacy E Alexander, Cook Residential RE. HLMLS as distributed by MLS GRID
- $1,899,0004 bd6 ba3.5k sqft119 Westgate Loop, Horseshoe Bay, TX 78657For SaleMLS ID #178249, Trey Franklin, Horseshoe Bay Resort Realty. HLMLS as distributed by MLS GRID
- $2,299,0004 bd4 ba3.1k sqft3012 Driftwood Lane, Horseshoe Bay, TX 78657For SaleMLS ID #176731, Vicki Potts, JBGoodwin REALTORS WL. HLMLS as distributed by MLS GRID
- $1,999,9003 bd4 ba3.4k sqft92 Encantada, Horseshoe Bay, TX 78657For SaleMLS ID #177079, Edward R Burget, Horseshoe Bay ONE Realty. HLMLS as distributed by MLS GRID
