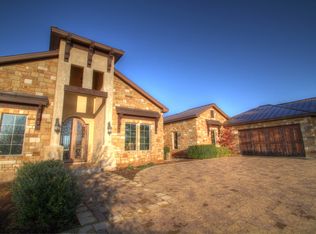
ESTATE SALE OPPORTUNITY / RARE CHANCE to own this luxurious, villa-style home on one acre in prestigious gated Westgate Estates with expansive, scenic Hill Country views. The private setting is enhanced by a large fountain at the landscaped, gated entrance which is just across from the HSB Nature Park and Walking Trails. Just minutes from HSB Resort Country Clubs and Robert Trent Jones designed golf courses. Easy access to Hwy 71 if driving to Austin or Llano. The architectural style of the house features high ceilings, large rooms with views of the resort-style custom pool, interior arches, columns and designer touches throughout. Large enough for grand entertaining and unique intimate gatherings. The exterior landscaped yard even features a separate fenced dog run area. The house and grounds must be experienced to appreciate the quality, detail, styling and value of this beautiful home. Come Visit Today! Agent is with Horseshoe Bay Resort Realty and co-listing property.
For sale
Price cut: $20K (8/31)
$1,530,000
143 Westgate Loop, Horseshoe Bay, TX 78657
4beds
4,079sqft
Single Family Residence
Built in 2008
0.98 Acres Lot
$1,444,700 Zestimate®
$375/sqft
$100/mo HOA
What's special
Luxurious villa-style homeHigh ceilingsExterior landscaped yardDesigner touches throughoutPrivate settingInterior arches
- 35 days
- 166
- 4
Likely to sell faster than
Zillow last checked:
Listing updated:
Listed by:
Kerry Wise TREC #0537299 832-489-3664,
XL Legacy International
Source: HAR,MLS#: 90238402
Facts & features
Interior
Bedrooms & bathrooms
- Bedrooms: 4
- Bathrooms: 4
- Full bathrooms: 4
Rooms
- Room types: Family Room, Game Room, Utility Room
Primary bedroom
- Level: First
- Area: 288
- Dimensions: 16x18
Bedroom
- Level: First
- Area: 144
- Dimensions: 12x12
Bedroom
- Level: First
- Area: 120
- Dimensions: 10x12
Bedroom
- Level: First
- Area: 168
- Dimensions: 12x14
Other
- Level: First
- Area: 169
- Dimensions: 13x13
Breakfast
- Level: First
- Area: 64
- Dimensions: 8x8
Dining room
- Level: First
- Area: 180
- Dimensions: 12x15
Family room
- Level: First
- Area: 221
- Dimensions: 17x13
Game room
- Level: First
- Area: 224
- Dimensions: 16x14
Kitchen
- Level: First
- Area: 195
- Dimensions: 13x15
Living room
- Level: First
- Area: 306
- Dimensions: 17x18
Utility room
- Level: First
Heating
- Electric
Cooling
- Ceiling Fan(s), Electric
Appliances
- Included: Disposal, Ice Maker, Refrigerator, Electric Oven, Microwave, Electric Range, Dishwasher
- Laundry: Electric Dryer Hookup, Washer Hookup
Features
- Crown Molding, Formal Entry/Foyer, High Ceilings, Wet Bar, All Bedrooms Down, En-Suite Bath, Primary Bed - 1st Floor, Sitting Area, Split Plan, Walk-In Closet(s)
- Flooring: Stone, Travertine, Wood
- Windows: Insulated/Low-E windows, Window Coverings
- Number of fireplaces: 1
- Fireplace features: Gas, Gas Log
Interior area
- Total structure area: 4,079
- Total interior livable area: 4,079 sqft
Property
Parking
- Total spaces: 3
- Parking features: Electric Gate, Attached, Additional Parking, Garage Door Opener, Driveway
- Attached garage spaces: 3
Accessibility
- Accessibility features: Accessible Common Area, Accessible Entrance, Accessible Hallway(s), Accessible Kitchen
Features
- Stories: 1
- Patio & porch: Covered, Patio/Deck
- Exterior features: Back Green Space, Side Yard
- Has private pool: Yes
- Pool features: Gunite, Heated, In Ground, Pool/Spa Combo
- Has spa: Yes
- Fencing: Back Yard,Full
Lot
- Size: 0.98 Acres
- Features: Subdivided, 1/2 Up to 1 Acre
Details
- Parcel number: 53200
Construction
Type & style
- Home type: SingleFamily
- Architectural style: Mediterranean
- Property subtype: Single Family Residence
Materials
- Stone, Stucco, Wood Siding
- Foundation: Slab
- Roof: Metal
Condition
- New construction: No
- Year built: 2008
Utilities & green energy
- Sewer: Public Sewer
- Water: Public
Green energy
- Energy efficient items: Thermostat, Insulation
Community & HOA
Community
- Subdivision: Westgate At Horseshoe Bay
HOA
- Has HOA: Yes
- HOA fee: $1,200 annually
Location
- Region: Horseshoe Bay
Financial & listing details
- Price per square foot: $375/sqft
- Tax assessed value: $1,529,310
- Annual tax amount: $18,770
- Date on market: 9/1/2026
- Listing terms: Cash,Conventional,FHA,VA Loan
- Exclusions: Balustrades
Estimated market value
$1,444,700
$1.37M - $1.52M
$6,094/mo
Price history
| Date | Event | Price |
|---|---|---|
| 8/31/2026 | Price change | $1,530,000-1.3%$375/sqft |
Source:  Unlock MLS #6279750 Report a problem Unlock MLS #6279750 Report a problem | ||
| 5/27/2026 | Listed for sale | $1,550,000-8.8%$380/sqft |
Source:  HLMLS as distributed by MLS GRID #178098 Report a problem HLMLS as distributed by MLS GRID #178098 Report a problem | ||
| 11/6/2025 | Price change | $1,699,000-4.3%$417/sqft |
Source:  HAR #88654930 Report a problem HAR #88654930 Report a problem | ||
| 7/29/2025 | Price change | $1,775,000-0.6%$435/sqft |
Source: HAR #88654930 Report a problem | ||
| 6/4/2025 | Price change | $1,785,000-0.6%$438/sqft |
Source: HLMLS as distributed by MLS GRID #173251 Report a problem | ||
| 5/8/2025 | Listed for sale | $1,795,000$440/sqft |
Source: HAR #88654930 Report a problem | ||
| 4/23/2025 | Listing removed | $1,795,000$440/sqft |
Source: Unlock MLS #9200814 Report a problem | ||
| 10/26/2024 | Listed for sale | $1,795,000$440/sqft |
Source: HLMLS as distributed by MLS GRID #170890 Report a problem | ||
| 10/8/2024 | Listing removed | $1,795,000$440/sqft |
Source: HLMLS as distributed by MLS GRID #168348 Report a problem | ||
| 5/16/2024 | Price change | $1,795,000-2.2%$440/sqft |
Source: Unlock MLS #5814954 Report a problem | ||
| 4/14/2024 | Listed for sale | $1,835,000+4.9%$450/sqft |
Source: HLMLS as distributed by MLS GRID #168348 Report a problem | ||
| 12/12/2023 | Listing removed | -- |
Source: Unlock MLS #7216686 Report a problem | ||
| 5/28/2023 | Listed for sale | $1,750,000-7.7%$429/sqft |
Source: Unlock MLS #4050786 Report a problem | ||
| 5/3/2023 | Listing removed | -- |
Source: HLMLS as distributed by MLS GRID #162557 Report a problem | ||
| 11/19/2022 | Listed for sale | $1,895,000+114.1%$465/sqft |
Source: HLMLS as distributed by MLS GRID #162557 Report a problem | ||
| 7/10/2020 | Sold | -- |
Source: HLMLS as distributed by MLS GRID #151476 Report a problem | ||
| 6/7/2020 | Pending sale | $885,000$217/sqft |
Source: Macon Dunham Real Estate #151476 Report a problem | ||
| 6/1/2020 | Price change | $885,000-4.3%$217/sqft |
Source: Macon Dunham Real Estate #151476 Report a problem | ||
| 5/13/2020 | Price change | $924,900-2.6%$227/sqft |
Source: Macon Dunham Real Estate #151476 Report a problem | ||
| 5/4/2020 | Price change | $949,500-4%$233/sqft |
Source: Macon Dunham Real Estate #151476 Report a problem | ||
| 3/10/2020 | Listed for sale | $989,000$242/sqft |
Source: Macon Dunham Real Estate #151476 Report a problem | ||
| 12/21/2018 | Sold | -- |
Source: HLMLS as distributed by MLS GRID #122437 Report a problem | ||
Public tax history
| Year | Property taxes | Tax assessment |
|---|---|---|
| 2025 | $9,764 -3.1% | $1,275,018 +10% |
| 2024 | $10,075 -0.5% | $1,159,107 +10% |
| 2023 | $10,130 -15.4% | $1,053,734 +10% |
| 2022 | $11,976 +5.7% | $957,940 +11.3% |
| 2021 | $11,327 +1.8% | $860,420 +5.3% |
| 2020 | $11,129 | $816,890 +2.9% |
| 2019 | -- | $793,500 +22.2% |
| 2018 | $11,238 | $649,490 +1.1% |
| 2017 | -- | $642,340 +129.8% |
| 2016 | -- | $279,500 +28.9% |
| 2015 | -- | $216,820 |
| 2014 | -- | $216,820 |
| 2013 | -- | $216,820 -3.7% |
| 2012 | -- | $225,170 -12% |
| 2011 | -- | $255,730 |
| 2010 | -- | $255,730 -67% |
| 2009 | -- | $774,970 +485.8% |
| 2008 | -- | $132,300 |
Find assessor info on the county website
Monthly payment
Est. payment
Payment breakdown
Explore the cost of this home by adjusting the details. Changes won't be saved.Climate risks
Neighborhood: 78657
Nearby schools
Schools provided by the listing agent
- Elementary: Llano Elementary
- Middle: Llano Junior High School
- High: Llano High School
Source: HAR. This data may not be complete. We recommend contacting the local school district to confirm school assignments for this home.
Similar homes
- $1,590,0004 bd4 ba3.9k sqft211 Big Sky, Horseshoe Bay, TX 78657For Sale

 MLS ID #179558, Jeramy M McMahon, Horseshoe Bay Resort Realty. HLMLS as distributed by MLS GRID
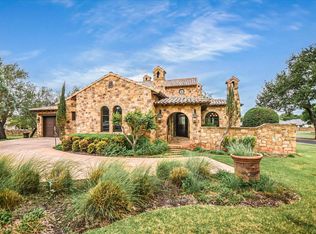
 - $1,695,0004 bd4 ba3.3k sqft100 Milagro, Horseshoe Bay, TX 78657For Sale
 MLS ID #179560, Shirl A Thornton, RE/MAX HORSESHOE BAY RESORT SA. HLMLS as distributed by MLS GRID
 - $1,650,0004 bd5 ba3.9k sqft409 Turquoise, Horseshoe Bay, TX 78657Active

 MLS ID #9862983, Micha Hill, Central Metro Realty. Unlock MLS
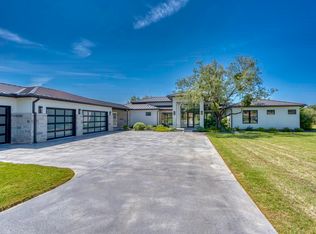
 - $1,495,0004 bd4 ba3.3k sqft172 Westgate Loop, Horseshoe Bay, TX 78657For Sale
 MLS ID #179113, Trey Franklin, Horseshoe Bay Resort Realty. HLMLS as distributed by MLS GRID
 - $1,595,0004 bd4 ba3.7k sqft212 Florentine, Horseshoe Bay, TX 78657For SaleMLS ID #176660, Kristi M Goebel, Horseshoe Bay Resort Realty. HLMLS as distributed by MLS GRID
- $1,335,0004 bd4 ba3.6k sqft207 Florentine, Horseshoe Bay, TX 78657For SaleMLS ID #178616, Andrea M Wood, Horseshoe Bay Home Team. HLMLS as distributed by MLS GRID
- $1,898,0004 bd4 ba4k sqft310 The Hills Road, Horseshoe Bay, TX 78657-5601For SaleMLS ID #177236, Jacqulin Thatcher, Horseshoe Bay ONE Realty. HLMLS as distributed by MLS GRID
- $1,234,5004 bd5 ba3.3k sqft124 Apache Tears, Horseshoe Bay, TX 78657For SaleMLS ID #177478, Linda B Klepper, Horseshoe Bay Resort Realty. HLMLS as distributed by MLS GRID
- $1,800,0004 bd4 ba3.8k sqft102 Alameda, Horseshoe Bay, TX 78657For SaleMLS ID #166859, Edward R Burget, Horseshoe Bay ONE Realty. HLMLS as distributed by MLS GRID
- $1,100,0004 bd4 ba4.1k sqft129 Florentine, Horseshoe Bay, TX 78657For SaleMLS ID #179444, Kristi M Goebel, Horseshoe Bay Resort Realty. HLMLS as distributed by MLS GRID
- $1,350,0003 bd4 ba3.3k sqft107 Long Mountain Drive, Horseshoe Bay, TX 78657-0000For SaleMLS ID #178855, Cathy Ryden, Horseshoe Bay ONE Realty. HLMLS as distributed by MLS GRID
- $1,899,0004 bd6 ba3.5k sqft119 Westgate Loop, Horseshoe Bay, TX 78657For SaleMLS ID #178249, Trey Franklin, Horseshoe Bay Resort Realty. HLMLS as distributed by MLS GRID
- $1,999,0004 bd4 ba3.9k sqft145 La Serena Loop, Horseshoe Bay, TX 78657For SaleMLS ID #176907, Leslea M Roberts - Hasbany, HSB Real Estate, LLC. HLMLS as distributed by MLS GRID
- $929,0003 bd3 ba2.6k sqft302 Tungsten, Horseshoe Bay, TX 78657For SaleMLS ID #179323, Krista Upham, Legacy Broker Group. HLMLS as distributed by MLS GRID
- $975,0004 bd4 ba3.9k sqft303 Left Ln, Horseshoe Bay, TX 78657For SaleMLS ID #177003, Tari Pilgreen, Pilgreen Properties. HLMLS as distributed by MLS GRID
- $1,515,0003 bd3 ba2.4k sqft117 Inspiration Drive, Sunrise Beach, TX 78643For SaleMLS ID #179256, Greg Gaynor, Fokus Waterfront. HLMLS as distributed by MLS GRID
- $1,345,0003 bd4 ba2.1k sqft503 Shorewood Cir., Granite Shoals, TX 78654For SaleMLS ID #179546, Shirl A Thornton, RE/MAX HORSESHOE BAY RESORT SA. HLMLS as distributed by MLS GRID
- $1,399,0004 bd6 ba5k sqft301 Circle Dr, Marble Falls, TX 78654ActiveMLS ID #3007493, Nathan Clark, Realty of America, LLC. Unlock MLS
- $1,100,0003 bd3 ba2.7k sqft106 San Saba Court, Horseshoe Bay, TX 78657For SaleMLS ID #177308, Patricia Gillean, Horseshoe Bay ONE Realty. HLMLS as distributed by MLS GRID
