Spec home to be built by Modern Homestead this year in The Grove at Summit Rock. 305 Grove Ct offers a more traditional and approachable layout for buyers who want new construction in Summit Rock with the chance to get in early enough to make select choices and enjoy a more semi-custom experience. Backing to the creek and golf course corridor and located just steps from the new Summit Rock clubhouse and the Barn fitness facility, this modern farmhouse is designed to combine everyday comfort with lock and leave ease. The approved floor plan includes approximately 2,395 square feet of conditioned living space with open kitchen, dining, and living areas, a spacious covered veranda, a main level primary suite, an additional main level guest bedroom, and an upstairs retreat with a third bedroom, bath, and study. A valuable developer provided Summit level waiver opportunity is available, subject to membership application, approval, and applicable terms of The Club at Horseshoe Bay Resort. Renderings are conceptual and final specifications are subject to change.
Active
$995,000
305 Grove Ct, Horseshoe Bay, TX 78657
3beds
2,395sqft
:
Get pre-qualified$6,774/mo
Single Family Residence
Built in 2027
7,840 Square Feet Lot
$-- Zestimate®
$415/sqft
$195/mo HOA
What's special
Spacious covered verandaMain level primary suite
- 91 days |
- 44 |
- 0 |
Zillow last checked:
Listing updated:
Listed by:
Ryan Town (830) 596-9506,
Horseshoe Bay Resort Realty (830) 596-9506
Source: Unlock MLS,MLS#: 4662603
Facts & features
Interior
Bedrooms & bathrooms
- Bedrooms: 3
- Bathrooms: 3
- Full bathrooms: 3
- Main level bedrooms: 2
Primary bedroom
- Features: High Ceilings
- Level: Main
Heating
- See Remarks
Cooling
- Other
Appliances
- Included: See Remarks
Features
- See Remarks, Ceiling Fan(s), High Ceilings, Kitchen Island, Open Floorplan, Pantry, Primary Bedroom on Main, Recessed Lighting, Walk-In Closet(s)
- Flooring: See Remarks
- Windows: See Remarks
- Number of fireplaces: 1
- Fireplace features: Living Room
Interior area
- Total interior livable area: 2,395 sqft
Property
Parking
- Total spaces: 2
- Parking features: Attached, Driveway, Garage, Garage Door Opener, Garage Faces Front
- Attached garage spaces: 2
Accessibility
- Accessibility features: None
Features
- Levels: Two
- Stories: 2
- Patio & porch: Covered, Front Porch, Rear Porch
- Exterior features: Lighting, Private Yard
- Pool features: None
- Spa features: None
- Fencing: See Remarks
- Has view: Yes
- View description: Golf Course, Trees/Woods
- Waterfront features: None
Lot
- Size: 7,840 Square Feet
- Dimensions: 75 x 151
- Features: Irregular Lot, Near Golf Course
Details
- Additional structures: None
- Parcel number: 1315100000190
- Special conditions: Standard
Construction
Type & style
- Home type: SingleFamily
- Property subtype: Single Family Residence
Materials
- Foundation: Slab
- Roof: Metal
Condition
- To Be Built
- New construction: No
- Year built: 2027
Details
- Builder name: Modern Homestead
Utilities & green energy
- Sewer: Public Sewer
- Water: Public
- Utilities for property: See Remarks, Electricity Connected, Sewer Connected
Community & HOA
Community
- Features: Clubhouse, Fitness Center, Golf
- Subdivision: Summit Rock
HOA
- Has HOA: Yes
- Services included: Common Area Maintenance
- HOA fee: $2,335 annually
- HOA name: Summit Rock POA
Location
- Region: Horseshoe Bay
Financial & listing details
- Price per square foot: $415/sqft
- Date on market: 4/24/2026
- Listing terms: Cash,Conventional
- Electric utility on property: Yes
Estimated market value
Not available
Estimated sales range
Not available
Not available
Price history
| Date | Event | Price |
|---|---|---|
| 4/24/2026 | Listed for sale | $995,000$415/sqft |
Source:  Unlock MLS #4662603 Report a problem Unlock MLS #4662603 Report a problem | ||
Public tax history
Tax history is unavailable.
Monthly payment
Est. payment
Payment breakdown
Explore the cost of this home by adjusting the details. Changes won't be saved.Climate risks
Neighborhood: 78657
Nearby schools
GreatSchools rating
- 4/10Packsaddle Elementary SchoolGrades: PK-5Distance: 9.4 mi
- 6/10Llano Junior High SchoolGrades: 6-8Distance: 22.4 mi
- 6/10Llano High SchoolGrades: 9-12Distance: 22.7 mi
Schools provided by the listing agent
- Elementary: Packsaddle
- Middle: Llano
- High: Llano
- District: Llano ISD
Source: Unlock MLS. This data may not be complete. We recommend contacting the local school district to confirm school assignments for this home.
- $152,250-- bd-- ba-- sqftGrove Ct, Llano, TX 78643Off Market
- $152,250-- bd-- ba-- sqftGrove Ct, Llano, TX 78643Off Market
- $1,005,0003 bd4 ba2.4k sqft309 Grove Ct, Horseshoe Bay, TX 78657For Sale
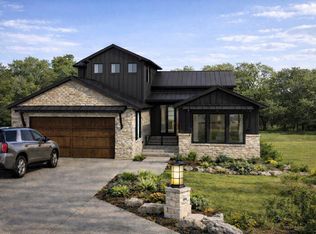
- $720,900-- bd-- ba2k sqft301 Grove Ct, Horseshoe Bay, TX 78657Off Market
- $100-- bd-- ba-- sqftGrove Ct, Llano, TX 78643Off Market
- $152,250-- bd-- ba-- sqftGrove Ct, Llano, TX 78643Off Market
- $685,300-- bd-- ba1.9k sqft225 Grove Ct, Horseshoe Bay, TX 78657Off Market
- $725,800-- bd-- ba2.2k sqft317 Grove Ct, Llano, TX 78657Off Market
A local agent can set up tours, give advice and negotiate with sellers.
Similar homes
- $1,005,0003 bd4 ba2.4k sqft309 Grove Ct, Horseshoe Bay, TX 78657Active
 MLS ID #1947016, Ryan Town, Horseshoe Bay Resort Realty. Unlock MLS
 - $975,0003 bd3 ba2.5k sqft504 Paintbrush, Horseshoe Bay, TX 78657For Sale
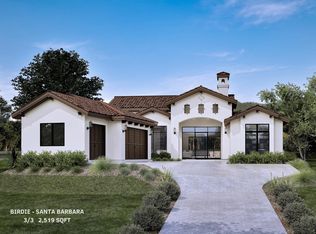
 MLS ID #175046, Linda Marcus, Horseshoe Bay Resort Realty. HLMLS as distributed by MLS GRID
 - $989,0003 bd4 ba2.9k sqft3114 A Oak Ridge Dr, Horseshoe Bay, TX 78657For Sale
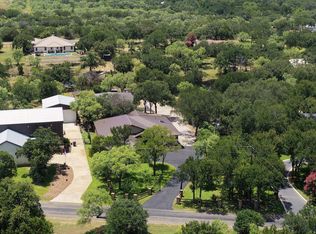 MLS ID #178567, Chad D Thibodeaux, RE/MAX HORSESHOE BAY RESORT SA. HLMLS as distributed by MLS GRID
 - $999,9993 bd4 ba2.9k sqft103 Still Water, Horseshoe Bay, TX 78657Active
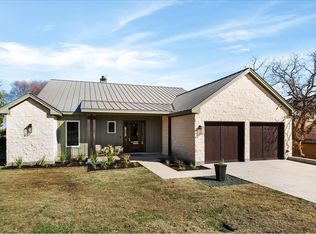 MLS ID #7595062, Laura McMillan, Austintatious512. Unlock MLS
 - $949,0003 bd3 ba1.9k sqft103 Via Roma Court, Horseshoe Bay, TX 78657For SaleMLS ID #176583, Valerie Kelly, Kelly Realty Team - eXp Realty. HLMLS as distributed by MLS GRID
- $825,0003 bd4 ba2.5k sqft101 Fox Fur, Horseshoe Bay, TX 78657ActiveMLS ID #2958927, Kay Lawley, Compass RE Texas, LLC. Unlock MLS
- $899,9993 bd3 ba2.1k sqft101 Manciano Drive, Horseshoe Bay, TX 78657For SaleMLS ID #174842, Lesli Akers, Keller Williams - Lake Travis. HLMLS as distributed by MLS GRID
- $1,100,0004 bd4 ba3.4k sqft1606 Sapphire, Horseshoe Bay, TX 78657For SaleMLS ID #177197, Trey K Berry, Coleman Team Realty, LLC. HLMLS as distributed by MLS GRID
- $899,9993 bd3 ba2.1k sqft101 Manciano Dr, Horseshoe Bay, TX 78657For SaleMLS ID #21102445, Lesli Akers. NTREIS
- $899,9003 bd4 ba2.3k sqft105 Golden Eagle, Horseshoe Bay, TX 78657ActiveMLS ID #8804394, Brady Moore, Kuper Sotheby's Int'l Realty. Unlock MLS
- $1,149,0003 bd4 ba2.6k sqft549 Mayapple, Horseshoe Bay, TX 78657For SaleMLS ID #176368, Shirl A Thornton, RE/MAX HORSESHOE BAY RESORT SA. HLMLS as distributed by MLS GRID
- $824,8504 bd4 ba2.5k sqft102 Menard Ct, Horseshoe Bay, TX 78657For SaleMLS ID #178694, Ryan T Town, Horseshoe Bay Resort Realty. HLMLS as distributed by MLS GRID
- $975,0003 bd2 ba2.1k sqft95 Gateway North, Marble Falls, TX 78654For SaleMLS ID #178810, Becky Nutt, Walker & Assoc. Real Estate. HLMLS as distributed by MLS GRID
- $1,150,0003 bd3 ba2.5k sqft1008 Cats Eye, Horseshoe Bay, TX 78657For SaleMLS ID #178016, Steve Butler, RE/MAX HORSESHOE BAY RESORT SA. HLMLS as distributed by MLS GRID
- $679,0003 bd3 ba2k sqft115 Rivalto Drive, Horseshoe Bay, TX 78657For SaleMLS ID #175868, Celine Cloutier, RE/MAX of Marble Falls. HLMLS as distributed by MLS GRID
- $699,0002 bd3 ba2.1k sqft429 Mayapple Rd, Horseshoe Bay, TX 78657ActiveMLS ID #9192202, Glenn Patterson, Coldwell Banker Realty. Unlock MLS
- $699,0004 bd3 ba2.4k sqft824 Sun Ray, Horseshoe Bay, TX 78657For SaleMLS ID #177477, Brenda R Burdick, Horseshoe Bay ONE Realty. HLMLS as distributed by MLS GRID
- $795,0003 bd3 ba2.5k sqft1224 Sun Ray, Horseshoe Bay, TX 78657For SaleMLS ID #177772, Ryan Wolters, All City Real Estate Ltd. Co. HLMLS as distributed by MLS GRID
- $1,080,0004 bd5 ba3k sqft309 Alabaster, Horseshoe Bay, TX 78657-6172For SaleMLS ID #176932, Crystal D Barrington, All City Real Estate Ltd. Co. HLMLS as distributed by MLS GRID
- $595,0003 bd3 ba2.1k sqft200 Sun Ray, Horseshoe Bay, TX 78657For SaleMLS ID #178699, Jeramy M McMahon, Horseshoe Bay Resort Realty. HLMLS as distributed by MLS GRID
