An incredible custom waterfront home on 1.36 acres, plus an additional 1 acre waterfront lot ( and a completely remodeled lake cottage with breathtaking lake views on 1.26 acres. This stunning waterfront retreat on the constant level Inks Lake. Escape to your own slice of paradise with this breathtaking 3.6-acre waterfront property in. the hill country minutes away from wineries, and just 45 miles from Austin. Enjoy the luxury of a custom-built home featuring 3 bedrooms and 2.5 baths with all the finest comforts and interior designs. This property also boasts a fully remodeled 2-bedroom lake cottage, currently operating as a successful vacation rental. Perfect for guests or extended family! Highlights include your own private boat dock, boat ramp ,personal beach and a pickle ball/sport court. Incredible Investment upside/added value. Whether you’re looking for a family compound or a savvy investment opportunity, this property has it all. The possibilities are endless! Custom Home IS 3 Bedrooms and 2 full baths and one 1/2 Bath appx 1896 sq ft per builder. Lake cottage is 2 Bedrooms and 2 baths appx 1716 sq ft
Active
Price cut: $100K (7/16)
$2,150,000
104 Clear Creek Dr, Burnet, TX 78611
3beds
3,612sqft
Single Family Residence
Built in 2026
3.62 Acres Lot
$-- Zestimate®
$595/sqft
$-- HOA
What's special
Personal beachPrivate boat dockBoat ramp
- 86 days |
- 147 |
- 4 |
Zillow last checked:
Listing updated:
Listed by:
Chuck Jenner 512-851-3131,
Compass RE Texas, LLC (512) 575-3644
Source: Unlock MLS,MLS#: 3768851
Facts & features
Interior
Bedrooms & bathrooms
- Bedrooms: 3
- Bathrooms: 3
- Full bathrooms: 2
- 1/2 bathrooms: 1
- Main level bedrooms: 2
Primary bedroom
- Description: Primary bath with balcony with lake and hill country views
- Features: Ceiling Fan(s), Walk-In Closet(s)
- Level: Second
Bedroom
- Description: Bedroom 2 also with view and private door for covered patio and access to lake.
- Features: Ceiling Fan(s)
- Level: Main
Bedroom
- Description: Bedroom 1 with view and private door for covered patio and access to lake. Ideal for entertaining, vrbo or bed/breakfast
- Features: Ceiling Fan(s)
- Level: Main
Primary bathroom
- Description: View the wildflowers and granite hillside while enjoying the soaking tub or luxury shower
- Features: Soaking Tub, Separate Shower
- Level: Second
Bathroom
- Description: Half bath in game room perfect location next to bar and outdoor living
- Features: Granite Counters
- Level: Second
Bathroom
- Description: Oversized shower with marble like tile from floor to ceiling.
- Features: Separate Shower
- Level: Main
Dining room
- Description: Dining with panoramic views of hill country , lake and open to great room
- Features: Recessed Lighting
- Level: Second
Family room
- Description: Family room with built in entertainment center plus walnut acoustic accents.
- Level: Second
Game room
- Description: This game room has views from every angle. From granite out croppings loaded with wildflowers and song birds to panoramic lake and hill country views. Game room has custom built in bar along with access to large patio for outdoor living. An entertainers dream come true!
- Features: Ceiling Fan(s), Granite Counters, Dry Bar, Recessed Lighting
- Level: Second
Kitchen
- Description: Kitchen with high quality appliances plus exquisite granite counter tops that flow with custom homes design and natural surroundings.
- Features: Pantry, Kitchen Island, Granite Counters, Open to Family Room, Recessed Lighting
- Level: Second
Living room
- Description: Living room on main level with view of lake a sliding glass door with easy access to lake.
- Features: Ceiling Fan(s), Recessed Lighting
- Level: Main
Storage
- Description: Storage room with state of the art water filtration system and mud room for coats, swimsuits, fishing gear and more.
- Features: Recessed Lighting, Walk-In Closet(s)
- Level: Main
Heating
- Central
Cooling
- Central Air
Appliances
- Included: Built-In Oven(s), Convection Oven, Dishwasher, Double Oven, Propane Cooktop, RNGHD, Refrigerator, Wine Refrigerator
Features
- Bidet, Ceiling Fan(s), Granite Counters, Kitchen Island, Multiple Living Areas, Open Floorplan, Recessed Lighting, Wet Bar
- Flooring: Tile, Vinyl
- Windows: Double Pane Windows
- Number of fireplaces: 1
- Fireplace features: Electric, Factory Built
Interior area
- Total interior livable area: 3,612 sqft
Video & virtual tour
Property
Parking
- Total spaces: 2
- Parking features: Attached Carport, Driveway, Garage
- Attached garage spaces: 2
Accessibility
- Accessibility features: None
Features
- Levels: Two
- Stories: 2
- Patio & porch: Front Porch, Patio
- Exterior features: Boat Dock - Private, Boat Lift, Boat Ramp, Private Entrance, Private Yard, Sport Court
- Pool features: None
- Fencing: Front Yard, Perimeter
- Has view: Yes
- View description: Hill Country, Lake, Panoramic
- Has water view: Yes
- Water view: Lake
- Waterfront features: Creek, Lake Front, Waterfront
- Body of water: Inks Lake
Lot
- Size: 3.62 Acres
- Features: Back to Park/Greenbelt, Native Plants, Private, Rock Outcropping, Sprinkler - In-ground, Trees-Large (Over 40 Ft), Views
Details
- Additional structures: Outbuilding
- Parcel number: 104 Clear Creek
- Special conditions: Standard
Construction
Type & style
- Home type: SingleFamily
- Property subtype: Single Family Residence
Materials
- Foundation: Slab
- Roof: Composition
Condition
- Resale
- New construction: No
- Year built: 2026
Utilities & green energy
- Sewer: Septic Tank
- Water: Private, Well
- Utilities for property: Electricity Connected, Other, Propane, Water Connected
Community & HOA
Community
- Features: Lake
- Subdivision: Clear Creek
HOA
- Has HOA: No
Location
- Region: Burnet
Financial & listing details
- Price per square foot: $595/sqft
- Date on market: 5/22/2026
- Listing terms: Cash,Conventional,Owner May Carry
- Electric utility on property: Yes
Estimated market value
Not available
Estimated sales range
Not available
Not available
Price history
| Date | Event | Price |
|---|---|---|
| 7/16/2026 | Price change | $2,150,000-4.4%$595/sqft |
Source:  Unlock MLS #3768851 Report a problem Unlock MLS #3768851 Report a problem | ||
| 6/26/2026 | Price change | $2,250,000-4.3%$623/sqft |
Source: Unlock MLS #3768851 Report a problem | ||
| 6/12/2026 | Price change | $2,350,000-4.1%$651/sqft |
Source: Unlock MLS #3768851 Report a problem | ||
| 5/22/2026 | Listed for sale | $2,450,000+173.7%$678/sqft |
Source: Unlock MLS #3768851 Report a problem | ||
| 12/29/2022 | Sold | -- |
Source:  HLMLS as distributed by MLS GRID #162412 Report a problem HLMLS as distributed by MLS GRID #162412 Report a problem | ||
| 12/15/2022 | Contingent | $895,000$248/sqft |
Source: Unlock MLS #2973882 Report a problem | ||
| 12/15/2022 | Pending sale | $895,000$248/sqft |
Source: HLMLS as distributed by MLS GRID #162412 Report a problem | ||
| 12/13/2022 | Price change | $895,000-10.5%$248/sqft |
Source: HLMLS as distributed by MLS GRID #162412 Report a problem | ||
| 11/18/2022 | Price change | $999,900-19.9%$277/sqft |
Source: HLMLS as distributed by MLS GRID #162412 Report a problem | ||
| 11/4/2022 | Listed for sale | $1,249,000$346/sqft |
Source: HLMLS as distributed by MLS GRID #162412 Report a problem | ||
Public tax history
Tax history is unavailable.
Monthly payment
Est. payment
Payment breakdown
Explore the cost of this home by adjusting the details. Changes won't be saved.Climate risks
Neighborhood: 78611
Nearby schools
GreatSchools rating
- 4/10Rj Richey Elementary SchoolGrades: 3-5Distance: 9.2 mi
- 5/10Burnet Middle SchoolGrades: 6-8Distance: 9.1 mi
- 6/10Burnet High SchoolGrades: 9-12Distance: 9.3 mi
Schools provided by the listing agent
- Elementary: Burnet
- Middle: Burnet (Burnet ISD)
- High: Burnet
- District: BurnetCONSISD
Source: Unlock MLS. This data may not be complete. We recommend contacting the local school district to confirm school assignments for this home.
- $1,095,100-- bd-- ba1.4k sqft190 Clear Creek Dr, Burnet, TX 78611Off Market
- $175,700-- bd-- ba924 sqft190 Clear Creek Dr, Burnet, TX 78611Off Market
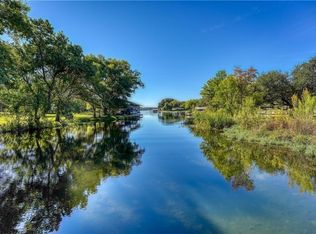
- $1,150,0003 bd3 ba1.8k sqft190 Clear Crk, Burnet, TX 78611For Sale
- $197,500-- bd1 ba1.1k sqft201 Clear Creek Dr, Burnet, TX 78611Off Market
- $188,200-- bd1 ba1.1k sqft103 Clear Creek Dr, Burnet, TX 78611Off Market
- $800,300-- bd-- ba1.8k sqft200 Clear Creek Dr, Burnet, TX 78611Off Market
- $1,162,000-- bd2 ba2.4k sqft222 Clear Creek Dr, Burnet, TX 78611Off Market
- $183,200-- bd-- ba801 sqft205 Vista Park, Burnet, TX 78611Off Market
A local agent can set up tours, give advice and negotiate with sellers.
Similar homes
- $1,895,0003 bd3 ba4.5k sqft465 County Road 139, Burnet, TX 78611Active

 MLS ID #3040089, Lana Tucker-Voth, Keller Williams Realty Lone St. Unlock MLS
 - $1,550,0003 bd4 ba2.1k sqft103 Hessie Avenue, Burnet, TX 78611For Sale
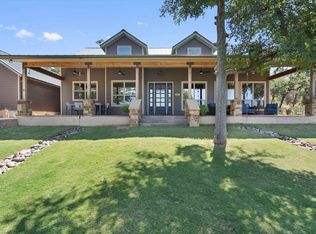
 MLS ID #179090, Lauren Hoy, Spyglass Realty. HLMLS as distributed by MLS GRID
 - $1,150,0003 bd3 ba1.8k sqft190 Clear Crk, Burnet, TX 78611ActiveMLS ID #8905717, Chuck Jenner, Compass RE Texas, LLC. Unlock MLS
- $2,025,0004 bd4 ba2.7k sqft1509 CR 118B, Burnet, TX 78611For Sale
 MLS ID #178517, Kendahl M Hoffman, eXp Realty, LLC. HLMLS as distributed by MLS GRID
 - $1,355,0004 bd5 ba3.5k sqft220 Eagle Ridge, Burnet, TX 78611For SaleMLS ID #177142, Lisa McGuire, Compass RE Texas, LLC. HLMLS as distributed by MLS GRID
- $1,450,0004 bd3 ba3.8k sqft539 Oak Vista Dr, Burnet, TX 78611ActiveMLS ID #3710936, John Stepan, Ranch Investments. Unlock MLS
- $1,200,0004 bd5 ba4k sqft4401 Sunset Cliff Rd, Burnet, TX 78611ActiveMLS ID #9755494, Jana Xu, Berkshire Hathaway TX Realty. Unlock MLS
- $1,950,0004 bd5 ba3.4k sqft935 Scenic View Drive, Marble Falls, TX 78654For SaleMLS ID #178492, Dale Brown, Dale Brown Properties, LLC. HLMLS as distributed by MLS GRID
- $1,875,0006 bd4 ba5.3k sqft1500 Greer Lane, Burnet, TX 78611For SaleMLS ID #178597, Chad Nelson, Crossings Real Estate, LLC. HLMLS as distributed by MLS GRID
- $1,400,0003 bd4 ba3.4k sqft111 Marissa Cir, Burnet, TX 78611ActiveMLS ID #5396223, David Glorioso, Longhorn Realty, LLC. Unlock MLS
- $1,200,0004 bd3 ba2.3k sqft210 Levon Lane, Burnet, TX 78611For SaleMLS ID #176615, Brian K Carpenter, Topper Real Estate. HLMLS as distributed by MLS GRID
- $1,895,0002 bd3 ba2.2k sqft8901 County Road 108, Burnet, TX 78611ActiveMLS ID #3018368, Jim Banks, Shipley Ranches. Unlock MLS
- $2,349,0004 bd5 ba4k sqft120 Sleepy Oaks Drive, Kingsland, TX 78639For SaleMLS ID #177123, Trey A Wood, Horseshoe Bay Resort Realty. HLMLS as distributed by MLS GRID
- $2,399,0004 bd5 ba3.2k sqft1002 Pecan Circle, Marble Falls, TX 78654For SaleMLS ID #177950, CHARLIE HUGGINS, Mallach and Company. HLMLS as distributed by MLS GRID
- $1,129,5004 bd4 ba3.1k sqft201 Brothers Ln, Burnet, TX 78611ActiveMLS ID #9873697, David Glorioso, Longhorn Realty, LLC. Unlock MLS
- $1,095,0003 bd3 ba2.5k sqft1704 County Road 128, Burnet, TX 78611For SaleMLS ID #178137, Renee E Fox, Fox Realty. HLMLS as distributed by MLS GRID
- $2,390,0005 bd7 ba3.6k sqft150 Shady Ln, Marble Falls, TX 78654ActiveMLS ID #3464212, Brian Craft, Texas Ranch Brokers LLC. Unlock MLS
- $1,400,0004 bd5 ba3.9k sqft602 Thurman Circle, Kingsland, TX 78639For SaleMLS ID #179053, Tammy J Burnes-Manning, The Mannings Realty Group- eXp. HLMLS as distributed by MLS GRID
- $1,495,0004 bd5 ba4.3k sqft101 Palm Cove, Buchanan Dam, TX 78609For SaleMLS ID #178199, Brittany N Maxwell, Compass RE Texas, LLC. HLMLS as distributed by MLS GRID
- $1,499,0003 bd2 ba1.8k sqft3424 River Oaks Dr, Kingsland, TX 78639ActiveMLS ID #3195446, Pauline Reese, eXp Realty, LLC. Unlock MLS
