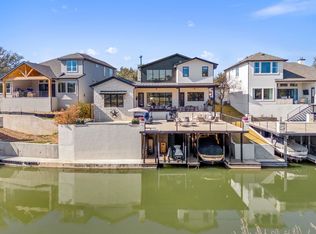
Imagine a nearly private Lake LBJ cove shared by only a handful of neighbors. Nestled in the serene enclave of Kingsland Cove, this 2015 custom-built estate captures the essence of refined lakefront living. Designed with both elegance and ease in mind, the home offers approximately 127 feet of peaceful cove frontage—a rare setting for swimming, fishing, and floating without the disruption of passing boat traffic. A waterside sun deck with hydraulic electric boat lift makes enjoying the lake effortless, while multiple terraces and an upper balcony showcase striking views across the water. Inside, over 3,900 square feet of interiors unfold in a light-filled, open plan. Oversized windows frame lake views from nearly every room, while honed stone flooring, custom millwork, and hand-selected lighting add sophistication throughout. The main level embraces seamless living and dining, anchored by a chef’s kitchen ideal for entertaining. With five ensuite bedrooms, each guest enjoys privacy and comfort, complemented by the convenience of two laundry rooms. Every space has been thoughtfully designed to harmonize with the lakeside setting, balancing relaxed luxury with timeless style. Offering the ambiance of a private resort, this one-of-a-kind property presents a rare opportunity to experience Lake LBJ living without compromise.
Active
Price cut: $51K (7/1)
$1,899,000
1110 County Road 132a, Kingsland, TX 78639
5beds
3,927sqft
:
Get pre-qualified$12,203/mo
Single Family Residence
Built in 2015
0.33 Acres Lot
$1,812,400 Zestimate®
$484/sqft
$4/mo HOA
What's special
Five ensuite bedroomsHoned stone flooringMultiple terracesTwo laundry roomsCustom millworkLight-filled open plan
- 56 days |
- 540 |
- 29 |
Zillow last checked:
Listing updated:
Listed by:
Matthew Morper (512) 937-7626,
Compass RE Texas, LLC (512) 575-3644,
Mike Morper (512) 621-8989,
Compass RE Texas, LLC
Source: Unlock MLS,MLS#: 3835306
Facts & features
Interior
Bedrooms & bathrooms
- Bedrooms: 5
- Bathrooms: 6
- Full bathrooms: 5
- 1/2 bathrooms: 1
- Main level bedrooms: 3
Heating
- Central, Electric
Cooling
- Ceiling Fan(s), Central Air, Electric
Appliances
- Included: Built-In Gas Range, Dishwasher, Disposal, Dryer, Microwave, Double Oven, Refrigerator, Washer, Electric Water Heater
Features
- Breakfast Bar, Built-in Features, Ceiling Fan(s), High Ceilings, Double Vanity, Electric Dryer Hookup, Entrance Foyer, In-Law Floorplan, Open Floorplan, Primary Bedroom on Main, Sound System, Walk-In Closet(s), Washer Hookup
- Flooring: Tile, Wood
- Windows: Insulated Windows, Solar Screens
- Number of fireplaces: 1
- Fireplace features: Living Room, See Remarks
Interior area
- Total interior livable area: 3,927 sqft
Property
Parking
- Total spaces: 1
- Parking features: Attached, Garage Door Opener, Garage Faces Front
- Attached garage spaces: 1
Accessibility
- Accessibility features: Accessible Bedroom, Central Living Area, Accessible Closets, Accessible Doors, Accessible Full Bath, Hand Rails, Accessible Kitchen, Accessible Kitchen Appliances, Accessible Stairway, Visitor Bathroom, Accessible Washer/Dryer
Features
- Levels: Two
- Stories: 2
- Patio & porch: Deck, Patio, Side Porch
- Exterior features: Boat Dock - Private, Boat Lift, Boat Slip, Exterior Steps, Gutters Full, Lighting, Outdoor Grill, Private Yard
- Has private pool: Yes
- Pool features: Heated, In Ground, Outdoor Pool
- Fencing: Back Yard
- Has view: Yes
- View description: Hill Country, Lake, Panoramic, Water
- Has water view: Yes
- Water view: Lake,Water
- Waterfront features: Lake Front, Waterfront
- Body of water: Lake LBJ
Lot
- Size: 0.33 Acres
- Features: Back Yard, Cleared, Landscaped, Level, Private, Sprinkler - Automatic, Sprinkler - In-ground, Views
Details
- Additional structures: None
- Parcel number: 05650000000012000
- Special conditions: Standard
Construction
Type & style
- Home type: SingleFamily
- Property subtype: Single Family Residence
Materials
- Foundation: Pillar/Post/Pier, Slab
- Roof: Metal
Condition
- Resale
- New construction: No
- Year built: 2015
Utilities & green energy
- Sewer: Municipal Utility District (MUD)
- Water: Public
- Utilities for property: Above Ground, Electricity Connected, Water Connected
Community & HOA
Community
- Features: Lake, Picnic Area
- Subdivision: Kingsland Cove Unit 1
HOA
- Has HOA: Yes
- Services included: Common Area Maintenance
- HOA fee: $50 annually
- HOA name: Kingsland Cove
Location
- Region: Kingsland
Financial & listing details
- Price per square foot: $484/sqft
- Tax assessed value: $1,400,000
- Annual tax amount: $19,838
- Date on market: 6/1/2026
- Listing terms: Cash,Conventional
- Electric utility on property: Yes
Estimated market value
$1,812,400
$1.72M - $1.90M
$5,470/mo
Price history
| Date | Event | Price |
|---|---|---|
| 7/1/2026 | Price change | $1,899,000-2.6%$484/sqft |
Source:  Unlock MLS #3835306 Report a problem Unlock MLS #3835306 Report a problem | ||
| 6/1/2026 | Listed for sale | $1,950,000-11.3%$497/sqft |
Source: Unlock MLS #3835306 Report a problem | ||
| 2/17/2026 | Listing removed | $2,199,000$560/sqft |
Source: Unlock MLS #6150871 Report a problem | ||
| 12/29/2025 | Listed for sale | $2,199,000$560/sqft |
Source: Unlock MLS #6150871 Report a problem | ||
| 11/16/2025 | Listing removed | $2,199,000$560/sqft |
Source: Unlock MLS #6150871 Report a problem | ||
| 10/22/2025 | Price change | $2,199,000-4.3%$560/sqft |
Source: Unlock MLS #6150871 Report a problem | ||
| 10/1/2025 | Listed for sale | $2,299,000+35.2%$585/sqft |
Source: Unlock MLS #6150871 Report a problem | ||
| 5/20/2021 | Sold | -- |
Source:  HLMLS as distributed by MLS GRID #154977 Report a problem HLMLS as distributed by MLS GRID #154977 Report a problem | ||
| 5/17/2021 | Pending sale | $1,700,000$433/sqft |
Source: Unlock MLS #3613815 Report a problem | ||
| 4/23/2021 | Listed for sale | $1,700,000$433/sqft |
Source: Unlock MLS #3613815 Report a problem | ||
| 3/24/2021 | Listing removed | -- |
Source: Unlock MLS #3613815 Report a problem | ||
| 2/14/2021 | Listed for sale | $1,700,000$433/sqft |
Source: Unlock MLS #3613815 Report a problem | ||
Public tax history
| Year | Property taxes | Tax assessment |
|---|---|---|
| 2025 | -- | $1,400,000 -17.2% |
| 2024 | $24,735 -2.8% | $1,690,673 -2% |
| 2023 | $25,460 +17.1% | $1,725,645 +34.8% |
| 2022 | $21,744 +16.7% | $1,280,061 +20.2% |
| 2021 | $18,635 | $1,064,979 +9.7% |
| 2020 | -- | $970,947 +0.2% |
| 2019 | $18,131 | $968,882 +13.8% |
| 2017 | -- | $851,600 +4.1% |
| 2016 | -- | $817,889 +111.2% |
| 2015 | -- | $387,291 +18.8% |
| 2014 | -- | $325,958 -13.9% |
| 2012 | -- | $378,702 |
| 2011 | -- | $378,702 -7.2% |
| 2010 | -- | $407,912 -20.2% |
| 2009 | -- | $511,194 +8.4% |
| 2008 | -- | $471,566 +30.6% |
| 2007 | -- | $361,053 |
Find assessor info on the county website
Monthly payment
Est. payment
Payment breakdown
Explore the cost of this home by adjusting the details. Changes won't be saved.Climate risks
Neighborhood: 78639
Nearby schools
GreatSchools rating
- 4/10Rj Richey Elementary SchoolGrades: 3-5Distance: 14.1 mi
- 5/10Burnet Middle SchoolGrades: 6-8Distance: 14 mi
- 6/10Burnet High SchoolGrades: 9-12Distance: 14.1 mi
Schools provided by the listing agent
- Elementary: Burnet
- Middle: Burnet (Burnet ISD)
- High: Burnet
- District: BurnetCONSISD
Source: Unlock MLS. This data may not be complete. We recommend contacting the local school district to confirm school assignments for this home.
- $--3 bd3 ba2.2k sqft1100 County Road 132a, Kingsland, TX 78639Sold
- $693,700-- bd2 ba2.1k sqft1002 Afton Cir, Kingsland, TX 78639Off Market
- $313,700-- bd3 ba1.5k sqft1009 County Road 132a, Kingsland, TX 78639Off Market
- $12,250-- bd-- ba-- sqft1009 County Road 132a #1, Kingsland, TX 78639Off Market
- $715,100-- bd2 ba1.9k sqft1106 County Road 132a, Kingsland, TX 78639Off Market
- $355,200-- bd2 ba1.6k sqft1105 County Road 132a, Kingsland, TX 78639Off Market
- $--10,018.8 Square FeetCounty Road 132a, Kingsland, TX 78639Sold
- $982,000-- bd2 ba1.7k sqft1004 Afton Cir, Kingsland, TX 78639Off Market
A local agent can set up tours, give advice and negotiate with sellers.
Similar homes
- $1,700,0005 bd6 ba4.3k sqft2428 River Oaks, Kingsland, TX 78639For Sale

 MLS ID #177963, Stacy E Alexander, Cook Residential RE. HLMLS as distributed by MLS GRID
 - $2,270,0004 bd5 ba3.7k sqft107 River Park Drive, Kingsland, TX 78639For Sale
 MLS ID #176780, Andy Virdell, Landmasters Real Estate. HLMLS as distributed by MLS GRID
 - $1,749,0007 bd4 ba3.5k sqft525 Ellen Williams Loop, Kingsland, TX 78639For Sale
 MLS ID #177583, Jen K Sparks, Kifer Sparks Agency. HLMLS as distributed by MLS GRID
 - $2,350,0005 bd3 ba2.7k sqft814 Scenic Loop, Kingsland, TX 78639For Sale
 MLS ID #178469, Caitlin Raven, Horseshoe Bay ONE Realty. HLMLS as distributed by MLS GRID
 - $1,625,0003 bd5 ba4k sqft1002 Scenic Loop, Kingsland, TX 78639For SaleMLS ID #178064, Adrianne Frost, Phyllis Browning Company. HLMLS as distributed by MLS GRID
- $1,600,0005 bd3 ba2.9k sqft3708 River Oaks Drive, Kingsland, TX 78639For SaleMLS ID #178034, Forrest W Hess, Kuper Sotheby's Int'l Realty. HLMLS as distributed by MLS GRID
- $1,699,0005 bd4 ba3k sqft2001 Granite Cove Road, Kingsland, TX 78639-0476For SaleMLS ID #178022, Lydia L Miller, Lake It Easy Realty, LLC. HLMLS as distributed by MLS GRID
- $2,299,0005 bd6 ba4k sqft4306 River Oaks Dr Drive, Kingsland, TX 78639For SaleMLS ID #177607, Jen K Sparks, Kifer Sparks Agency. HLMLS as distributed by MLS GRID
- $2,225,0004 bd5 ba3.4k sqft1324 Euel Moore, Kingsland, TX 78639For SaleMLS ID #177284, Tammie Bennett, Kuper Sotheby's Int'l Realty. HLMLS as distributed by MLS GRID
- $2,199,9003 bd4 ba3.2k sqft926 Scenic, Kingsland, TX 78639For SaleMLS ID #177345, Billy Stephens, Keller Williams Heritage. HLMLS as distributed by MLS GRID
- $1,595,0004 bd4 ba3.6k sqft1846 Bluebonnet Lane, Kingsland, TX 78639For SaleMLS ID #176165, Natalie S Virdell, Landmasters Real Estate. HLMLS as distributed by MLS GRID
- $1,699,0004 bd3 ba2.4k sqft2210 Fredwoods Dr, Kingsland, TX 78639Active
 MLS ID #1924445, Jeff Ellis, Central Metro Realty. Unlock MLS
 - $1,400,0006 bd8 ba3.3k sqft200 Archview Lane, Kingsland, TX 78639For SaleMLS ID #177256, Courage Criddle, Kuper Sotheby's Int'l Realty. HLMLS as distributed by MLS GRID
- $1,950,0004 bd5 ba3.4k sqft935 Scenic View Drive, Marble Falls, TX 78654For SaleMLS ID #178492, Dale Brown, Dale Brown Properties, LLC. HLMLS as distributed by MLS GRID
- $1,369,0005 bd4 ba3.4k sqft2411 Cherry Lane, Kingsland, TX 78639For SaleMLS ID #176484, Lesli Akers, Keller Williams - Lake Travis. HLMLS as distributed by MLS GRID
- $1,499,9995 bd4 ba3.3k sqft946 Euel Moore Dr, Kingsland, TX 78639New ConstructionMLS ID #96494512, Anita Turnbow, Dalton Wade Inc. HAR
- $2,025,0004 bd4 ba2.7k sqft1509 CR 118B, Burnet, TX 78611For SaleMLS ID #178517, Kendahl M Hoffman, eXp Realty, LLC. HLMLS as distributed by MLS GRID
- $2,435,0004 bd5 ba4.2k sqft110 Clearwater Drive, Kingsland, TX 78639For SaleMLS ID #176690, Trey A Wood, Horseshoe Bay Resort Realty. HLMLS as distributed by MLS GRID
- $2,800,0005 bd5 ba2k sqft4310 River Oaks Dr, Kingsland, TX 78639For SaleMLS ID #177666, Jen K Sparks, Kifer Sparks Agency. HLMLS as distributed by MLS GRID
- $1,895,0003 bd3 ba4.5k sqft465 County Road 139, Burnet, TX 78611ActiveMLS ID #3040089, Lana Tucker-Voth, Keller Williams Realty Lone St. Unlock MLS
