LOCK AND LEAVE LUXURY LAKE LIFESTYLE! This fabulous open 3,429 sqft, 5 Bdrms, 3.5 Baths complete w- designer colors, private completely fenced back yd w- heated splash pool is ideally located within The Cove at Lake LBJ, a gated 4+ acres community consisting of 10 newly constructed modern farmhouse single family homes, prof designed & sleep 12-16 people per residence for the ultimate in entertaining or a great STR income opp. This home boasts the finest in materials incl hardwood floors, quartz counter tops in the lg kitchen & bathrms, custom finishes, & one bedrm as an over-the-top bunk rm, laundry rms upstairs as well as downstairs, the prim bedrm is on the main level along w- 2 living areas & the upstairs features a central game rm plus 3 bedrms & a large bunkrm. The community features a regulation pickle ball ct, also wth use as a basketball court, a covered pavilion w- grills, flat screen tv, dining areas, lounging areas as well as uncovered lounge areas, all under the towering oak shade trees & overlooking the lake. Just steps away are the 8 boat slips & a slip for jet ski’s & easy access for kayaking & stand-up paddleboards. Tucked in a cove right off open water makes this a highly desirable & user-friendly watersports haven. There is also a convenient onsite parking lot for visitors parking as well as extra parking. The Cove at LBJ is just min from world class golfing. Enjoy wine tasting in the Hill Country, shopping, casual or fine dining or all-day enjoyment on the lake & in your private home!
For sale
$1,369,000
2411 Cherry Lane, Kingsland, TX 78639
5beds
3,423sqft
:
Get pre-qualified$8,879/mo
Single Family Residence, Residential
Built in 2022
8,276 Square Feet Lot
$1,286,900 Zestimate®
$400/sqft
$-- HOA
What's special
Designer colorsHardwood floorsOverlooking the lakeHeated splash poolCustom finishes
- 166 days |
- 58 |
- 3 |
Zillow last checked:
Listing updated:
Listed by:
Lesli Akers 512-584-6264,
Keller Williams - Lake Travis
Source: HLMLS as distributed by MLS GRID,MLS#: 176484
Facts & features
Interior
Bedrooms & bathrooms
- Bedrooms: 5
- Bathrooms: 4
- Full bathrooms: 3
- 1/2 bathrooms: 1
Rooms
- Room types: Bonus Room, Dining Room, Family Room, Foyer, Great Room, Kitchen, Laundry, Living Room, Loft, Study/Office, Utility Room Inside, Main Level Master Bdrm
Heating
- Central, Electric
Cooling
- Central Air
Appliances
- Included: Dishwasher, Disposal, Microwave, Washer Hookup, Electric Water Heater, Cooktop
Features
- Bonus Bath, Breakfast Bar, Pantry, Recessed Lighting, Split Bedroom, No Steps to Entry, Quartz Countertops
- Number of fireplaces: 1
- Fireplace features: One
Interior area
- Total structure area: 3,423
- Total interior livable area: 3,423 sqft
Property
Parking
- Total spaces: 2
- Parking features: 2 Car Attached Garage, Front Entry
- Attached garage spaces: 2
Features
- Stories: 2
- Patio & porch: Covered
- Exterior features: Open Concrete Areas
- Has private pool: Yes
- Pool features: In Ground, Private
- Fencing: Wood
- Has view: Yes
- View description: Hill Country, Lake, Panoramic
- Has water view: Yes
- Water view: Lake
- Waterfront features: No
Lot
- Size: 8,276 Square Feet
- Dimensions: 69 x 129 x 69 x 129
- Features: Landscaped
Details
- Parcel number: 016483
Construction
Type & style
- Home type: SingleFamily
- Property subtype: Single Family Residence, Residential
Materials
- Wood Siding
- Foundation: Slab
- Roof: Metal
Condition
- Year built: 2022
Utilities & green energy
- Water: MUD
Green energy
- Energy efficient items: Ceiling Fan(s)
Community & HOA
Community
- Security: Smoke Detector(s)
- Subdivision: Fred Wood
HOA
- Amenities included: Other
- Services included: Trash, Other
Location
- Region: Kingsland
Financial & listing details
- Price per square foot: $400/sqft
- Tax assessed value: $840,110
- Annual tax amount: $433
- Date on market: 2/13/2026
- Road surface type: Paved
Estimated market value
$1,286,900
$1.22M - $1.35M
$4,206/mo
Price history
| Date | Event | Price |
|---|---|---|
| 3/31/2026 | Price change | $1,369,000-2.1%$400/sqft |
Source:  Unlock MLS #6848972 Report a problem Unlock MLS #6848972 Report a problem | ||
| 2/13/2026 | Listed for sale | $1,399,000-22.1%$409/sqft |
Source:  HLMLS as distributed by MLS GRID #176484 Report a problem HLMLS as distributed by MLS GRID #176484 Report a problem | ||
| 10/1/2024 | Listing removed | $1,795,000$524/sqft |
Source: HLMLS as distributed by MLS GRID #168769 Report a problem | ||
| 6/5/2024 | Price change | $1,795,000-3%$524/sqft |
Source: HLMLS as distributed by MLS GRID #168769 Report a problem | ||
| 5/14/2024 | Listed for sale | $1,850,000$540/sqft |
Source: HLMLS as distributed by MLS GRID #168769 Report a problem | ||
Public tax history
| Year | Property taxes | Tax assessment |
|---|---|---|
| 2025 | $433 +20.8% | $35,688 +20% |
| 2024 | $358 +384.6% | $29,740 +395.7% |
| 2023 | $74 -13.8% | $6,000 |
| 2022 | $86 +60.5% | $6,000 +66.7% |
| 2021 | $53 -3.2% | $3,600 |
| 2020 | $55 | $3,600 |
| 2019 | -- | $3,600 |
| 2018 | $60 | $3,600 |
| 2017 | -- | $3,600 +80% |
| 2016 | -- | $2,000 |
| 2015 | -- | $2,000 |
| 2014 | -- | $2,000 |
| 2013 | -- | $2,000 |
| 2012 | -- | $2,000 |
| 2011 | -- | $2,000 |
| 2010 | -- | $2,000 |
| 2009 | -- | $2,000 |
| 2008 | -- | $2,000 |
Find assessor info on the county website
Monthly payment
Est. payment
Payment breakdown
Explore the cost of this home by adjusting the details. Changes won't be saved.Climate risks
Neighborhood: 78639
Nearby schools
GreatSchools rating
- 4/10Packsaddle Elementary SchoolGrades: PK-5Distance: 1.5 mi
- 6/10Llano Junior High SchoolGrades: 6-8Distance: 14.2 mi
- 6/10Llano High SchoolGrades: 9-12Distance: 14.7 mi
- $867,700-- bd-- ba3.5k sqft2407 Cherry Ln, Cherry, TX 78639Off Market
- $867,000-- bd-- ba3.6k sqft2415 Cherry Ln, Kingsland, TX 78639Off Market
- $1,325,0004 bd4 ba3.1k sqft2419 Cherry Ln, Kingsland, TX 78639For Sale

- $995,0004 bd4 ba2.9k sqft2403 Cherry Ln, Kingsland, TX 78639For Sale
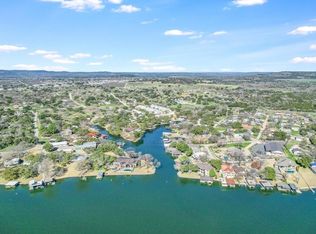
- $806,600-- bd-- ba3.8k sqft2412 Cherry Ln, Kingsland, TX 78639Off Market
- $873,100-- bd-- ba3.6k sqft2408 Cherry Ln, Kingsland, TX 78639Off Market
- $819,750-- bd-- ba3.9k sqft2404 Cherry Ln, Kingsland, TX 78639Off Market
- $881,100-- bd-- ba3.7k sqft2416 Cherry Ln, Kingsland, TX 78639Off Market
A local agent can set up tours, give advice and negotiate with sellers.
Similar homes
- $1,325,0004 bd4 ba3.1k sqft2419 Cherry Lane, Kingsland, TX 78639For Sale
 MLS ID #176485, Lesli Akers, Keller Williams - Lake Travis. HLMLS as distributed by MLS GRID
 - $1,400,0006 bd8 ba3.3k sqft200 Archview Lane, Kingsland, TX 78639For Sale
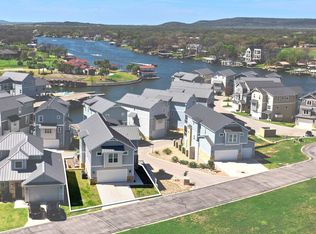 MLS ID #177256, Courage Criddle, Kuper Sotheby's Int'l Realty. HLMLS as distributed by MLS GRID
 - $995,0004 bd4 ba2.9k sqft2403 Cherry Lane, Kingsland, TX 78639For SaleMLS ID #176483, Lesli Akers, Keller Williams - Lake Travis. HLMLS as distributed by MLS GRID
- $1,300,0004 bd5 ba3k sqft102 Cypress Shore Lane, Kingsland, TX 78639For Sale
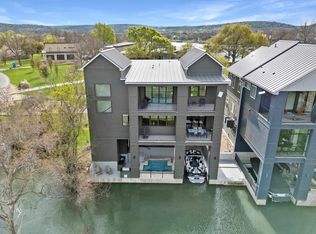 MLS ID #177185, Forrest W Hess, Kuper Sotheby's Int'l Realty. HLMLS as distributed by MLS GRID
 - $1,699,0005 bd4 ba3k sqft2001 Granite Cove Road, Kingsland, TX 78639-0476For SaleMLS ID #178022, Lydia L Miller, Lake It Easy Realty, LLC. HLMLS as distributed by MLS GRID
- $1,699,0004 bd3 ba2.4k sqft2210 Fredwoods Dr, Kingsland, TX 78639Active
 MLS ID #1924445, Jeff Ellis, Central Metro Realty. Unlock MLS
 - $1,499,9995 bd4 ba3.3k sqft946 Euel Moore Dr, Kingsland, TX 78639New ConstructionMLS ID #96494512, Anita Turnbow, Dalton Wade Inc. HAR
- $999,0004 bd3 ba2.8k sqft103 Still Meadow, Kingsland, TX 78639For SaleMLS ID #178268, Tara J McAlister, McAlister Realty. HLMLS as distributed by MLS GRID
- $999,9994 bd4 ba2.5k sqft128 Village View Dr, Kingsland, TX 78639For SaleMLS ID #176440, Curtis G Reddehase, Sky Realty. HLMLS as distributed by MLS GRID
- $1,600,0004 bd4 ba1.7k sqft2028 Williams Lakeshore, Kingsland, TX 78639For SaleMLS ID #176621, Patricia Gillean, Horseshoe Bay ONE Realty. HLMLS as distributed by MLS GRID
- $1,749,0007 bd4 ba3.5k sqft525 Ellen Williams Loop, Kingsland, TX 78639For SaleMLS ID #177583, Jen K Sparks, Kifer Sparks Agency. HLMLS as distributed by MLS GRID
- $1,899,0005 bd6 ba3.9k sqft1110 County Road 132a, Kingsland, TX 78639ActiveMLS ID #3835306, Matthew Morper, Compass RE Texas, LLC. Unlock MLS
- $1,180,0003 bd2 ba2.3k sqft1633 Aztec Trail, Kingsland, TX 78639For SaleMLS ID #176180, Trey K Berry, Coleman Team Realty, LLC. HLMLS as distributed by MLS GRID
- $900,0003 bd3 ba2.1k sqft451 Legion Loop, Kingsland, TX 78639For Sale
 MLS ID #1917002, Sharon Decet TREC #478814, Texas Rebate, REALTOR. LERA MLS
 - $1,299,0005 bd4 ba3.5k sqft300 Deer Drive, Sunrise Beach, TX 78643For SaleMLS ID #178668, Aaron Jistel, ListingSpark. HLMLS as distributed by MLS GRID
- $1,295,0003 bd4 ba3.4k sqft118 Brandywine, Horseshoe Bay, TX 78657For SaleMLS ID #178844, Valerie Kelly, Kelly Realty Team - eXp Realty. HLMLS as distributed by MLS GRID
- $1,335,0004 bd4 ba3.6k sqft207 Florentine, Horseshoe Bay, TX 78657For SaleMLS ID #178616, Andrea M Wood, All City Real Estate Ltd. Co. HLMLS as distributed by MLS GRID
- $1,355,0004 bd5 ba3.5k sqft220 Eagle Ridge, Burnet, TX 78611For SaleMLS ID #177142, Lisa McGuire, Compass RE Texas, LLC. HLMLS as distributed by MLS GRID
- $1,800,0003 bd2 ba1.8k sqft3424 River Oaks Drive, Kingsland, TX 78639For SaleMLS ID #177166, Elizabeth Tumlinson, All City Real Estate Ltd. Co. HLMLS as distributed by MLS GRID
- $1,499,0005 bd4 ba3.5k sqft434 E Castleshoals, Granite Shoals, TX 78654For SaleMLS ID #176898, Micha S Osloond, Horseshoe Bay Living 2, LLC. HLMLS as distributed by MLS GRID
