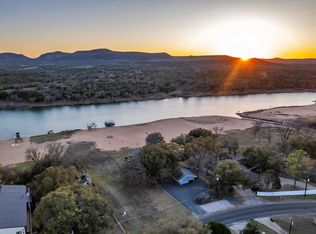
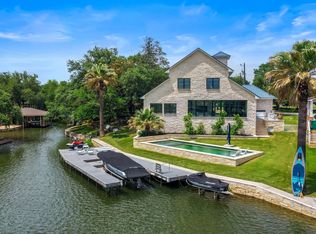
Premier Lakefront Modern Farmhouse at 1324 Euel Moore Dr, Kingsland, TX This beautiful lake house was built in 2018 by premier builder Keith Wing Custom Builders, this fantastic 3,453 sq ft modern farmhouse is a stunning masterpiece on the 53' open waterfront of Lake LBJ in Kingsland, TX. Everything about this 4-bedroom, 4.5-bath property is outstanding, offering the perfect blend of luxury, location. Step inside to discover a bright, open-concept design with stylish high-end details, from sleek accents to beautiful hardwood flooring. The gourmet kitchen, an entertainer’s dream, boasts premium appliances, quartz countertops, and a large island, flowing seamlessly into the living area with panoramic lake views. The primary suite is a serene retreat with a spa-like en-suite, while three additional bedrooms, each with private baths, provide ample space for family or guests. A vibrant game room with built in bunks adds fun for all ages. Outside, the Lake LBJ lifestyle shines with a custom pool, outdoor kitchen, and expansive living space perfect for weekend retreats or short-term vacation rentals, offering a proven income model. The close proximity to Boat Town with their restaurant and fun activities adds to the vacation experience and ease of enjoyment. The boathouse, complete with an upper deck entertaining area, invites boating, fishing, or jet skiing on the lake’s open waters. Stunning east-facing views capture vibrant sunrises.
For sale
$2,225,000
1324 Euel Moore, Kingsland, TX 78639
4beds
3,453sqft
Single Family Residence, Residential
Built in 2018
8,712 Square Feet Lot
$-- Zestimate®
$644/sqft
$-- HOA
What's special
Outdoor kitchenBeautiful hardwood flooringPremium appliancesQuartz countertopsStylish high-end detailsGourmet kitchenLarge island
- 143 days |
- 233 |
- 11 |
Zillow last checked:
Listing updated:
Listed by:
Tammie Bennett OFC:210-822-8602,
Kuper Sotheby's Int'l Realty
Source: HLMLS as distributed by MLS GRID,MLS#: 177284
Facts & features
Interior
Bedrooms & bathrooms
- Bedrooms: 4
- Bathrooms: 5
- Full bathrooms: 4
- 1/2 bathrooms: 1
Rooms
- Room types: Bonus Room, Dining Room, Foyer, Kitchen, Laundry, Living Room, Utility Room Inside, Main Level Master Bdrm
Heating
- Central, Electric
Cooling
- Central Air
Appliances
- Included: Dishwasher, Dryer, Disposal, Ice Maker, Microwave, Gas Range, Refrigerator, Washer, Washer Hookup, Gas Water Heater, Cooktop, Wall Oven, Water Softener
Features
- Breakfast Bar, Pantry, Solid Surface Counters, Split Bedroom
- Flooring: Carpet, Ceramic Floor, Hardwood, Tile
- Number of fireplaces: 1
- Fireplace features: One
Interior area
- Total structure area: 3,453
- Total interior livable area: 3,453 sqft
Video & virtual tour
Property
Parking
- Total spaces: 2
- Parking features: 2 Car Attached Garage, Garage Door Opener, Front Entry
- Attached garage spaces: 2
Features
- Levels: One
- Stories: 2
- Patio & porch: Covered
- Has private pool: Yes
- Pool features: Heated, In Ground
- Fencing: Wrought Iron
- Has view: Yes
- View description: Lake
- Has water view: Yes
- Water view: Lake
- Waterfront features: Open Water, Lake LBJ
- Frontage length: 53
Lot
- Size: 8,712 Square Feet
- Dimensions: 206 x 53wf x 230 x 35
- Features: Landscaped
Details
- Parcel number: 072654
Construction
Type & style
- Home type: SingleFamily
- Architectural style: Custom
- Property subtype: Single Family Residence, Residential
Materials
- Wood Siding, Stucco
- Foundation: Slab
- Roof: Metal
Condition
- Year built: 2018
Utilities & green energy
Green energy
- Energy efficient items: Ceiling Fan(s), Heat Pump, Solar Screens
Community & HOA
Community
- Subdivision: Riverside
HOA
- Has HOA: No
- Amenities included: Other
Location
- Region: Kingsland
Financial & listing details
- Price per square foot: $644/sqft
- Tax assessed value: $2,027,080
- Annual tax amount: $24,570
- Date on market: 4/1/2026
- Road surface type: Paved
Estimated market value
Not available
Estimated sales range
Not available
Not available
Price history
| Date | Event | Price |
|---|---|---|
| 3/11/2026 | Price change | $2,225,000-3.1%$644/sqft |
Source:  Unlock MLS #9699772 Report a problem Unlock MLS #9699772 Report a problem | ||
| 12/3/2025 | Price change | $2,295,000-1.3%$665/sqft |
Source: Kuper Sotheby's International Realty #173042 Report a problem | ||
| 4/24/2025 | Price change | $2,325,000+5.7%$673/sqft |
Source:  HLMLS as distributed by MLS GRID #173042 Report a problem HLMLS as distributed by MLS GRID #173042 Report a problem | ||
| 1/15/2025 | Price change | $2,200,000-10.2%$637/sqft |
Source:  BCSMLS #24003160 Report a problem BCSMLS #24003160 Report a problem | ||
| 2/12/2024 | Listed for sale | $2,450,000$710/sqft |
Source:  HAR #93445316 Report a problem HAR #93445316 Report a problem | ||
| 6/21/2019 | Sold | -- |
Source: HLMLS as distributed by MLS GRID #146502 Report a problem | ||
Public tax history
| Year | Property taxes | Tax assessment |
|---|---|---|
| 2025 | $24,570 +5.3% | $2,027,080 +4.7% |
| 2024 | $23,327 | $1,936,870 |
Find assessor info on the county website
Monthly payment
Est. payment
Payment breakdown
Explore the cost of this home by adjusting the details. Changes won't be saved.Climate risks
Neighborhood: 78639
Nearby schools
GreatSchools rating
- 4/10Packsaddle Elementary SchoolGrades: PK-5Distance: 0.4 mi
- 6/10Llano Junior High SchoolGrades: 6-8Distance: 14.9 mi
- 6/10Llano High SchoolGrades: 9-12Distance: 15.3 mi
- $--4 bd5 ba3.2k sqft1322 Euel Moore Dr, Kingsland, TX 78639Sold

- $2,011,2004 bd5 ba3.2k sqft1326 Euel Moore Dr, Kingsland, TX 78639Off Market
- $2,086,400-- bd-- ba3.1k sqft1328 Euel Moore Dr, Kingsland, TX 78639Off Market
- $25,790-- bd-- ba900 sqft151 Melodie Ln, Kingsland, TX 78639Off Market
- $--6 bd6 ba4.5k sqft1304 Euel Moore Dr, Kingsland, TX 78639Sold
- $3,277,800-- bd2 ba4.3k sqft1302 Euel Moore Dr, Kingsland, TX 78639Off Market
- $67,370-- bd-- ba1.8k sqft151 Melody, Kingsland, TX 78639Off Market
- $3,300,0006 bd6 ba4.1k sqft1298 Euel Moore Dr, Kingsland, TX 78639For Sale
A local agent can set up tours, give advice and negotiate with sellers.
Similar homes
- $2,300,0004 bd5 ba3.2k sqft1597 Glen Cove Drive, Kingsland, TX 78639For Sale

 MLS ID #178078, Jeramy M McMahon, Horseshoe Bay Resort Realty. HLMLS as distributed by MLS GRID
 - $2,350,0005 bd3 ba2.7k sqft814 Scenic Loop, Kingsland, TX 78639For Sale
 MLS ID #178469, Caitlin Raven, Horseshoe Bay ONE Realty. HLMLS as distributed by MLS GRID
 - $2,299,0005 bd6 ba4k sqft4306 River Oaks Dr Drive, Kingsland, TX 78639For Sale
 MLS ID #177607, Jen K Sparks, Kifer Sparks Agency. HLMLS as distributed by MLS GRID
 - $1,899,0005 bd6 ba3.9k sqft1110 County Road 132a, Kingsland, TX 78639Active
 MLS ID #3835306, Matthew Morper, Compass RE Texas, LLC. Unlock MLS
 - $2,295,0004 bd5 ba4.2k sqft110 Clearwater Drive, Kingsland, TX 78639For SaleMLS ID #176690, Trey A Wood, Horseshoe Bay Resort Realty. HLMLS as distributed by MLS GRID
- $3,300,0006 bd6 ba4.1k sqft1298 Euel Moore Dr, Kingsland, TX 78639For SaleMLS ID #178101, Amber M Hart, Keller Williams - Lake Travis. HLMLS as distributed by MLS GRID
- $2,995,0004 bd5 ba3.3k sqft107 Paradise Point, Kingsland, TX 78639For SaleMLS ID #177182, Binkan Cinaroglu, Kuper Sotheby's Int'l Realty. HLMLS as distributed by MLS GRID
- $1,695,0004 bd5 ba2.3k sqft718 County Road 136b, Kingsland, TX 78639ActiveMLS ID #6471254, Eric Carvajal, The Carvajal Group. Unlock MLS
- $2,600,0006 bd6 ba4.4k sqft106 Blue Heron Drive, Kingsland, TX 78639For SaleMLS ID #176784, Bruce A Jones, Lake Homes Realty, LLC. HLMLS as distributed by MLS GRID
- $3,199,0004 bd5 ba4.1k sqft311 River Ranch Rd, Kingsland, TX 78639For SaleMLS ID #59333938, Tamara Matlock, One Property Grp. HAR
- $1,749,0007 bd4 ba3.5k sqft525 Ellen Williams Loop, Kingsland, TX 78639For SaleMLS ID #177583, Jen K Sparks, Kifer Sparks Agency. HLMLS as distributed by MLS GRID
- $1,499,9995 bd4 ba3.3k sqft946 Euel Moore Dr, Kingsland, TX 78639New ConstructionMLS ID #96494512, Anita Turnbow, Dalton Wade Inc. HAR
- $1,775,0003 bd5 ba2.7k sqft208 Marina Blf, Kingsland, TX 78639ActiveMLS ID #9823357, Tiffany Grana, Compass RE Texas, LLC. Unlock MLS
- $1,499,0003 bd2 ba1.8k sqft3424 River Oaks Dr, Kingsland, TX 78639ActiveMLS ID #3195446, Pauline Reese, eXp Realty, LLC. Unlock MLS
- $1,500,0005 bd3 ba2.9k sqft3708 River Oaks Drive, Kingsland, TX 78639For SaleMLS ID #178034, Forrest W Hess, Kuper Sotheby's Int'l Realty. HLMLS as distributed by MLS GRID
- $1,699,0004 bd3 ba2.4k sqft2210 Fredwoods Dr, Kingsland, TX 78639ActiveMLS ID #1924445, Jeff Ellis, Central Metro Realty. Unlock MLS
- $2,800,0005 bd5 ba2k sqft4310 River Oaks Dr, Kingsland, TX 78639For SaleMLS ID #177666, Jen K Sparks, Kifer Sparks Agency. HLMLS as distributed by MLS GRID
- $2,990,0006 bd6 ba4.4k sqft202 E Clearwater Drive, Kingsland, TX 78639For SaleMLS ID #176169, Brandye Rocca, Keller Williams - Lake Travis. HLMLS as distributed by MLS GRID
- $2,990,0006 bd4 ba2.9k sqft1940 Williams Lakeshore Drive, Kingsland, TX 78639For SaleMLS ID #175374, Jen K Sparks, Kifer Sparks Agency. HLMLS as distributed by MLS GRID
- $2,990,0006 bd6 ba4.4k sqft202 Clearwater Dr, Kingsland, TX 78639ActiveMLS ID #1717619, Brandye Rocca, Keller Williams - Lake Travis. Unlock MLS
