
Create the Lake Buchanan retreat you've always imagined. Behind a custom stone entrance and grand iron gates, this remarkable waterfront property offers a rare opportunity to bring your vision to life. Much of the groundwork is already in place, including electricity, a 300-foot water well with advanced water filtration, septic system, private boat docks, private boat ramp, and extensive waterfront improvements. The terraced property leads down to the water, creating the perfect setting for boating, fishing, swimming, and lakeside gatherings. The efficiency cabin, completed around 2022, allows you to enjoy the property from day one. Inside, you'll find a custom stone wood-burning fireplace, half bath, with an outdoor shower right outside. The unfinished main residence was designed to maximize the breathtaking lake views, with living spaces planned for the upper level and generous storage for vehicles, boats, and lake toys below. Imagine relaxing on your future patio overlooking the water, enjoying spectacular sunsets and the peaceful waterfront setting. Once a marina, this unique property offers a rich waterfront history and a rare opportunity to create a Lake Buchanan retreat that's uniquely your own. Whether you're envisioning a weekend getaway, a full-time lake home, or a gathering place for family and friends, this property provides the ideal setting to bring that vision to life. Private boat docks are negotiable. Seller is currently researching POA information and membership requirements. Buyer to independently verify all POA information, permits, dock renewal requirements, restrictions, and intended uses.
Active
$990,000
325 Eagle Rest Ln, Burnet, TX 78611
0beds
0baths
2,368sqft
Single Family Residence
Built in 2020
0.46 Acres Lot
$-- Zestimate®
$418/sqft
$-- HOA
What's special
Waterfront propertyPeaceful waterfront settingCustom stone wood-burning fireplacePrivate boat docksPrivate boat rampOutdoor shower right outsideExtensive waterfront improvements
- 132 days
- 80
- 4
Zillow last checked:
Listing updated:
Listed by:
Sarah Hammit (254) 870-4044,
White Label Realty (254) 870-4044
Source: Unlock MLS,MLS#: 6404159
Facts & features
Interior
Bedrooms & bathrooms
- Bedrooms: 0
- Bathrooms: 0
Heating
- None
Cooling
- None
Appliances
- Included: See Remarks, Water Purifier Owned
Features
- See Remarks
- Flooring: Concrete, Tile
- Windows: None
- Fireplace features: See Remarks, Outside
Interior area
- Total interior livable area: 2,368 sqft
Video & virtual tour
Property
Parking
- Total spaces: 4
- Parking features: Additional Parking, Attached, Boat, Driveway, Garage, Garage Faces Front, Outside, Paved, Private, Side By Side, Storage
- Attached garage spaces: 4
Accessibility
- Accessibility features: None
Features
- Levels: Two
- Stories: 2
- Patio & porch: See Remarks, Patio, Terrace
- Exterior features: See Remarks, Balcony, Boat Dock - Private, Boat Lift, Boat Ramp, Boat Slip, Private Entrance, Satellite Dish Leased
- Pool features: None
- Fencing: Partial
- Has view: Yes
- View description: See Remarks, Hill Country, Lake, Panoramic, Water
- Has water view: Yes
- Water view: Lake,Water
- Waterfront features: Lake Front, Waterfront
- Body of water: Lake Buchanan
Lot
- Size: 0.46 Acres
- Features: See Remarks, Cul-De-Sac, Irregular Lot, Native Plants, Private, Sloped Down, Trees-Large (Over 40 Ft)
Details
- Additional structures: See Remarks, Guest House, Outbuilding, Residence, RV/Boat Storage
- Parcel number: 44918
- Special conditions: Standard
Construction
Type & style
- Home type: SingleFamily
- Property subtype: Single Family Residence
Materials
- Foundation: Slab
- Roof: Metal
Condition
- Under Construction
- New construction: No
- Year built: 2020
Utilities & green energy
- Sewer: See Remarks, Septic Tank
- Water: See Remarks, Private, Well
- Utilities for property: Electricity Connected, Sewer Connected, Water Connected
Community & HOA
Community
- Features: None
- Subdivision: Vanishing Texas
HOA
- Has HOA: Yes
- Services included: See Remarks
- HOA fee: $100 see remarks
- HOA name: Vanishing Texas Development Property Owners Assoc.
Location
- Region: Burnet
Financial & listing details
- Price per square foot: $418/sqft
- Annual tax amount: $10,428
- Date on market: 6/5/2026
- Listing terms: Cash,Conventional
- Electric utility on property: Yes
Estimated market value
Not available
Estimated sales range
Not available
Not available
Price history
| Date | Event | Price |
|---|---|---|
| 7/7/2026 | Price change | $990,000-10%$418/sqft |
Source:  Unlock MLS #6404159 Report a problem Unlock MLS #6404159 Report a problem | ||
| 6/5/2026 | Listed for sale | $1,100,000-24.1%$465/sqft |
Source: Unlock MLS #6404159 Report a problem | ||
| 4/7/2026 | Listing removed | $1,450,000$612/sqft |
Source: Unlock MLS #5022191 Report a problem | ||
| 4/6/2026 | Listed for sale | $1,450,000$612/sqft |
Source: Unlock MLS #5022191 Report a problem | ||
Public tax history
Tax history is unavailable.
Monthly payment
Est. payment
Payment breakdown
Explore the cost of this home by adjusting the details. Changes won't be saved.Climate risks
Neighborhood: 78611
Nearby schools
Schools provided by the listing agent
- Elementary: RJ Richey
- Middle: Burnet (Burnet ISD)
- High: Burnet
- District: BurnetCONSISD
Source: Unlock MLS. This data may not be complete. We recommend contacting the local school district to confirm school assignments for this home.
Similar homes
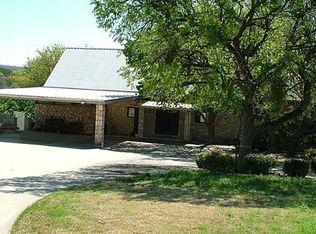
- $995,0003 bd3 ba2.5k sqft1704 County Road 128, Burnet, TX 78611For Sale
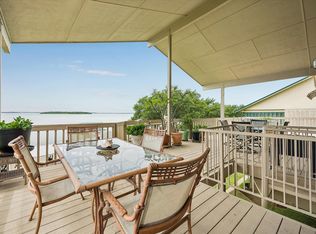
 MLS ID #178137, Renee E Fox, Fox Realty. HLMLS as distributed by MLS GRID
 - $925,0003 bd4 ba2.2k sqft2512 Sunset Cliff Road, Burnet, TX 78611For Sale
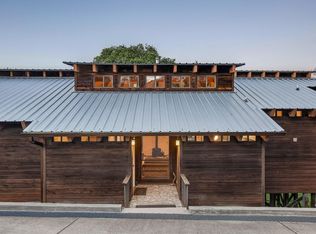 MLS ID #177529, Caitlin Raven, Horseshoe Bay ONE Realty. HLMLS as distributed by MLS GRID
 - $995,0003 bd3 ba2.5k sqft113 Jayhawk Ct, Burnet, TX 78611For Sale
 MLS ID #179532, Reene Bradshaw, Phyllis Browning Company. HLMLS as distributed by MLS GRID
 - $1,399,9003 bd3 ba3.2k sqft1225 Waterway Ln, Burnet, TX 78611Active

 MLS ID #7528792, Jack McLemore, Listing Results, LLC. Unlock MLS
 - $895,0003 bd3 ba3.4k sqft115 Sunset Circle, Burnet, TX 78611For SaleMLS ID #177888, Zina Rodenbeck, Zina & Co. Real Estate. HLMLS as distributed by MLS GRID
- $959,0003 bd2 ba2.2k sqft800 Quarter Horse Cir, Kingsland, TX 78639For SaleMLS ID #177303, Krista Upham, Legacy Broker Group. HLMLS as distributed by MLS GRID
- $795,0003 bd3 ba2.7k sqft109 Sunset Cir, Burnet, TX 78611ActiveMLS ID #8694278, Kim Sanders, Keller Williams Realty Lone St. Unlock MLS
- $834,0003 bd3 ba1.9k sqft129 Ponderosa Point, Burnet, TX 78611For SaleMLS ID #177194, Kourtni Ince, eXp Realty, LLC. HLMLS as distributed by MLS GRID
- $659,0003 bd3 ba2.1k sqft308 First Down Dash, Burnet, TX 78611For SaleMLS ID #179676, Jill E Decker, Lakes and Hills Realty. HLMLS as distributed by MLS GRID
- $950,0003 bd2 ba3.2k sqft1250 Rocky Hollow Dr, Burnet, TX 78611For SaleMLS ID #175824, Bryan Alexander, Thousand Hills Realty LLC. HLMLS as distributed by MLS GRID
- $799,0003 bd3 ba2.2k sqft960 Lakeview Dr., Tow, TX 78672For SaleMLS ID #177275, Tara J McAlister, McAlister Realty. HLMLS as distributed by MLS GRID
- $965,0003 bd3 ba2.2k sqft5840 County Road 202, Lampasas, TX 76550ActiveMLS ID #8290676, Pamela Van Pelt, Keller Williams Realty C. P.. Unlock MLS
- $728,0002 bd2 ba2.1k sqft138 Suzann Lane, Burnet, TX 78611For SaleMLS ID #177186, Colleen Hullinger, List to Sell. HLMLS as distributed by MLS GRID
- $795,0002 bd2 ba1.3k sqft1320 Contour Drive, Burnet, TX 78611For SaleMLS ID #177565, Casey Tibbs, Tibbs Realty Group LLC. HLMLS as distributed by MLS GRID
- $890,0003 bd3 ba2.4k sqft414 Island Lodges Dr, Buchanan Dam, TX 78609For SaleMLS ID #179176, Will Gilliam, Lake Life Team-eXp Realty. HLMLS as distributed by MLS GRID
- $649,9003 bd2 ba1.3k sqft114 Agarita Dr, Burnet, TX 78611ActiveMLS ID #9812004, Joshua Patton, Real Estate Dragonfly, LLC. Unlock MLS
- $850,0003 bd2 ba1.5k sqft318 Clear Creek Dr, Burnet, TX 78611ActiveMLS ID #2589415, David Glorioso, Coldwell Banker Apex. Unlock MLS
- $950,0003 bd2 ba2.6k sqft1016 McCartney, Kingsland, TX 78639For SaleMLS ID #178798, Greg McDonnell, Lake LBJ Partners. HLMLS as distributed by MLS GRID
