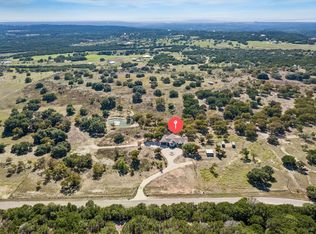
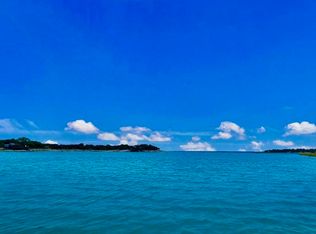
Exceptional Fredericksburg-inspired home on 9.5 acres in gated Wolf Creek Ranch, where timeless Hill Country architecture, exceptionaloutdoor living and the Lake lifestyle come together. Sweeping covered porches, native stonework and rock sidewalks welcome you to ahome filled with warmth and character. Inside, the enormous Great Room makes a dramatic statement with soaring volume and astriking double-tiered chandelier, creating an impressive space for gathering and entertaining. The spacious kitchen flows beautifully intothe living areas, while a rock accent wall mirrors the built-in wine cooler, adding a custom touch. The 3-bedroom, 3.5 bath home iscomplemented by a detached garage, dedicated office, separate flexible building with Murphy bed—ideal as a game room, studio orguest retreat—and its own hot tub. Outdoors, multiple lounging and dining areas surround the main pool and hot tub, while an outdoorkitchen and chiminea area invite year-round entertaining beneath the Texas sky. Wolf Creek Ranch adds even more: a Lake Buchananwaterfront park, creekside pavilion, equestrian center/barn, riding trails, covered mailboxes and free-ranging cattle across the ranch. Arare combination of architectural character, privacy, recreation and resort-style outdoor living in a remarkable Hill Country setting. Maturetrees, native landscaping and 9.5 acres provide privacy and room to breathe, while the community's natural beauty and waterfrontamenities complete this exceptional Texas Hill Country retreat.
Active
$1,150,000
100 Morgan Cv, Burnet, TX 78611
3beds
2,991sqft
Single Family Residence
Built in 2003
9.5 Acres Lot
$-- Zestimate®
$384/sqft
$-- HOA
What's special
Main poolDetached garageTimeless hill country architectureHot tubOutdoor kitchenDedicated officeSweeping covered porches
- 48 days
- 738
- 61
Zillow last checked:
Listing updated:
Listed by:
Zina Rodenbeck 830-265-0310,
Zina & Co. Real Estate
Source: Central Texas MLS,MLS#: 625782 Originating MLS: Williamson County Association of REALTORS
Facts & features
Interior
Bedrooms & bathrooms
- Bedrooms: 3
- Bathrooms: 3
- Full bathrooms: 2
- 1/2 bathrooms: 1
Heating
- Central
Cooling
- Central Air, 1 Unit
Appliances
- Included: Double Oven, Dishwasher, Disposal, Gas Range, Microwave, Refrigerator, Vented Exhaust Fan, Wine Refrigerator, Some Gas Appliances, Built-In Oven, Range
- Laundry: Washer Hookup, Electric Dryer Hookup, Inside, Laundry in Utility Room, Laundry Room
Features
- All Bedrooms Down, Ceiling Fan(s), Double Vanity, High Ceilings, Home Office, Multiple Primary Suites, Open Floorplan, Recessed Lighting, See Remarks, Separate Shower, Vaulted Ceiling(s), Walk-In Closet(s), Breakfast Bar, Kitchen Island, Kitchen/Family Room Combo, Pantry, Walk-In Pantry
- Flooring: Carpet, Hardwood
- Windows: Double Pane Windows
- Attic: Other,See Remarks
- Has fireplace: Yes
- Fireplace features: Great Room, Masonry
Interior area
- Total interior livable area: 2,991 sqft
Video & virtual tour
Property
Parking
- Total spaces: 3
- Parking features: Garage, Carport
- Garage spaces: 2
- Carport spaces: 1
- Covered spaces: 3
Features
- Levels: One
- Stories: 1
- Patio & porch: Covered, Patio, Porch
- Exterior features: Horse Facilities, Porch, Patio, Storage
- Pool features: None
- Has spa: Yes
- Spa features: Gunite, In Ground
- Fencing: Cross Fenced,Perimeter
- Has view: Yes
- View description: Lake, Pool
- Has water view: Yes
- Water view: Lake
- Body of water: Lake Buchanan
Lot
- Size: 9.5 Acres
- Residential vegetation: Heavily Wooded
Details
- Additional structures: Garage Apartment, Storage
- Parcel number: 65620
- Horses can be raised: Yes
Construction
Type & style
- Home type: SingleFamily
- Architectural style: Hill Country
- Property subtype: Single Family Residence
Materials
- Stone Veneer, Wood Siding
- Foundation: Slab
- Roof: Composition,Metal,Shingle
Condition
- Resale
- Year built: 2003
Utilities & green energy
- Sewer: Septic Tank
- Water: Private, Well
- Utilities for property: Electricity Available
Community & HOA
Community
- Features: Boat Facilities, Equestrian Community, Trails/Paths, Gated
- Security: Gated Community, Controlled Access
HOA
- Has HOA: Yes
Location
- Region: Burnet
Financial & listing details
- Price per square foot: $384/sqft
- Tax assessed value: $845,237
- Date on market: 9/21/2026
- Cumulative days on market: 49 days
- Listing agreement: Exclusive Right To Sell
- Listing terms: Cash,Conventional,VA Loan
- Electric utility on property: Yes
- Road surface type: Paved
Estimated market value
Not available
Estimated sales range
Not available
Not available
Price history
| Date | Event | Price |
|---|---|---|
| 10/31/2026 | Pending sale | $1,150,000$384/sqft |
Source:  Unlock MLS #4776956 Report a problem | ||
| 9/19/2026 | Listed for sale | $1,150,000+16.2%$384/sqft |
Source:  HLMLS as distributed by MLS GRID #179446 Report a problem | ||
| 3/12/2021 | Sold | -- |
Source: HLMLS as distributed by MLS GRID #155017 Report a problem | ||
| 2/23/2021 | Pending sale | $990,000$331/sqft |
Source: All American Home & Ranch Sale #155017 Report a problem | ||
| 2/23/2021 | Listed for sale | $990,000+4.2%$331/sqft |
Source: All American Home & Ranch Sale #155017 Report a problem | ||
| 6/25/2015 | Listing removed | $950,000$318/sqft |
Source: Kuper Sotheby's International Realty #130334 Report a problem | ||
| 3/26/2015 | Listed for sale | $950,000$318/sqft |
Source: Kuper Sotheby's International Realty #130334 Report a problem | ||
| 3/26/2015 | Pending sale | $950,000$318/sqft |
Source: Kuper Sotheby's International Realty #130334 Report a problem | ||
| 3/25/2015 | Listed for sale | $950,000$318/sqft |
Source: Kuper Sotheby's International Realty #130334 Report a problem | ||
| 3/25/2015 | Pending sale | $950,000$318/sqft |
Source: Kuper Sotheby's International Realty #130334 Report a problem | ||
| 3/25/2015 | Pending sale | $950,000$318/sqft |
Source: Kuper Sotheby's International Realty #130334 Report a problem | ||
| 3/25/2015 | Pending sale | $950,000$318/sqft |
Source: Kuper Sotheby's International Realty #130334 Report a problem | ||
| 3/25/2015 | Pending sale | $950,000$318/sqft |
Source: Kuper Sotheby's International Realty #130334 Report a problem | ||
| 1/29/2015 | Listed for sale | $950,000$318/sqft |
Source: Kuper Sotheby's International Realty #130334 Report a problem | ||
Public tax history
| Year | Property taxes | Tax assessment |
|---|---|---|
| 2026 | -- | $845,237 |
| 2025 | $6,980 -13% | $845,237 -0.8% |
| 2024 | $8,019 +3% | $851,917 +2.3% |
| 2023 | $7,788 -9.7% | $832,596 +5.7% |
| 2022 | $8,621 +58.4% | $787,790 +46% |
| 2021 | $5,441 | $539,587 +13.5% |
| 2020 | -- | $475,465 +0.6% |
| 2019 | $5,454 | $472,833 +10.4% |
| 2017 | -- | $428,477 |
| 2016 | -- | $428,477 +1.3% |
| 2015 | -- | $423,134 |
| 2014 | -- | $423,134 |
| 2012 | -- | -- |
| 2011 | -- | -- |
| 2010 | -- | -- |
| 2009 | -- | -- |
| 2008 | -- | -- |
| 2007 | -- | $288,307 |
Find assessor info on the county website
Monthly payment
Est. payment
Payment breakdown
Explore the cost of this home by adjusting the details. Changes won't be saved.Climate risks
Neighborhood: 78611
Nearby schools
Schools provided by the listing agent
- District: Burnet Consolidated ISD
Source: Central Texas MLS. This data may not be complete. We recommend contacting the local school district to confirm school assignments for this home.

Similar homes
- $1,299,0004 bd5 ba3.8k sqft235 Chestnut Xing, Burnet, TX 78611For Sale

 MLS ID #179208, Ana Swanson, Keller Williams Realty. HLMLS as distributed by MLS GRID
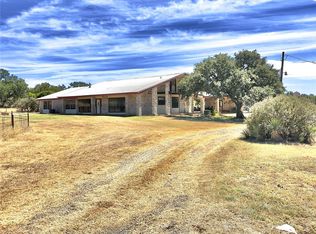
- $949,0004 bd3 ba2.3k sqft3540 County Road 108 Rd, Burnet, TX 78611Active
 MLS ID #8458169, Holly Dees, HD Realty Team. Unlock MLS
- $1,299,0002 bd2 ba2.5k sqft517 WATERWAY LANE, Burnet, TX 78611For Sale
 MLS ID #178889, KAREN RUZICKA, Ruzicka Real Estate. HLMLS as distributed by MLS GRID
- $789,0004 bd3 ba2.7k sqft313 Rawhide Rd, Burnet, TX 78611Active
 MLS ID #7550636, Kyler Kovar, Top Notch Properties. Unlock MLS
- $890,0003 bd2 ba3.2k sqft1250 Rocky Hollow Dr, Burnet, TX 78611For SaleMLS ID #175824, Bryan Alexander, Thousand Hills Realty LLC. HLMLS as distributed by MLS GRID
- $995,0004 bd3 ba3.8k sqft539 Oak Vista Dr, Burnet, TX 78611ActiveMLS ID #4242321, John Stepan, Ranch Investments. Unlock MLS
- $995,0003 bd3 ba2.5k sqft113 Jayhawk Ct, Burnet, TX 78611For SaleMLS ID #179532, Reene Bradshaw, Phyllis Browning Company. HLMLS as distributed by MLS GRID
- $898,2503 bd4 ba3.1k sqft730 S Chaparral, Burnet, TX 78611ActiveMLS ID #4392239, Steve Henderson, Stephen Henderson, Broker. Unlock MLS
- $895,0003 bd3 ba2.5k sqft1704 County Road 128, Burnet, TX 78611For SaleMLS ID #178137, Renee E Fox, Fox Realty. HLMLS as distributed by MLS GRID
- $1,200,0004 bd3 ba2.3k sqft210 Levon Lane, Burnet, TX 78611For SaleMLS ID #176615, Brian K Carpenter, Topper Real Estate. HLMLS as distributed by MLS GRID
- $1,355,0004 bd5 ba3.5k sqft220 Eagle Ridge, Burnet, TX 78611For SaleMLS ID #177142, Keith Newman, Compass RE Texas, LLC.. HLMLS as distributed by MLS GRID
- $1,399,9003 bd3 ba3.2k sqft1225 Waterway Ln, Burnet, TX 78611ActiveMLS ID #7528792, Jack McLemore, Listing Results, LLC. Unlock MLS
- $850,0003 bd2 ba2.4k sqft1550 County Road 119, Burnet, TX 78611Active
 MLS ID #625530, Ronald Bumpus, Bumpus Real Estate. Central Texas MLS
- $875,0003 bd3 ba2.7k sqft109 Sunset Cir, Burnet, TX 78611ActiveMLS ID #8694278, Kim Sanders, Keller Williams Realty Lone St. Unlock MLS
- $834,0003 bd3 ba1.9k sqft129 Ponderosa Point, Burnet, TX 78611For SaleMLS ID #177194, Kourtni Ince, eXp Realty, LLC. HLMLS as distributed by MLS GRID
- $949,0004 bd4 ba3.2k sqft108 Big Sky, Burnet, TX 78611For SaleMLS ID #177150, Ray Smith, Zina & Co. Real Estate. HLMLS as distributed by MLS GRID
- $1,590,0002 bd2 ba2.2k sqft2037 Wolf Creek Ranch Road, Burnet, TX 78611For SaleMLS ID #175578, Tammy J Burnes-Manning, The Mannings Realty Group- eXp. HLMLS as distributed by MLS GRID
- $1,550,0003 bd4 ba2.1k sqft103 Hessie Ave, Burnet, TX 78611ActiveMLS ID #9377519, Lauren Hoy, Spyglass Realty. Unlock MLS
- $895,0003 bd3 ba3.4k sqft115 Sunset Circle, Burnet, TX 78611For SaleMLS ID #177888, Zina Rodenbeck, Zina & Co. Real Estate. HLMLS as distributed by MLS GRID
- $1,174,0004 bd5 ba3.6k sqft261 Sunday Drive, Burnet, TX 78611For SaleMLS ID #179204, Carissa Harmon, RE/MAX HORSESHOE BAY RESORT SA. HLMLS as distributed by MLS GRID
