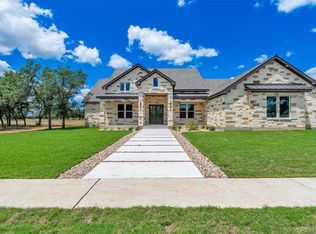
TO BE BUILT – Trade the traffic for a little more Texas. Set in The Ranch at Delaware Creek, this J&L Builders custom home pairs elevated design with the space and relaxed pace that make the Hill Country so hard to leave. The proposed single-story floor plan offers approximately 3,615 sq ft with 4 bedrooms, 4.5 baths, a private study, 4-car garage and generous covered outdoor living. At the heart of the home, an expansive kitchen, dining and great room create one beautiful gathering space, while the split-bedroom design gives everyone room of their own. The primary suite is tucked away with a spacious bath and oversized walk-in closet, and thoughtful details throughout bring together comfort, function and the craftsmanship expected in a custom build. Just minutes from Delaware Springs Golf Course and the charm of Burnet, 261 Sunday Dr offers a different kind of luxury—more room, less rush, and the Hill Country right outside your door. Home is proposed/to-be-built. Renderings are illustrative and may depict features or finishes subject to change. Final plans, specifications, selections, pricing and construction details are subject to builder approval. Buyer to verify all information.
For sale
$1,174,000
261 Sunday Drive, Burnet, TX 78611
4beds
3,615sqft
Single Family Residence, Residential
Built in ----
8,712 Square Feet Lot
$-- Zestimate®
$325/sqft
$-- HOA
What's special
Generous covered outdoor livingSingle-story floor planElevated designSpacious bathPrivate studyOversized walk-in closet
- 62 days
- 69
- 2
Zillow last checked:
Listing updated:
Listed by:
Carissa Harmon 830-262-9496,
RE/MAX HORSESHOE BAY RESORT SA
Source: HLMLS as distributed by MLS GRID,MLS#: 179204
Facts & features
Interior
Bedrooms & bathrooms
- Bedrooms: 4
- Bathrooms: 5
- Full bathrooms: 4
- 1/2 bathrooms: 1
Rooms
- Room types: Bonus Room, Dining Room, Great Room, Kitchen, Laundry, Living Room, Study/Office
Heating
- Central
Cooling
- Central Air
Appliances
- Included: Dishwasher, Double Oven, Disposal, Ice Maker, Microwave, Gas Range, Refrigerator, Washer Hookup, Cooktop, Wall Oven
Features
- Crown Molding, Pantry
- Flooring: Hardwood, Tile
- Number of fireplaces: 1
- Fireplace features: One, Masonry
Interior area
- Total structure area: 3,615
- Total interior livable area: 3,615 sqft
Property
Parking
- Total spaces: 3
- Parking features: 3+ Car Attached Garage
- Has attached garage: Yes
Features
- Levels: One
- Stories: 1
- Patio & porch: Covered
- Has view: Yes
- View description: Hill Country
- Waterfront features: No
Lot
- Size: 8,712 Square Feet
- Dimensions: 115 x 134 x 169.89 x 115
Details
- Parcel number: 127636
Construction
Type & style
- Home type: SingleFamily
- Property subtype: Single Family Residence, Residential
Materials
- Stone
- Roof: Composition
Utilities & green energy
Green energy
- Energy efficient items: Ceiling Fan(s)
Community & HOA
Community
- Security: Smoke Detector(s)
- Subdivision: The Ranch at Delaware Crk
HOA
- Has HOA: No
Location
- Region: Burnet
Financial & listing details
- Price per square foot: $325/sqft
- Date on market: 8/24/2026
- Road surface type: Paved
Estimated market value
Not available
Estimated sales range
Not available
Not available
Price history
| Date | Event | Price |
|---|---|---|
| 8/24/2026 | Listed for sale | $1,174,000$325/sqft |
Source:  HLMLS as distributed by MLS GRID #179204 Report a problem HLMLS as distributed by MLS GRID #179204 Report a problem | ||
Public tax history
Tax history is unavailable.
Monthly payment
Est. payment
Payment breakdown
Explore the cost of this home by adjusting the details. Changes won't be saved.Climate risks
Neighborhood: 78611
Similar homes
- $1,174,8754 bd5 ba3.6k sqft265 Sunday Dr, Burnet, TX 78611Active
 MLS ID #2135504, Brandy Wuensch, City View Realty. Unlock MLS
 - $1,116,1604 bd3 ba3.4k sqft262 Sunday Drive, Burnet, TX 78611For Sale

 MLS ID #178966, Lance D Brumfield, Horseshoe Bay ONE Realty. HLMLS as distributed by MLS GRID
 - $1,355,0004 bd5 ba3.5k sqft220 Eagle Ridge, Burnet, TX 78611For Sale
 MLS ID #177142, Lisa McGuire, Compass RE Texas, LLC. HLMLS as distributed by MLS GRID
 - $799,1754 bd4 ba2.4k sqft258 Sunday, Burnet, TX 78611For Sale
 MLS ID #178974, Lance D Brumfield, Horseshoe Bay ONE Realty. HLMLS as distributed by MLS GRID
 - $1,200,0004 bd3 ba2.3k sqft210 Levon Lane, Burnet, TX 78611For SaleMLS ID #176615, Brian K Carpenter, Topper Real Estate. HLMLS as distributed by MLS GRID
- $1,129,5004 bd4 ba3.1k sqft201 Brothers Ln, Burnet, TX 78611ActiveMLS ID #9873697, David Glorioso, Coldwell Banker Apex. Unlock MLS
- $949,0004 bd3 ba2.3k sqft3540 County Road 108 Rd, Burnet, TX 78611ActiveMLS ID #8458169, Holly Dees, HD Realty Team. Unlock MLS
- $595,0004 bd3 ba2.2k sqft106 Double Cir, Burnet, TX 78611ActiveMLS ID #5569273, Alex Bublis, Compass RE Texas, LLC. Unlock MLS
- $1,400,0003 bd4 ba3.4k sqft111 Marissa Cir, Burnet, TX 78611ActiveMLS ID #5396223, David Glorioso, Coldwell Banker Apex. Unlock MLS
- $1,175,0004 bd4 ba3.8k sqft412 Oakpark Dr, Spicewood, TX 78669ActiveMLS ID #6156362, Susan Doyle, Compass RE Texas, LLC. Unlock MLS
- $799,0004 bd3 ba2.8k sqft307 Shady Grove Parkway, Burnet, TX 78611For SaleMLS ID #178021, Chad Nelson, Crossings Real Estate, LLC. HLMLS as distributed by MLS GRID
- $1,200,0004 bd4 ba2.9k sqft110 Silver Spur, Horseshoe Bay, TX 78657For SaleMLS ID #179105, Mary Beth Kerby, Horseshoe Bay Resort Realty. HLMLS as distributed by MLS GRID
- $1,200,0004 bd4 ba2.4k sqft101 Third Sid, Horseshoe Bay, TX 78657For SaleMLS ID #178695, Heather Bangs, eXp Realty, LLC. HLMLS as distributed by MLS GRID
- $1,200,0004 bd4 ba2.4k sqft101 Third Sid W, Horseshoe Bay, TX 78657ActiveMLS ID #2379325, Heather Bangs, eXp Realty, LLC. Unlock MLS
- $1,177,0004 bd4 ba2.8k sqft338 Morning Dew Drive, Round Mountain, TX 78663For SaleMLS ID #176196, Tricia Keith, Keller Williams Realty. HLMLS as distributed by MLS GRID
- $1,199,0003 bd4 ba3.4k sqft118 Brandywine, Horseshoe Bay, TX 78657For SaleMLS ID #178844, Valerie Kelly, Kelly Realty Team - eXp Realty. HLMLS as distributed by MLS GRID
- $999,9004 bd5 ba3.9k sqft112 Mescalero, Liberty Hill, TX 78642ActiveMLS ID #1043163, Donna Carmichael, ERA Brokers Consolidated. Unlock MLS
- $1,750,0003 bd3 ba4.5k sqft465 County Road 139, Burnet, TX 78611For SaleMLS ID #179390, Lana Tucker-Voth, Keller Williams Realty Lone St. HLMLS as distributed by MLS GRID
- $1,150,0003 bd4 ba2.1k sqft108 Island Circle, Kingsland, TX 78639For SaleMLS ID #179426, Trey K Berry, Coleman Team Realty, LLC. HLMLS as distributed by MLS GRID
- $999,9995 bd5 ba3.8k sqft149 Sunrise Cir, Liberty Hill, TX 78642ActiveMLS ID #3242888, Lana Turner, RE/MAX Town & Country. Unlock MLS
