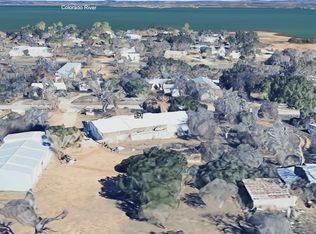
A charming 3 acre parcel out in beloved Texas Hill county. Boasting with beautiful views of amazing sunrises and sunsets. With a close proximity of a 5 minute drive to Lake Buchanan and spend the day boating or fishing. The home is a recently Remodeled Manufactured 3 bed / 2.5 bath home. This home has all Rigid Core Vinyl Plank flooring throughout the home with recent carpeting in the bedrooms. Fresh paint inside and outside the home was recently completed. This home has a big spacious open floor plan. Great for entertaining family, friends or just enjoying the room all to yourself. The primary bath has a free-standing soaking tub along with a separate shower and dual sinks. The additional 2 bedrooms have big windows to enjoy the beautiful outdoors from the inside. The Kitchen/dinning room can fit a big table to have those relatives and friends over for dinners. This home also has a stunning sun room/enclosed patio that allows enjoyment all year round. Watching the sunsets with a cup of coffee and your favorite person. The back yard has an orchard of 14+ variety of fruit trees, grape vines, and blackberries. The back pasture has scattered trees providing shade for your farm animals with a chicken coop ready for your farm fresh eggs. This home has a welcoming vibe that will make you want to sit on the porch with a glass of lemonade. The front yard has a big green lawn with automatic sprinklers and plenty of shade cover to keep you cool on those summers days. The front pasture is set up and ready for your pet to watch and enjoy from your windows. Come bring your family and your dreams and make this home yours. Start your adventure in this home today.
Active
$470,000
9855 W Ranch Road 1431, Buchanan Dam, TX 78609
3beds
1,984sqft
Manufactured Home
Built in 1996
3 Acres Lot
$-- Zestimate®
$237/sqft
$-- HOA
What's special
- 7 days
- 74
- 3
Likely to sell faster than
Zillow last checked:
Listing updated:
Listed by:
Roger Chappell (512) 662-3290,
Chappell Home Sales LLC (512) 662-3290
Source: Unlock MLS,MLS#: 6128509
Facts & features
Interior
Bedrooms & bathrooms
- Bedrooms: 3
- Bathrooms: 3
- Full bathrooms: 2
- 1/2 bathrooms: 1
- Main level bedrooms: 3
Heating
- Central, Electric, Wood
Cooling
- Ceiling Fan(s), Central Air
Appliances
- Included: Dishwasher, Electric Oven, Electric Water Heater
Features
- Built-in Features, Ceiling Fan(s), Double Vanity, High Speed Internet, Kitchen Island, No Interior Steps, Open Floorplan, Pantry, Primary Bedroom on Main, Soaking Tub, Storage, Washer Hookup
- Flooring: Carpet, Vinyl
- Windows: Blinds, Drapes, Screens
Interior area
- Total interior livable area: 1,984 sqft
Property
Parking
- Total spaces: 2
- Parking features: Additional Parking, Asphalt, Boat, Carport, Detached Carport, Driveway, Garage Faces Front, Off Street, Oversized, Parking Pad
- Garage spaces: 2
Accessibility
- Accessibility features: None
Features
- Levels: One
- Stories: 1
- Patio & porch: Covered, Enclosed, Front Porch, Rear Porch
- Exterior features: Exterior Steps
- Pool features: None
- Fencing: Back Yard, Fenced, Front Yard, Full, Pipe, Wood
- Has view: Yes
- View description: Hill Country, Rural, Trees/Woods
- Waterfront features: None
Lot
- Size: 3 Acres
- Dimensions: 186.3 x 686.8
- Features: Back Yard, Front Yard, Landscaped, Level, Native Plants, Orchard(s), Many Trees, Views
Details
- Additional structures: Outbuilding, Storage, Workshop
- Has additional parcels: Yes
- Parcel number: 1032500001421
- Special conditions: Standard
Construction
Type & style
- Home type: MobileManufactured
- Property subtype: Manufactured Home
Materials
- Foundation: Block, Combination, Pillar/Post/Pier, Raised
- Roof: Composition, Shingle
Condition
- Resale
- New construction: No
- Year built: 1996
Utilities & green energy
- Sewer: Septic Tank
- Water: Well
- Utilities for property: Cable Available, Electricity Connected, None Available, Sewer Connected, Water Connected
Community & HOA
Community
- Features: Lake, See Remarks
- Subdivision: Deer Hills
HOA
- Has HOA: No
Location
- Region: Buchanan Dam
Financial & listing details
- Price per square foot: $237/sqft
- Tax assessed value: $49,750
- Annual tax amount: $2,795
- Date on market: 10/13/2026
- Listing terms: Cash,Conventional,FHA,VA Loan
- Electric utility on property: Yes
Estimated market value
Not available
Estimated sales range
Not available
Not available
Price history
| Date | Event | Price |
|---|---|---|
| 10/13/2026 | Listed for sale | $470,000+44.6%$237/sqft |
Source:  Unlock MLS #6128509 Report a problem | ||
| 4/28/2023 | Listing removed | -- |
Source: Unlock MLS #2626367 Report a problem | ||
| 4/17/2023 | Pending sale | $325,000$164/sqft |
Source: Unlock MLS #2626367 Report a problem | ||
| 4/11/2023 | Contingent | $325,000$164/sqft |
Source: Unlock MLS #2626367 Report a problem | ||
| 4/1/2023 | Listed for sale | $325,000$164/sqft |
Source: Unlock MLS #2626367 Report a problem | ||
Public tax history
| Year | Property taxes | Tax assessment |
|---|---|---|
| 2025 | $145 +12.4% | $49,750 -13.5% |
| 2024 | $129 -25.4% | $57,500 -3.4% |
| 2023 | $173 +43.5% | $59,540 +17.4% |
| 2022 | $121 +81.1% | $50,732 +10% |
| 2021 | $67 | $46,120 +4.3% |
| 2020 | -- | $44,220 +6.1% |
| 2019 | -- | $41,690 +10% |
| 2018 | $495 | $37,900 +4.4% |
| 2017 | -- | $36,320 |
| 2016 | -- | $36,320 +43.2% |
| 2015 | -- | $25,370 |
| 2014 | -- | $25,370 |
Find assessor info on the county website
Monthly payment
Climate risks
Neighborhood: 78609
Nearby schools
Schools provided by the listing agent
- Elementary: Burnet
- Middle: Burnet (Burnet ISD)
- High: Burnet
- District: BurnetCONSISD
Source: Unlock MLS. This data may not be complete. We recommend contacting the local school district to confirm school assignments for this home.
- $294,100-- bd2 ba1.9k sqft9855 W Ranch Road 1431, Buchanan Dam, TX 78609Off Market
- $77,100-- bd2 ba1.8k sqft9835 W Ranch Road 1431, Buchanan dam, TX 78609Off Market
- $269,300-- bd2 ba1.3k sqft9835 W Ranch Road 1431, Buchanan Dam, TX 78609Off Market
- $312,800-- bd-- ba1.6k sqft9805 W Ranch Road 1431, Buchanan Dam, TX 78609Off Market
Similar homes
- $475,0003 bd2 ba1.6k sqft571 Rosela Drive, Buchanan Dam, TX 78609For Sale
 MLS ID #179080, Stanley Miller, Jesse James Real Estate. HLMLS as distributed by MLS GRID
- $625,0003 bd2 ba1.6k sqft401 Lillian Dean, Buchanan Dam, TX 78609For Sale
 MLS ID #177911, Deborah Peck, Landmasters Real Estate. HLMLS as distributed by MLS GRID
- $495,0002 bd2 ba1.1k sqft8963 W Ranch Rd 1431, Buchanan Dam, TX 78609For Sale
 MLS ID #178323, Dana L Yarter, RE/MAX of Marble Falls. HLMLS as distributed by MLS GRID
- $480,0003 bd2 ba1.6k sqft710 Panorama, Buchanan Dam, TX 78609For Sale
 MLS ID #178892, Jason H James, Jesse James Real Estate. HLMLS as distributed by MLS GRID
- $499,0003 bd3 ba1.7k sqft604 Flag Creek Drive, Llano, TX 78643For SaleMLS ID #174470, Tambra Lynch, Virdell Real Estate, LLC. HLMLS as distributed by MLS GRID
- $499,0005 bd3 ba2.2k sqft1706 Link Drive, Kingsland, TX 78639For SaleMLS ID #179478, Trey K Berry, Coleman Team Realty, LLC. HLMLS as distributed by MLS GRID
- $499,0003 bd3 ba2.1k sqft101 Stadium View Dr, Marble Falls, TX 78654Active
 MLS ID #5000336, Candyce Morgan, M&M PROPERTIES REALTY, LLC. Unlock MLS
- $499,0003 bd3 ba2.1k sqft101 Stadium View Dr, Marble Falls, TX 78654For SaleMLS ID #176723, Christine Thornton, M&M PROPERTIES REALTY, LLC. HLMLS as distributed by MLS GRID
- $495,0003 bd2 ba2k sqft135 Pinehurst, Meadowlakes, TX 78654-7105For SaleMLS ID #179706, Tracy Goggans, Coldwell Banker Realty. HLMLS as distributed by MLS GRID
- $489,0004 bd2 ba2k sqft100 Highline Cutoff, Kingsland, TX 78639For SaleMLS ID #176762, Kristen A Ribera, My Texas Home Broker. HLMLS as distributed by MLS GRID
- $549,0004 bd2 ba2.2k sqft124 County Road 118, Llano, TX 78643For SaleMLS ID #178686, Tambra Lynch, Virdell Real Estate, LLC. HLMLS as distributed by MLS GRID
- $358,5003 bd2 ba2.1k sqft107 Timberlake Drive, Kingsland, TX 78639For SaleMLS ID #178439, Linda M Moreau, Linda Moreau, Broker. HLMLS as distributed by MLS GRID
- $550,0004 bd3 ba2.5k sqft205 Reven Acres, Kingsland, TX 78639For SaleMLS ID #177417, Kathryn B Boswell, Virdell Real Estate, LLC. HLMLS as distributed by MLS GRID
- $475,0003 bd2 ba2.6k sqft275 Skyview Dr, Kingsland, TX 78639For SaleMLS ID #178423, Will Gilliam, Lake Life Team-eXp Realty. HLMLS as distributed by MLS GRID
- $450,0003 bd2 ba1.9k sqft1109 Ashley Avenue, Llano, TX 78643For SaleMLS ID #174366, Stanley Miller, Jesse James Real Estate. HLMLS as distributed by MLS GRID
- $475,0003 bd2 ba1.7k sqft4247 River Oaks Dr, Kingsland, TX 78639ActiveMLS ID #5699019, Vanessa Nunez, Iron Creek Realty. Unlock MLS
- $449,0002 bd2 ba1.8k sqft847 Ridgeway, Tow, TX 78672For SaleMLS ID #178276, Terry J Wootan, Terry Wootan Real Estate. HLMLS as distributed by MLS GRID
- $495,0003 bd2 ba2.1k sqft1404 Hi Circle North, Horseshoe Bay, TX 78657For SaleMLS ID #179279, Linda B Klepper, Horseshoe Bay Resort Realty. HLMLS as distributed by MLS GRID
- $550,0003 bd3 ba1.6k sqft415 Ancient Oaks Dr, Marble Falls, TX 78654For SaleMLS ID #178837, Trey K Berry, Coleman Team Realty, LLC. HLMLS as distributed by MLS GRID
- $350,0003 bd2 ba1.6k sqft101 Tule Lake Lane, Kingsland, TX 78639For SaleMLS ID #179568, Trey K Berry, Coleman Team Realty, LLC. HLMLS as distributed by MLS GRID
