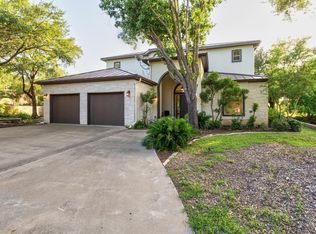
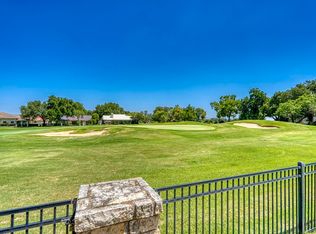
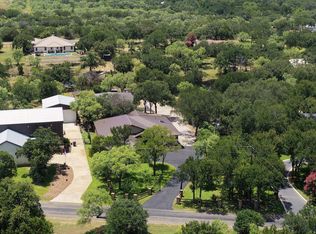
Welcome to your own private oasis, where luxury meets relaxation! This exquisite custom-built home on hole #6 of Sick Rock Fairway combines two premier lots into one stunning retreat. Your summer will be a dream with the sparkling pool and inviting spa, perfect for entertaining or unwinding after a long day. Step inside to discover soaring vaulted ceilings and a seamless open concept design. This home features three spacious bedroom suites, including one with a versatile attached office or bonus room. The primary suite is a true standout, complete with custom-built shelves in the closet and convenient pass way access to the laundry room. Additionally, the oversized two-car garage, featuring high ceilings and golf cart storage, adds practicality to this elegant residence. Enjoy the shaded backyard, designed to create the perfect entertaining space, where memories can be made with family and friends.
For sale
Price cut: $101K (7/3)
$899,000
312 N Big Spur Avenue, Horseshoe Bay, TX 78657
3beds
2,943sqft
:
Get pre-qualified$5,944/mo
Single Family Residence, Residential
Built in 1989
0.52 Acres Lot
$-- Zestimate®
$305/sqft
$-- HOA
What's special
Sparkling poolOversized two-car garageThree spacious bedroom suitesInviting spaSoaring vaulted ceilingsGolf cart storageSeamless open concept design
- 29 days |
- 775 |
- 17 |
Likely to sell faster than
Zillow last checked:
Listing updated:
Listed by:
Judy A Nissen 830-220-0918,
Horseshoe Bay Resort Realty
Source: HLMLS as distributed by MLS GRID,MLS#: 178514
Facts & features
Interior
Bedrooms & bathrooms
- Bedrooms: 3
- Bathrooms: 3
- Full bathrooms: 3
Rooms
- Room types: Dining Room, Kitchen, Laundry, Living Room, Study/Office, Utility Room Inside, Main Level Master Bdrm
Heating
- Electric
Cooling
- Central Air
Appliances
- Included: Dishwasher, Double Oven, Disposal, Microwave, Refrigerator, Trash Compactor, Washer Hookup, Electric Water Heater, Cooktop, Wall Oven
Features
- Cedar Closet(s), Central Vacuum, Coffered Ceiling(s), Crown Molding, Solid Surface Counters, Split Bedroom, No Steps to Entry
- Flooring: Carpet, Hardwood
- Number of fireplaces: 1
- Fireplace features: One
Interior area
- Total structure area: 2,943
- Total interior livable area: 2,943 sqft
Property
Parking
- Total spaces: 2
- Parking features: 2 Car Attached Garage, Golf Cart Storage, Rear Entry
- Attached garage spaces: 2
Accessibility
- Accessibility features: Interior Handicap Access
Features
- Levels: One
- Stories: 1
- Patio & porch: Covered, Patio
- Exterior features: Open Concrete Areas
- Has private pool: Yes
- Pool features: Heated, In Ground, Private
- Has spa: Yes
- Spa features: Hot Tub
- Fencing: High Fence,Wrought Iron,Partial
- Has view: Yes
- View description: Golf Course
- Waterfront features: No
Lot
- Size: 0.52 Acres
- Dimensions: 126.9 x 182.7 x 124.2 x 180.5
- Features: Landscaped
Details
- Parcel number: 040740
- Zoning: yes
Construction
Type & style
- Home type: SingleFamily
- Architectural style: Traditional
- Property subtype: Single Family Residence, Residential
Materials
- Steel Frame, Wood Siding, Stone
- Foundation: Slab
- Roof: Tile
Condition
- Year built: 1989
Utilities & green energy
Green energy
- Energy efficient items: Ceiling Fan(s), Heat Pump, Zoned
Community & HOA
Community
- Security: Smoke Detector(s)
- Subdivision: Horseshoe Bay P
HOA
- Has HOA: No
- Amenities included: Clubhouse, Green Belt
- Services included: Road Maintenance
Location
- Region: Horseshoe Bay
Financial & listing details
- Price per square foot: $305/sqft
- Tax assessed value: $719,990
- Annual tax amount: $2,695
- Date on market: 6/27/2026
- Road surface type: Paved
Estimated market value
Not available
Estimated sales range
Not available
Not available
Price history
| Date | Event | Price |
|---|---|---|
| 7/3/2026 | Price change | $899,000-10.1%$305/sqft |
Source:  HLMLS as distributed by MLS GRID #178514 Report a problem HLMLS as distributed by MLS GRID #178514 Report a problem | ||
| 6/27/2026 | Listed for sale | $1,000,000$340/sqft |
Source: HLMLS as distributed by MLS GRID #178514 Report a problem | ||
Public tax history
| Year | Property taxes | Tax assessment |
|---|---|---|
| 2025 | $2,695 -16% | $666,622 +10% |
| 2024 | $3,207 -7.1% | $606,020 +9.6% |
| 2023 | $3,450 -34.3% | $552,789 +10% |
| 2022 | $5,255 +2.2% | $502,535 +10% |
| 2021 | $5,144 +1% | $456,850 +4% |
| 2020 | $5,094 | $439,120 +4.3% |
| 2019 | -- | $421,190 +9% |
| 2018 | $5,185 | $386,540 +7.7% |
| 2017 | -- | $358,880 +2.2% |
| 2016 | -- | $351,180 +0.9% |
| 2015 | -- | $347,970 -1% |
| 2014 | -- | $351,350 |
| 2013 | -- | $351,350 |
| 2012 | -- | $351,350 +0.3% |
| 2011 | -- | $350,440 -5.5% |
| 2010 | -- | $370,830 |
| 2009 | -- | $370,830 |
| 2008 | -- | $370,830 |
Find assessor info on the county website
Monthly payment
Est. payment
Payment breakdown
Explore the cost of this home by adjusting the details. Changes won't be saved.Climate risks
Neighborhood: 78657
Nearby schools
GreatSchools rating
- 4/10Packsaddle Elementary SchoolGrades: PK-5Distance: 8.7 mi
- 6/10Llano Junior High SchoolGrades: 6-8Distance: 22.4 mi
- 6/10Llano High SchoolGrades: 9-12Distance: 22.7 mi
- $331,1003 bd2 ba1.8k sqft310 Big Spur N, Horseshoe Bay, TX 78657Off Market
- $150,430-- bd-- ba-- sqftN Big Spur, Horseshoe bay, TX --Off Market
- $39,380-- bd-- ba-- sqftBig Spur, Kingsland, TX 78639Off Market
- $593,700-- bd3 ba2.8k sqft103 Southern Spur, Horseshoe Bay, TX 78657Off Market
- $17,420-- bd-- ba-- sqftBig Spur, Llano, TX 78643Off Market
- $452,0003 bd3 ba2.1k sqft101 Southern Spur, Horseshoe Bay, TX 78657Off Market
- $39,380-- bd-- ba-- sqftBig Spur, Llano, TX 78643Off Market
- $--3 bd3 ba1.8k sqft105 Southern Spur, Horseshoe Bay, TX 78657Sold
A local agent can set up tours, give advice and negotiate with sellers.
Similar homes
- $785,0003 bd3 ba2.5k sqft1301 That Away, Horseshoe Bay, TX 78657For Sale

 MLS ID #178817, Wendy Christesson, Horseshoe Bay Resort Realty. HLMLS as distributed by MLS GRID
 - $775,0003 bd4 ba2.8k sqft109 Northern Spur, Horseshoe Bay, TX 78657For Sale
 MLS ID #177463, Wendy Christesson, Horseshoe Bay Resort Realty. HLMLS as distributed by MLS GRID
 - $695,0003 bd3 ba2.6k sqft1308 Hi Circle South, Horseshoe Bay, TX 78657For Sale
 MLS ID #178494, Kay Lowe, Kay A. Lowe, Broker. HLMLS as distributed by MLS GRID
 - $989,0003 bd4 ba2.9k sqft3114 A Oak Ridge Dr, Horseshoe Bay, TX 78657For Sale
 MLS ID #178567, Chad D Thibodeaux, RE/MAX HORSESHOE BAY RESORT SA. HLMLS as distributed by MLS GRID
 - $639,0003 bd3 ba2.4k sqft413 Silver Spur, Horseshoe Bay, TX 78657Active
 MLS ID #9356194, Gregg Klar, Keller Williams - Lake Travis. Unlock MLS
 - $825,0003 bd4 ba2.5k sqft101 Fox Fur, Horseshoe Bay, TX 78657ActiveMLS ID #2958927, Kay Lawley, Compass RE Texas, LLC. Unlock MLS
- $595,0003 bd3 ba2.8k sqft201 Lasso, Horseshoe Bay, TX 78657For SaleMLS ID #177075, Kendahl M Hoffman, eXp Realty, LLC. HLMLS as distributed by MLS GRID
- $579,0003 bd3 ba3k sqft1322 Hi Circle N, Horseshoe Bay, TX 78657For SaleMLS ID #177737, Rodney Topper, Topper Real Estate. HLMLS as distributed by MLS GRID
- $650,0003 bd5 ba2.6k sqft806 Fallow, Horseshoe Bay, TX 78657For SaleMLS ID #177663, Jan Busse, Busse Group Real Estate. HLMLS as distributed by MLS GRID
- $475,0003 bd4 ba2.4k sqft103 Birdie, Kingsland, TX 78657ActiveMLS ID #8106349, Eduardo Duran, Realty of America, LLC. Unlock MLS
- $585,0003 bd2 ba1.9k sqft805 Hi Stirrup, Horseshoe Bay, TX 78657For SaleMLS ID #178404, Edward R Burget, Horseshoe Bay ONE Realty. HLMLS as distributed by MLS GRID
- $1,100,0004 bd4 ba3.4k sqft1606 Sapphire, Horseshoe Bay, TX 78657For SaleMLS ID #177197, Trey K Berry, Coleman Team Realty, LLC. HLMLS as distributed by MLS GRID
- $495,0004 bd4 ba2.5k sqft500 Hi Circle W, Horseshoe Bay, TX 78657For SaleMLS ID #177640, Shirl A Thornton, RE/MAX HORSESHOE BAY RESORT SA. HLMLS as distributed by MLS GRID
- $895,0004 bd4 ba3.6k sqft340 Columbine, Meadowlakes, TX 78654For SaleMLS ID #177702, Courtney E Wing, Walker & Assoc. Real Estate. HLMLS as distributed by MLS GRID
- $699,0004 bd3 ba2.4k sqft824 Sun Ray, Horseshoe Bay, TX 78657For SaleMLS ID #177477, Brenda R Burdick, Horseshoe Bay ONE Realty. HLMLS as distributed by MLS GRID
- $699,0004 bd3 ba2.4k sqft824 Sun #Ray, Horseshoe Bay, TX 78657ActiveMLS ID #1834896, Brenda Burdick, Horseshoe Bay ONE Realty. Unlock MLS
- $499,0003 bd4 ba2.3k sqft320 Lucy Ln, Horseshoe Bay, TX 78657For SaleMLS ID #177550, Tari Pilgreen, Pilgreen Properties. HLMLS as distributed by MLS GRID
- $575,0003 bd3 ba2.3k sqft623 Sandy Harbor Drive, Horseshoe Bay, TX 78657For SaleMLS ID #178592, Brian K Carpenter, Topper Real Estate. HLMLS as distributed by MLS GRID
- $875,0005 bd3 ba2.8k sqft217 Tokim Drive, Marble Falls, TX 78654For SaleMLS ID #177384, Becca Berry, Coleman Team Realty, LLC. HLMLS as distributed by MLS GRID
- $715,0003 bd3 ba2.8k sqft203 Oxbow Trl, Marble Falls, TX 78654ActiveMLS ID #9311682, Lee McClintick, Joseph Walter Realty, LLC. Unlock MLS
