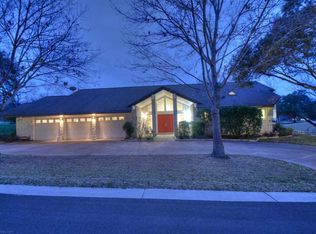
Gorgeous golf course setting! Walk into an open living area, views of Slick Rock Green #11, panoramic fairway views, pond & just a very peaceful, beautiful setting. The home was built in 1989 and was updated some, including new HVAC in 2021, new large circle driveway, pavers, new concrete tile roof in 2019. Solar screens are on all of the windows except living/dining room facing the golf course and the living room windows have a special tint. The back patio is partially covered, some open areas with stone & plenty of space for nice outdoor living. All of the appliances will convey with the sale & the kitchen has an updated farmhouse sink & lots of room to cook! The primary suite is large, overlooks the golf course & has a nice walk-in closet, handicap accessible. The home has no steps to the entry, & the side entry garage is very spacious with extra storage. There is also a small workshop for many uses. This home is in a great location, very accessible to the Club of HSB Resort (membership does not convey, see membership for details) in HSB Proper. The present owner has improved many details of the exterior/interior since she purchased the home in 2018. There are also two guest bedrooms, one is presently being used as an office and actually has a door that is closed to the living area, & the wood burning fireplace creates a cozy atmosphere!
For sale
$695,000
1308 Hi Circle South, Horseshoe Bay, TX 78657
3beds
2,681sqft
Single Family Residence, Residential
Built in 1989
0.28 Acres Lot
$-- Zestimate®
$259/sqft
$-- HOA
What's special
Golf course settingUpdated farmhouse sinkPanoramic fairway viewsNew large circle drivewayNice walk-in closetTwo guest bedrooms
- 26 days |
- 614 |
- 25 |
Likely to sell faster than
Zillow last checked:
Listing updated:
Listed by:
Kay Lowe OFC:830-385-4646,
Kay A. Lowe, Broker
Source: HLMLS as distributed by MLS GRID,MLS#: 178494
Facts & features
Interior
Bedrooms & bathrooms
- Bedrooms: 3
- Bathrooms: 3
- Full bathrooms: 3
Rooms
- Room types: Family Room, Foyer, Kitchen, Laundry, Storage Room, Utility Room Inside, Main Level Master Bdrm
Heating
- Central, Electric
Cooling
- Central Air
Appliances
- Included: Dishwasher, Dryer, Disposal, Ice Maker, Microwave, Electric Range, Refrigerator, Washer, Washer Hookup, Electric Water Heater, Wall Oven
Features
- Pantry, Recessed Lighting, Solid Surface Counters, Split Bedroom, No Steps to Entry
- Flooring: Carpet, Tile
- Number of fireplaces: 1
- Fireplace features: One, Masonry
Interior area
- Total structure area: 2,681
- Total interior livable area: 2,681 sqft
Property
Parking
- Total spaces: 2
- Parking features: 2 Car Attached Garage, Side Entry
- Attached garage spaces: 2
Accessibility
- Accessibility features: Interior Handicap Access
Features
- Levels: One
- Stories: 1
- Patio & porch: Covered, Patio
- Exterior features: Open Concrete Areas, Stonework
- Fencing: Wrought Iron,Partial
- Has view: Yes
- View description: Golf Course
- Waterfront features: No
Lot
- Size: 0.28 Acres
- Features: Landscaped
Details
- Parcel number: 081384
Construction
Type & style
- Home type: SingleFamily
- Architectural style: Traditional
- Property subtype: Single Family Residence, Residential
Materials
- Wood Siding, Stone
- Foundation: Slab
- Roof: Tile
Condition
- Year built: 1989
Utilities & green energy
Green energy
- Energy efficient items: Ceiling Fan(s), Zoned
Community & HOA
Community
- Security: Smoke Detector(s)
- Subdivision: Horseshoe Bay P
HOA
- Has HOA: No
- Amenities included: Green Belt
- Services included: Management, Road Maintenance
Location
- Region: Horseshoe Bay
Financial & listing details
- Price per square foot: $259/sqft
- Tax assessed value: $598,540
- Annual tax amount: $2,179
- Date on market: 6/25/2026
- Road surface type: Paved
Estimated market value
Not available
Estimated sales range
Not available
Not available
Price history
| Date | Event | Price |
|---|---|---|
| 6/25/2026 | Listed for sale | $695,000+83.4%$259/sqft |
Source:  HLMLS as distributed by MLS GRID #178494 Report a problem HLMLS as distributed by MLS GRID #178494 Report a problem | ||
| 8/18/2018 | Sold | -- |
Source: Agent Provided Report a problem | ||
| 7/13/2018 | Pending sale | $379,000$141/sqft |
Source: RE/MAX Horseshoe Bay Resort Sales #142781 Report a problem | ||
| 6/25/2018 | Listed for sale | $379,000$141/sqft |
Source: RE/MAX Horseshoe Bay Resort Sales #142781 Report a problem | ||
Public tax history
| Year | Property taxes | Tax assessment |
|---|---|---|
| 2025 | $2,179 | $563,532 |
Find assessor info on the county website
Monthly payment
Est. payment
Payment breakdown
Explore the cost of this home by adjusting the details. Changes won't be saved.Climate risks
Neighborhood: 78657
Nearby schools
GreatSchools rating
- 4/10Packsaddle Elementary SchoolGrades: PK-5Distance: 9.3 mi
- 6/10Llano Junior High SchoolGrades: 6-8Distance: 22.7 mi
- 6/10Llano High SchoolGrades: 9-12Distance: 23 mi
- $799,8004 bd3 ba2.5k sqft1306 Hi Cir S, Horseshoe Bay, TX 78657Off Market

- $1,104,4004 bd3 ba3.3k sqft1310 Hi Cir S, Marble Falls, TX 78657Off Market

- $833,6003 bd3 ba3.4k sqft2704 Aurora, Horseshoe Bay, TX 78657Off Market
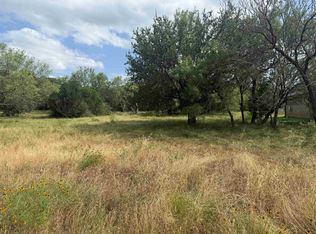
- $45,00010,454.4 Square FeetLOT 23065 Hi Cir S, Horseshoe Bay, TX 78657Lot/Land
- $32,090-- bd-- ba-- sqftHi Cir S, Horseshoe bay, TX 78657Off Market
- $37,200-- bd-- ba-- sqftHi Cir S, Horseshoe bay, TX 78657Off Market
- $--0.25 Acres23148 Hi Circle South, Horseshoe Bay, TX 78657Off Market
- $644,3003 bd2 ba2.4k sqft1309 Hi Cir S, Horseshoe Bay, TX 78657Off Market
A local agent can set up tours, give advice and negotiate with sellers.
Similar homes
- $699,0003 bd4 ba3k sqft624 Hi Stirrup, Horseshoe Bay, TX 78657For Sale

 MLS ID #178540, Andrea M Wood, All City Real Estate Ltd. Co. HLMLS as distributed by MLS GRID
 - $899,0003 bd3 ba2.9k sqft312 N Big Spur Avenue, Horseshoe Bay, TX 78657For Sale
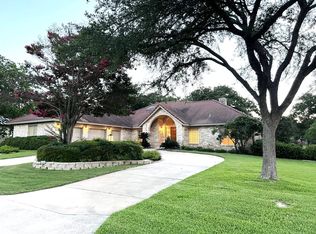 MLS ID #178514, Judy A Nissen, Horseshoe Bay Resort Realty. HLMLS as distributed by MLS GRID
 - $595,0003 bd3 ba2.8k sqft201 Lasso, Horseshoe Bay, TX 78657For Sale
 MLS ID #177075, Kendahl M Hoffman, eXp Realty, LLC. HLMLS as distributed by MLS GRID
 - $775,0003 bd4 ba2.8k sqft109 Northern Spur, Horseshoe Bay, TX 78657For Sale
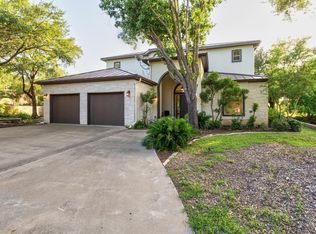 MLS ID #177463, Wendy Christesson, Horseshoe Bay Resort Realty. HLMLS as distributed by MLS GRID
 - $699,0004 bd3 ba2.4k sqft824 Sun Ray, Horseshoe Bay, TX 78657For SaleMLS ID #177477, Brenda R Burdick, Horseshoe Bay ONE Realty. HLMLS as distributed by MLS GRID
- $625,0003 bd3 ba2.1k sqft104 Mason Court, Horseshoe Bay, TX 78657-0000For SaleMLS ID #171311, Michael Butler, RE/MAX HORSESHOE BAY RESORT SA. HLMLS as distributed by MLS GRID
- $828,9003 bd4 ba2.3k sqft501 Sombrero, Horseshoe Bay, TX 78657For SaleMLS ID #177199, Jan Busse, Busse Group Real Estate. HLMLS as distributed by MLS GRID
- $585,0003 bd2 ba1.9k sqft805 Hi Stirrup, Horseshoe Bay, TX 78657For SaleMLS ID #178404, Edward R Burget, Horseshoe Bay ONE Realty. HLMLS as distributed by MLS GRID
- $575,0003 bd3 ba2.3k sqft623 Sandy Harbor Drive, Horseshoe Bay, TX 78657For SaleMLS ID #178592, Brian K Carpenter, Topper Real Estate. HLMLS as distributed by MLS GRID
- $495,0003 bd3 ba2.1k sqft1308 Hi Circle N, Horseshoe Bay, TX 78657For SaleMLS ID #177706, Chad D Thibodeaux, RE/MAX HORSESHOE BAY RESORT SA. HLMLS as distributed by MLS GRID
- $509,9003 bd3 ba1.4k sqft110 Prairie, Horseshoe Bay, TX 78657-6149For SaleMLS ID #176290, Jeremi Holmes, All City Real Estate Ltd. Co. HLMLS as distributed by MLS GRID
- $399,0003 bd2 ba1.9k sqft104 Springfield, Horseshoe Bay, TX 78657For SaleMLS ID #177765, Chad D Thibodeaux, RE/MAX HORSESHOE BAY RESORT SA. HLMLS as distributed by MLS GRID
- $679,0003 bd3 ba2k sqft115 Rivalto Drive, Horseshoe Bay, TX 78657For SaleMLS ID #175868, Celine Cloutier, RE/MAX of Marble Falls. HLMLS as distributed by MLS GRID
- $698,5003 bd2 ba2.2k sqft112 E Heron Drive, Highland Haven, TX 78654For SaleMLS ID #178114, Wes Campbell, Wes Campbell. HLMLS as distributed by MLS GRID
- $499,0003 bd4 ba2.3k sqft320 Lucy Ln, Horseshoe Bay, TX 78657For SaleMLS ID #177550, Tari Pilgreen, Pilgreen Properties. HLMLS as distributed by MLS GRID
- $595,0002 bd2 ba2.1k sqft103 OASIS #A Street, Horseshoe Bay, TX 78657For SaleMLS ID #176316, Johnie Borgeson, Compass RE Texas, LLC. HLMLS as distributed by MLS GRID
- $989,0003 bd4 ba2.9k sqft3114 A Oak Ridge Dr, Horseshoe Bay, TX 78657For SaleMLS ID #178567, Chad D Thibodeaux, RE/MAX HORSESHOE BAY RESORT SA. HLMLS as distributed by MLS GRID
- $475,0003 bd3 ba2k sqft310 Dogie Dr #A, Horseshoe Bay, TX 78657Active
 MLS ID #6754690, Christine Emanuel, Engel & Volkers Austin. Unlock MLS
 - $535,0003 bd4 ba2.7k sqft634 Broken Hills Dr, Horseshoe Bay, TX 78657ActiveMLS ID #4709653, Tari Pilgreen, Pilgreen Properties. Unlock MLS
- $535,0003 bd4 ba2.7k sqft634 Broken Hills, Horseshoe Bay, TX 78657For SaleMLS ID #175110, Tari Pilgreen, Pilgreen Properties. HLMLS as distributed by MLS GRID
