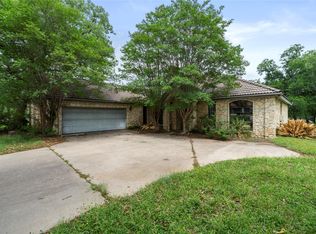
Positioned on a corner lot with a circular drive in Horseshoe Bay Proper, this single-level stone and stucco home offers a functional layout, quality construction details, and a convenient location just minutes from Slick Rock Golf Course. Built in 2004, the home features 10-foot ceilings, 8-foot doors, and crown molding throughout, creating a sense of scale and continuity across the interior. Tile flooring runs through the main living areas, offering durability and ease of maintenance, while the bedrooms provide a softer contrast. The main living area is anchored by a floor-to-ceiling stone fireplace, providing a comfortable focal point for everyday living. The kitchen is efficiently designed with ample storage and workspace, connecting to a casual breakfast area, while a separate dining room with a tray ceiling offers flexibility for daily use or hosting. The primary suite includes a sitting area, built-in cabinetry, a walk-in closet with custom storage, and a bath with dual vanities, jetted tub, and separate shower. Secondary bedrooms are well-sized, each offering access to a private bath along with built-ins that add functionality and storage. Outdoor spaces are designed for low maintenance, with multiple seating areas, a pergola, and a combination of masonry wall and wrought iron fencing that provide both privacy and structure to the backyard. A 2-car garage and metal roof add practicality and long-term ease of ownership in a well-established Horseshoe Bay setting. Schedule your showing today!
Accepting backups
$495,000
1308 Hi Circle N, Horseshoe Bay, TX 78657
3beds
2,138sqft
:
Get pre-qualified$3,272/mo
Single Family Residence, Residential
Built in 2004
0.29 Acres Lot
$-- Zestimate®
$232/sqft
$-- HOA
What's special
Floor-to-ceiling stone fireplaceMultiple seating areasCrown molding throughoutCorner lotCircular driveBuilt-in cabinetryCasual breakfast area
- 88 days |
- 224 |
- 12 |
Zillow last checked:
Listing updated:
Listed by:
Chad D Thibodeaux Cell:512-755-1606,
RE/MAX HORSESHOE BAY RESORT SA
Source: HLMLS as distributed by MLS GRID,MLS#: 177706
Facts & features
Interior
Bedrooms & bathrooms
- Bedrooms: 3
- Bathrooms: 3
- Full bathrooms: 3
Rooms
- Room types: Dining Room, Foyer, Kitchen, Laundry, Living Room, Main Level Master Bdrm
Heating
- Central, Electric
Cooling
- Central Air
Appliances
- Included: Dishwasher, Disposal, Ice Maker, Microwave, Electric Range, Refrigerator, Washer Hookup, Electric Water Heater
Features
- Breakfast Bar, Crown Molding, Pantry, Recessed Lighting, Split Bedroom, No Steps to Entry
- Flooring: Carpet, Hard Tile
- Number of fireplaces: 1
- Fireplace features: One, Wood Burning Stove
Interior area
- Total structure area: 2,138
- Total interior livable area: 2,138 sqft
Video & virtual tour
Property
Parking
- Total spaces: 2
- Parking features: 2 Car Attached Garage, Garage Door Opener, Side Entry
- Attached garage spaces: 2
Features
- Levels: One
- Stories: 1
- Patio & porch: Covered
- Exterior features: Open Concrete Areas
- Spa features: Bath
- Fencing: Wrought Iron,Partial
- Has view: Yes
- View description: Hill Country
- Waterfront features: No
Lot
- Size: 0.29 Acres
- Dimensions: 113 x 110
- Features: Landscaped
Details
- Parcel number: 034568
Construction
Type & style
- Home type: SingleFamily
- Architectural style: Custom
- Property subtype: Single Family Residence, Residential
Materials
- Wood Siding, Stone, Stucco
- Foundation: Slab
- Roof: Metal
Condition
- Year built: 2004
Utilities & green energy
Green energy
- Energy efficient items: Ceiling Fan(s)
Community & HOA
Community
- Subdivision: Horseshoe Bay P
Location
- Region: Horseshoe Bay
Financial & listing details
- Price per square foot: $232/sqft
- Tax assessed value: $454,320
- Annual tax amount: $6,080
- Date on market: 4/28/2026
- Road surface type: Paved
Estimated market value
Not available
Estimated sales range
Not available
Not available
Price history
| Date | Event | Price |
|---|---|---|
| 7/23/2026 | Contingent | $495,000$232/sqft |
Source:  Unlock MLS #4392339 Report a problem Unlock MLS #4392339 Report a problem | ||
| 5/12/2026 | Listed for sale | $495,000$232/sqft |
Source: Unlock MLS #4392339 Report a problem | ||
| 5/8/2026 | Contingent | $495,000$232/sqft |
Source: Unlock MLS #4392339 Report a problem | ||
| 4/28/2026 | Listed for sale | $495,000$232/sqft |
Source:  HLMLS as distributed by MLS GRID #177706 Report a problem HLMLS as distributed by MLS GRID #177706 Report a problem | ||
| 12/11/2019 | Listing removed | $1,695$1/sqft |
Source: TJM Realty Group #150114 Report a problem | ||
| 9/20/2019 | Listed for rent | $1,695$1/sqft |
Source: TJM Realty Group #149639 Report a problem | ||
Public tax history
| Year | Property taxes | Tax assessment |
|---|---|---|
| 2025 | $6,080 +1.5% | $454,320 |
| 2024 | $5,988 +6.9% | $454,320 +8.4% |
| 2023 | $5,603 -1.2% | $419,270 +12.6% |
| 2022 | $5,674 +18.2% | $372,230 +21.9% |
| 2021 | $4,799 +2.6% | $305,260 +5.3% |
| 2020 | $4,676 | $289,760 +1.9% |
| 2019 | -- | $284,260 +15.6% |
| 2018 | $4,253 | $245,800 +20.6% |
| 2017 | -- | $203,780 +3.5% |
| 2016 | -- | $196,800 +2.3% |
| 2015 | -- | $192,450 -2% |
| 2014 | -- | $196,370 |
| 2013 | -- | $196,370 -0.1% |
| 2012 | -- | $196,470 -2.9% |
| 2011 | -- | $202,280 -2.8% |
| 2010 | -- | $208,080 |
| 2009 | -- | $208,080 |
| 2008 | -- | $208,080 |
Find assessor info on the county website
Monthly payment
Est. payment
Payment breakdown
Explore the cost of this home by adjusting the details. Changes won't be saved.Climate risks
Neighborhood: 78657
Nearby schools
GreatSchools rating
- 4/10Packsaddle Elementary SchoolGrades: PK-5Distance: 8.4 mi
- 6/10Llano Junior High SchoolGrades: 6-8Distance: 22.1 mi
- 6/10Llano High SchoolGrades: 9-12Distance: 22.4 mi
- $450,2003 bd2 ba2.2k sqft1304 Hi Cir N, Horseshoe Bay, TX 78657Off Market

- $572,0003 bd3 ba2.6k sqft100 Birdie, Horseshoe Bay, TX 78657Off Market
- $39,380-- bd-- ba-- sqft105 Birdie, Horseshoe Bay, TX 78657Off Market
- $475,0003 bd4 ba2.4k sqft103 Birdie, Kingsland, TX 78657For Sale
- $39,380-- bd-- ba-- sqftHi Cir N, Horseshoe bay, TX 78657Off Market
- $934,880-- bd-- ba3.6k sqft1305 Hi Cir N, Horseshoe Bay, TX 78657Off Market
- $449,000-- bd-- ba1.5k sqft1315 Hi Cir N #A, Horseshoe Bay, TX 78657Off Market
- $505,4002 bd2 ba2k sqft102 Birdie, Horseshoe Bay, TX 78657Off Market
A local agent can set up tours, give advice and negotiate with sellers.
Similar homes
- $475,0003 bd4 ba2.4k sqft103 Birdie, Kingsland, TX 78657Active
 MLS ID #8106349, Eduardo Duran, Realty of America, LLC. Unlock MLS
 - $499,0003 bd4 ba2.3k sqft320 Lucy Ln, Horseshoe Bay, TX 78657For Sale

 MLS ID #177550, Tari Pilgreen, Pilgreen Properties. HLMLS as distributed by MLS GRID
 - $579,0003 bd3 ba3k sqft1322 Hi Circle N, Horseshoe Bay, TX 78657For Sale
 MLS ID #177737, Rodney Topper, Topper Real Estate. HLMLS as distributed by MLS GRID
 - $475,0003 bd3 ba2k sqft310 Dogie Dr #A, Horseshoe Bay, TX 78657Active
 MLS ID #6754690, Christine Emanuel, Engel & Volkers Austin. Unlock MLS
 - $475,0003 bd3 ba2k sqft310 Dogie Drive, Horseshoe Bay, TX 78657For SaleMLS ID #178338, Christine Emanuel, Engel & Volkers Austin. HLMLS as distributed by MLS GRID
- $499,0003 bd2 ba2.2k sqft3304 Blue Lake Dr., Horseshoe Bay, TX 78657For SaleMLS ID #176245, Marge M Hoff, Horseshoe Bay Resort Realty. HLMLS as distributed by MLS GRID
- $639,0003 bd3 ba2.4k sqft413 Silver Spur, Horseshoe Bay, TX 78657ActiveMLS ID #9356194, Gregg Klar, Keller Williams - Lake Travis. Unlock MLS
- $585,0003 bd2 ba1.9k sqft805 Hi Stirrup, Horseshoe Bay, TX 78657For SaleMLS ID #178404, Edward R Burget, Horseshoe Bay ONE Realty. HLMLS as distributed by MLS GRID
- $399,0003 bd2 ba1.9k sqft104 Springfield, Horseshoe Bay, TX 78657For SaleMLS ID #177765, Chad D Thibodeaux, RE/MAX HORSESHOE BAY RESORT SA. HLMLS as distributed by MLS GRID
- $595,0003 bd3 ba2.8k sqft201 Lasso, Horseshoe Bay, TX 78657For SaleMLS ID #177075, Kendahl M Hoffman, eXp Realty, LLC. HLMLS as distributed by MLS GRID
- $535,0003 bd4 ba2.7k sqft634 Broken Hills Dr, Horseshoe Bay, TX 78657ActiveMLS ID #4709653, Tari Pilgreen, Pilgreen Properties. Unlock MLS
- $575,0003 bd2 ba2k sqft232 Fault Line Dr., Horseshoe Bay, TX 78657For SaleMLS ID #176450, Shirl A Thornton, RE/MAX HORSESHOE BAY RESORT SA. HLMLS as distributed by MLS GRID
- $399,0003 bd4 ba2.1k sqft110 Highlands Boulevard, Horseshoe Bay, TX 78657For SaleMLS ID #178504, Dustin O'Neill, Dustin O'Neill. HLMLS as distributed by MLS GRID
- $535,0003 bd4 ba2.7k sqft634 Broken Hills, Horseshoe Bay, TX 78657For SaleMLS ID #175110, Tari Pilgreen, Pilgreen Properties. HLMLS as distributed by MLS GRID
- $525,0003 bd3 ba1.9k sqft1303 Prairie Creek Road, Granite Shoals, TX 78654For SaleMLS ID #178490, Ray Smith, Zina & Co. Real Estate. HLMLS as distributed by MLS GRID
- $438,0003 bd2 ba1.6k sqft507 Mountain Drive, Horseshoe Bay, TX 78657For SaleMLS ID #176828, Lesli Akers, Keller Williams - Lake Travis. HLMLS as distributed by MLS GRID
- $350,0003 bd2 ba1.6k sqft416 Hi Cir W #A, Horseshoe Bay, TX 78657ActiveMLS ID #6753517, Janis Busse, Busse Group Real Estate. Unlock MLS
- $399,0003 bd2 ba1.5k sqft406 Great Western, Horseshoe Bay, TX 78657For SaleMLS ID #177088, Lance D Brumfield, Horseshoe Bay ONE Realty. HLMLS as distributed by MLS GRID
- $525,0003 bd2 ba1.6k sqft207 Enclave Cir., Horseshoe Bay, TX 78657For SaleMLS ID #177634, Shirl A Thornton, RE/MAX HORSESHOE BAY RESORT SA. HLMLS as distributed by MLS GRID
- $549,9003 bd2 ba2.6k sqft206 Blue Ground, Horseshoe Bay, TX 78657For SaleMLS ID #175887, Valerie Kelly, Kelly Realty Team - eXp Realty. HLMLS as distributed by MLS GRID
