Welcome home to the cozy and crafted, 240 Sunday Drive! Seller offering $15,000 to assist buyer as needed. This buyer is thoughtfully designed for both privacy and everyday living, this home features two separate primary suites, each with its own full bathroom and walk-in closet. This layout works well for multi-generational households, extended guests, or a private owner’s space. Two additional bedrooms share a full bath, and a dedicated office or flex room near the entry provides a great setup for working from home, schoolwork, or a quiet retreat. The open-concept main living area offers elevated ceilings and an easy flow between the kitchen, dining, and living spaces. A wood-burning fireplace, plumbed for propane, creates a cozy focal point. The kitchen stands out with waterfall quartz countertops, an oversized island, designer lighting, a walk-in pantry, and large windows that bring in natural light and overlook the back porch. This specific home features an in ground fire pit ready to enjoy!
For sale
Price cut: $9K (6/22)
$610,000
240 Sunday Drive, Burnet, TX 78611
4beds
2,205sqft
:
Get pre-qualified$4,153/mo
Single Family Residence, Residential
Built in 2025
0.37 Acres Lot
$-- Zestimate®
$277/sqft
$48/mo HOA
What's special
Wood-burning fireplaceElevated ceilingsWaterfall quartz countertopsOversized islandDesigner lightingTwo additional bedroomsWalk-in pantry
- 56 days |
- 161 |
- 6 |
Zillow last checked:
Listing updated:
Listed by:
Kelsie S Warner 512-755-4560,
eXp Realty, LLC
Source: HLMLS as distributed by MLS GRID,MLS#: 178312
Facts & features
Interior
Bedrooms & bathrooms
- Bedrooms: 4
- Bathrooms: 3
- Full bathrooms: 3
Rooms
- Room types: Dining Room, Foyer, Kitchen, Laundry, Living Room, Study/Office, Utility Room Inside, Main Level Master Bdrm
Heating
- Central, Electric
Cooling
- Evaporative Cooling
Appliances
- Included: Dishwasher, Microwave, Electric Range, Washer Hookup, Electric Water Heater
Features
- Pantry, Recessed Lighting
- Flooring: Tile, Vinyl
- Number of fireplaces: 1
- Fireplace features: One, Masonry
Interior area
- Total structure area: 2,205
- Total interior livable area: 2,205 sqft
Property
Parking
- Total spaces: 2
- Parking features: 2 Car Attached Garage, Front Entry
- Attached garage spaces: 2
Features
- Levels: One
- Stories: 1
- Patio & porch: Covered
- Has view: Yes
- View description: Hill Country
- Waterfront features: No
Lot
- Size: 0.37 Acres
- Dimensions: 191 x 170
- Features: Landscaped
Details
- Parcel number: 118372
- Zoning: Res
Construction
Type & style
- Home type: SingleFamily
- Architectural style: Custom
- Property subtype: Single Family Residence, Residential
Materials
- Wood Siding, Stone, Stucco
- Foundation: Slab
- Roof: Composition
Condition
- Year built: 2025
Utilities & green energy
Green energy
- Energy efficient items: Ceiling Fan(s)
Community & HOA
Community
- Subdivision: The Ranch at Delaware Crk
HOA
- Has HOA: Yes
- Amenities included: Clubhouse
- Services included: Road Maintenance
- HOA fee: $145 quarterly
Location
- Region: Burnet
Financial & listing details
- Price per square foot: $277/sqft
- Tax assessed value: $90,000
- Date on market: 6/10/2026
- Road surface type: Paved
Estimated market value
Not available
Estimated sales range
Not available
Not available
Price history
| Date | Event | Price |
|---|---|---|
| 6/22/2026 | Price change | $610,000-1.5%$277/sqft |
Source:  HLMLS as distributed by MLS GRID #178312 Report a problem HLMLS as distributed by MLS GRID #178312 Report a problem | ||
| 6/10/2026 | Listed for sale | $619,000+3.3%$281/sqft |
Source: HLMLS as distributed by MLS GRID #178312 Report a problem | ||
| 4/20/2026 | Listing removed | $599,000$272/sqft |
Source:  Central Texas MLS #605080 Report a problem Central Texas MLS #605080 Report a problem | ||
| 2/20/2026 | Listed for sale | $599,000$272/sqft |
Source: HLMLS as distributed by MLS GRID #176574 Report a problem | ||
| 2/6/2026 | Sold | -- |
Source: Public Record Report a problem | ||
| 10/24/2025 | Listed for sale | $599,000$272/sqft |
Source: LTX Home Builders Report a problem | ||
Public tax history
| Year | Property taxes | Tax assessment |
|---|---|---|
| 2025 | -- | $90,000 +16.9% |
| 2024 | $1,420 -0.1% | $77,000 |
| 2023 | $1,422 -10.1% | $77,000 |
| 2022 | $1,582 -2% | $77,000 |
| 2021 | $1,614 | $77,000 |
Find assessor info on the county website
Monthly payment
Est. payment
Payment breakdown
Explore the cost of this home by adjusting the details. Changes won't be saved.Climate risks
Neighborhood: 78611
Nearby schools
GreatSchools rating
- 4/10Rj Richey Elementary SchoolGrades: 3-5Distance: 4 mi
- 5/10Burnet Middle SchoolGrades: 6-8Distance: 4.1 mi
- 6/10Burnet High SchoolGrades: 9-12Distance: 4 mi
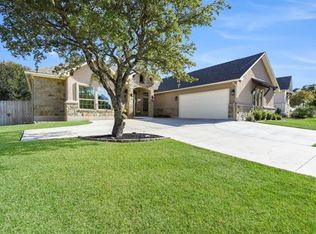
- $531,7004 bd3 ba2.6k sqft236 Sunday Dr, Burnet, TX 78611Off Market
- $553,300-- bd-- ba2.5k sqft238 Sunday Dr, Burnet, TX 78611Off Market
- $717,7003 bd4 ba3.3k sqft244 Sunday Dr, Burnet, TX 78611Off Market
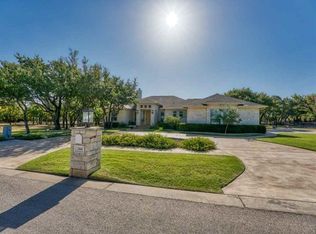
- $473,1004 bd2 ba2k sqft241 Sunday Dr, Burnet, TX 78611Off Market
- $499,000-- bd-- ba2.3k sqft243 Sunday Dr, Burnet, TX 78611Off Market
- $--3 bd3 ba2.5k sqft239 Sunday Dr, Burnet, TX 78611Sold
- $556,600-- bd-- ba2.5k sqft239 Sunday Dr, Burnet, TX 78611Off Market
- $695,0004 bd3 ba3.6k sqft245 Sunday Dr, Burnet, TX 78611Off Market
A local agent can set up tours, give advice and negotiate with sellers.
Similar homes
- $599,0004 bd3 ba2.2k sqft108 Double Cir, Burnet, TX 78611Active
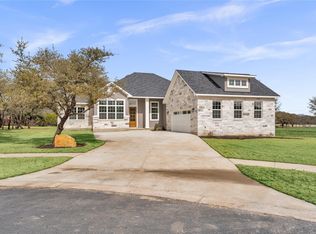
 MLS ID #4002831, Kelsie Warner, eXp Realty, LLC. Unlock MLS
 - $599,0004 bd4 ba2.2k sqft108 Double Circle Drive, Burnet, TX 78611For Sale
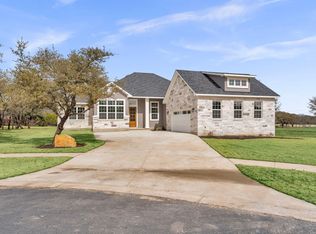
 MLS ID #178313, Kelsie S Warner, eXp Realty, LLC. HLMLS as distributed by MLS GRID
 - $799,1754 bd4 ba2.4k sqft258 Sunday, Burnet, TX 78611For Sale
 MLS ID #178974, Lance D Brumfield, Horseshoe Bay ONE Realty. HLMLS as distributed by MLS GRID
 - $334,5003 bd2 ba1.2k sqft102 Fox Cir, Burnet, TX 78611For Sale
 MLS ID #178941, Kayla D Runge, eXp Realty, LLC. HLMLS as distributed by MLS GRID
 - $527,0004 bd2 ba2.1k sqft108 Natalies Point, Burnet, TX 78611For SaleMLS ID #175569, Kelsie S Warner, eXp Realty, LLC. HLMLS as distributed by MLS GRID
- $870,0003 bd3 ba2.1k sqft2140 Carpenter Loop, Burnet, TX 78611For SaleMLS ID #178935, Kayla D Runge, eXp Realty, LLC. HLMLS as distributed by MLS GRID
- $830,0004 bd3 ba2.8k sqft307 Shady Grove Parkway, Burnet, TX 78611For SaleMLS ID #178021, Chad Nelson, Crossings Real Estate, LLC. HLMLS as distributed by MLS GRID
- $599,9993 bd2 ba2k sqft109 Silverado Dr, Bertram, TX 78605ActiveMLS ID #8978795, Tammy Wise, Amazing Realty LLC. Unlock MLS
- $624,5003 bd3 ba2.5k sqft101 Paloma Pl, Liberty Hill, TX 78642ActiveMLS ID #5397528, Desmond Milvenan, KW-Austin Portfolio Real Estate. Unlock MLS
- $325,0003 bd2 ba1.3k sqft703 Kincheloe, Burnet, TX 78611For SaleMLS ID #178774, Ruth E Reed, Our House Real Estate, LLC. HLMLS as distributed by MLS GRID
- $564,9004 bd3 ba2.1k sqft906 Canyon Oak Cir, Marble Falls, TX 78654ActiveMLS ID #6025948, Holly Dees, HD Realty Team. Unlock MLS
- $499,0004 bd2 ba2k sqft111 Draper Ln, Bertram, TX 78605ActiveMLS ID #1775752, Kourtni Ince, eXp Realty, LLC. Unlock MLS
- $549,0003 bd2 ba2.1k sqft804 Four Oaks, Marble Falls, TX 78654For SaleMLS ID #178812, Jacque Horn, Dale Brown Properties, LLC. HLMLS as distributed by MLS GRID
- $639,0004 bd2 ba2k sqft1304 Fault Line, Horseshoe Bay, TX 78657For SaleMLS ID #177597, Gay Lynn L Wheeler, Horseshoe Bay Resort Realty. HLMLS as distributed by MLS GRID
- $625,0003 bd3 ba2k sqft101 S Creek Cir, Bertram, TX 78605ActiveMLS ID #2204807, Wade Ashley, CB&A, Realtors. Unlock MLS
- $375,0003 bd3 ba1.7k sqft101 Cailin Court, Burnet, TX 78611For SaleMLS ID #176362, Kayla D Runge, eXp Realty, LLC. HLMLS as distributed by MLS GRID
- $620,0003 bd2 ba2k sqft914 W Oakridge Drive, Marble Falls, TX 78654For SaleMLS ID #175191, Jennifer S Burdett, Crossings Real Estate, LLC. HLMLS as distributed by MLS GRID
- $595,0003 bd3 ba2.1k sqft200 Sun Ray, Horseshoe Bay, TX 78657For SaleMLS ID #178699, Jeramy M McMahon, Horseshoe Bay Resort Realty. HLMLS as distributed by MLS GRID
- $599,0004 bd3 ba2.2k sqft104 Desert Rose, Horseshoe Bay, TX 78657For SaleMLS ID #178285, Laurel A Prats, Compass RE Texas, LLC. HLMLS as distributed by MLS GRID
- $725,0004 bd3 ba3.1k sqft941 CR 402, Marble Falls, TX 78654For SaleMLS ID #178213, Tammy J Burnes-Manning, The Mannings Realty Group- eXp. HLMLS as distributed by MLS GRID
