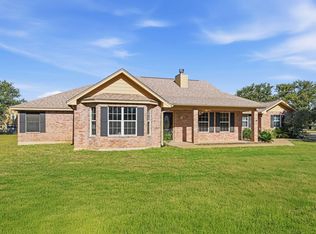
Perched on nearly an acre, this custom-built estate offers 4,154 square feet of thoughtfully designed living space, perfectly positioned to capture breathtaking views of the lakes and rolling Hill Country. Blending comfort, functionality, and timeless craftsmanship, this 3-bedroom, 2.5-bath home is ideal for both relaxed living and elegant entertaining. Inside, you’ll find two expansive living areas, providing flexibility for gatherings or private retreats—one even features its own mini kitchen, perfect for hosting guests or multi-generational living. A formal dining room sets the stage for memorable dinners, while a bright and inviting kitchen nook offers a more casual space to enjoy everyday meals with a view. The oversized primary suite serves as a true sanctuary, complete with dual vanities, an expansive walk-in closet, a luxurious whirlpool tub, and a distinctive glass block shower that fills the space with natural light. Designed with comfort and quality in mind, the home includes three separate zoned A/C systems for efficient climate control, solid core doors throughout for added durability and sound insulation, and a spacious 3+ car garage to accommodate vehicles, storage, or hobbies. With its generous lot, panoramic vistas, and well-appointed interior spaces, this property delivers a rare combination of privacy, space, and scenic beauty in the heart of the Hill Country.
Active
Price cut: $40K (7/22)
$749,000
120 La Plata, Buchanan Dam, TX 78609
3beds
4,155sqft
:
Get pre-qualified$5,048/mo
Single Family Residence
Built in 2000
0.99 Acres Lot
$-- Zestimate®
$180/sqft
$6/mo HOA
What's special
Generous lotFormal dining roomPanoramic vistasExpansive walk-in closetDual vanitiesOversized primary suiteLuxurious whirlpool tub
- 91 days |
- 134 |
- 4 |
Zillow last checked:
Listing updated:
Listed by:
Chris Watters (512) 646-0038,
Watters International Realty (512) 646-0038,
Kevin Clark (512) 525-5222,
Watters International Realty
Source: Unlock MLS,MLS#: 1722744
Facts & features
Interior
Bedrooms & bathrooms
- Bedrooms: 3
- Bathrooms: 3
- Full bathrooms: 2
- 1/2 bathrooms: 1
Heating
- Central, Fireplace(s)
Cooling
- Ceiling Fan(s), Central Air, Electric
Appliances
- Included: Built-In Electric Range, Dishwasher, Disposal
Features
- Bookcases, Beamed Ceilings, High Ceilings, Vaulted Ceiling(s), Crown Molding, Interior Steps, Multiple Dining Areas, Multiple Living Areas, Recessed Lighting
- Flooring: Carpet, Laminate, Tile
- Windows: Bay Window(s), Blinds, Vinyl Windows
- Number of fireplaces: 1
- Fireplace features: Living Room, Wood Burning
Interior area
- Total interior livable area: 4,155 sqft
Video & virtual tour
Property
Parking
- Total spaces: 3
- Parking features: Attached, Garage Door Opener
- Attached garage spaces: 3
Accessibility
- Accessibility features: None
Features
- Levels: Three Or More
- Stories: 3
- Patio & porch: Covered, Deck, Patio
- Exterior features: Exterior Steps, Gutters Full, Private Yard
- Pool features: None
- Spa features: None
- Fencing: None
- Has view: Yes
- View description: Hill Country, Lake, Panoramic
- Has water view: Yes
- Water view: Lake
- Waterfront features: None
Lot
- Size: 0.99 Acres
- Features: Back Yard, Cul-De-Sac, Front Yard, Gentle Sloping, Trees-Large (Over 40 Ft), Trees-Medium (20 Ft - 40 Ft), Views
Details
- Additional structures: None
- Parcel number: 1050500001010
- Special conditions: Standard
Construction
Type & style
- Home type: SingleFamily
- Property subtype: Single Family Residence
Materials
- Foundation: Slab
- Roof: Metal
Condition
- Resale
- New construction: No
- Year built: 2000
Utilities & green energy
- Sewer: Septic Tank
- Water: Private
- Utilities for property: Cable Available, Electricity Connected, Phone Available
Community & HOA
Community
- Features: None
- Subdivision: Gran Sabana
HOA
- Has HOA: Yes
- Services included: Common Area Maintenance
- HOA fee: $75 annually
- HOA name: Gran Sabana
Location
- Region: Buchanan Dam
Financial & listing details
- Price per square foot: $180/sqft
- Tax assessed value: $11,200
- Annual tax amount: $9,619
- Date on market: 5/1/2026
- Listing terms: Cash,Conventional,FHA,VA Loan
- Electric utility on property: Yes
Estimated market value
Not available
Estimated sales range
Not available
Not available
Price history
| Date | Event | Price |
|---|---|---|
| 7/22/2026 | Price change | $749,000-5.1%$180/sqft |
Source:  Unlock MLS #1722744 Report a problem Unlock MLS #1722744 Report a problem | ||
| 5/21/2026 | Price change | $789,000-3.7%$190/sqft |
Source: Unlock MLS #1722744 Report a problem | ||
| 5/1/2026 | Listed for sale | $819,000$197/sqft |
Source: Unlock MLS #1722744 Report a problem | ||
| 7/1/2016 | Sold | -- |
Source: Watters Intl Realty Solds #2718817_78609 Report a problem | ||
Public tax history
| Year | Property taxes | Tax assessment |
|---|---|---|
| 2018 | $177 | $11,200 |
| 2017 | -- | $11,200 |
| 2016 | -- | $11,200 |
| 2015 | -- | $11,200 |
| 2014 | -- | $11,200 |
| 2013 | -- | $11,200 |
| 2012 | -- | $11,200 +149.4% |
| 2011 | -- | $4,490 -67% |
| 2010 | -- | $13,600 |
| 2009 | -- | $13,600 |
| 2008 | -- | $13,600 |
Find assessor info on the county website
Monthly payment
Est. payment
Payment breakdown
Explore the cost of this home by adjusting the details. Changes won't be saved.Climate risks
Neighborhood: 78609
Nearby schools
GreatSchools rating
- 4/10Rj Richey Elementary SchoolGrades: 3-5Distance: 11.3 mi
- 5/10Burnet Middle SchoolGrades: 6-8Distance: 11.1 mi
- 6/10Burnet High SchoolGrades: 9-12Distance: 11.3 mi
Schools provided by the listing agent
- Elementary: Shady Grove
- Middle: Burnet (Burnet ISD)
- High: Burnet
- District: BurnetCONSISD
Source: Unlock MLS. This data may not be complete. We recommend contacting the local school district to confirm school assignments for this home.
- $765,500-- bd2 ba2.6k sqft120 La Plata, Buchanan Dam, TX 78609Off Market
- $22,600-- bd-- ba-- sqftCalle Cortez, Buchanan dam, TX 78609Off Market
- $259,300-- bd2 ba1.5k sqft137 Calle Cortez, Buchanan Dam, TX 78609Off Market
- $21,130-- bd-- ba-- sqftLa Plata Ct, Buchanan dam, TX 78609Off Market
- $18,380-- bd-- ba-- sqftLa Plata Ct, Buchanan dam, TX 78609Off Market
- $18,380-- bd-- ba-- sqftCalle Cortez, Buchanan dam, TX 78609Off Market
- $460,600-- bd2 ba2.1k sqft113 La Plata, Buchanan Dam, TX 78609Off Market
- $16,800-- bd-- ba-- sqftLa Plata Ct, Kingsland, TX 78639Off Market
A local agent can set up tours, give advice and negotiate with sellers.
Similar homes
- $875,0003 bd3 ba2.4k sqft100 Palm Cove, Buchanan Dam, TX 78609For Sale

 MLS ID #178589, Karen D Mattis, Realty Texas LLC. HLMLS as distributed by MLS GRID
 - $849,5003 bd3 ba3.4k sqft604 N Inwood Road, Buchanan Dam, TX 78609For Sale
 MLS ID #172439, Brittany N Maxwell, Compass RE Texas, LLC. HLMLS as distributed by MLS GRID
 - $739,9004 bd3 ba3.5k sqft200 Apache Trl Trail, Burnet, TX 78611For Sale
 MLS ID #176270, David Money, All City Real Estate Ltd. Co. HLMLS as distributed by MLS GRID
 - $795,0003 bd3 ba2.7k sqft109 Sunset Cir, Burnet, TX 78611Active

 MLS ID #8694278, Kim Sanders, Keller Williams Realty Lone St. Unlock MLS
 - $749,0004 bd4 ba3.5k sqft625 Skyline Drive, Kingsland, TX 78639For SaleMLS ID #176477, Leslea M Roberts - Hasbany, HSB Real Estate, LLC. HLMLS as distributed by MLS GRID
- $895,0003 bd3 ba3.4k sqft115 Sunset Circle, Burnet, TX 78611For SaleMLS ID #177888, Zina Rodenbeck, Zina & Co. Real Estate. HLMLS as distributed by MLS GRID
- $715,0003 bd3 ba2.8k sqft203 Oxbow Trl, Marble Falls, TX 78654ActiveMLS ID #9311682, Lee McClintick, Joseph Walter Realty, LLC. Unlock MLS
- $810,0004 bd5 ba2.7k sqft105 Mesquite Bend, Kingsland, TX 78639For SaleMLS ID #178796, Gary Bartlett, Landmasters Real Estate. HLMLS as distributed by MLS GRID
- $699,9004 bd3 ba2.1k sqft515 E Island Drive, Bluffton, TX 78607For SaleMLS ID #177270, Tammy J Burnes-Manning, The Mannings Realty Group- eXp. HLMLS as distributed by MLS GRID
- $739,0004 bd3 ba2.8k sqft203 Circle Oaks Drive, Burnet, TX 78611For SaleMLS ID #176430, Trouba Derrick, Derrick Group Inc. HLMLS as distributed by MLS GRID
- $695,0004 bd2 ba2k sqft800 Texas Avenue, Kingsland, TX 78639For SaleMLS ID #177426, Kristen A Ribera, My Texas Home Broker. HLMLS as distributed by MLS GRID
- $735,0003 bd3 ba2.8k sqft311 Yellow Ribbon Trl, Burnet, TX 78611ActiveMLS ID #7401084, Paige Lewallen, Hanszen-Bailey Real Estate Ser. Unlock MLS
- $850,0003 bd3 ba2.8k sqft330 Juniper Trail, Kingsland, TX 78639For SaleMLS ID #176999, Tari Pilgreen, Pilgreen Properties. HLMLS as distributed by MLS GRID
- $824,9005 bd5 ba4.1k sqft7036 River Oaks Drive, Kingsland, TX 78639For SaleMLS ID #176899, Claire Liddiard, Landmasters Real Estate. HLMLS as distributed by MLS GRID
- $660,0005 bd4 ba3.8k sqft6448 River Oaks Drive, Kingsland, TX 78639For SaleMLS ID #178010, Susan A Palomino, RE/MAX Suburbia. HLMLS as distributed by MLS GRID
- $699,0003 bd3 ba2.1k sqft121 Amber Creek, Burnet, TX 78611For SaleMLS ID #175896, Ryan Becker, Horseshoe Bay Living 2, LLC. HLMLS as distributed by MLS GRID
- $699,0005 bd4 ba2.1k sqft102 Camm Lary Circle, Burnet, TX 78611For SaleMLS ID #174802, Zack Bingham, Dale Brown Properties, LLC. HLMLS as distributed by MLS GRID
- $725,0004 bd4 ba3.1k sqft800 Camino Cielo, Marble Falls, TX 78654For SaleMLS ID #178176, Anne Brunson, Phyllis Browning Company. HLMLS as distributed by MLS GRID
- $435,0005 bd3 ba4k sqft312 Apache Drive, Burnet, TX 78611For SaleMLS ID #178806, Julie Hardesty, The Mannings Realty Group- eXp. HLMLS as distributed by MLS GRID
- $745,0004 bd3 ba2.8k sqft1011 Ridge Point Drive, Marble Falls, TX 78654For SaleMLS ID #173186, Jane Marie M Hurst, Hurst Realty, LLC. HLMLS as distributed by MLS GRID
