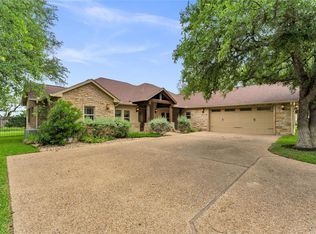
Welcome to 109 Camm Lary in the desirable Oak Vista subdivision! Situated on a spacious 1.02-acre lot, this well-maintained 4-bedroom, 3-bath home offers 2,595 sq ft of comfortable living space, built in 2006. The thoughtfully designed layout includes a formal dining room, mudroom, and dedicated laundry room. Two secondary bedrooms are connected by a convenient Jack-and-Jill bathroom. The kitchen features abundant cabinetry, perfect for storage and functionality, and the home is equipped with a water softener. The primary suite boasts a stunning vaulted ceiling and private access to the back patio—ideal for relaxing mornings or peaceful evenings. Outside, enjoy a fully fenced backyard, sprinkler system, additional storage, and mature trees that have recently been trimmed. Trees along the right side are neighbor-owned and preserved for added privacy. The property is serviced by a private water well and septic system and includes a 3-car garage. This home offers the perfect blend of space, comfort, and tranquility—don’t miss your opportunity to make it yours!
Accepting backups
Price cut: $5K (7/17)
$629,900
109 Camm Lary Circle, Burnet, TX 78611
4beds
2,595sqft
:
Get pre-qualified$4,286/mo
Single Family Residence, Residential
Built in 2006
1.02 Acres Lot
$-- Zestimate®
$243/sqft
$-- HOA
What's special
Water softenerFormal dining roomFully fenced backyardMature treesDedicated laundry roomAdditional storageKitchen features abundant cabinetry
- 106 days |
- 498 |
- 23 |
Zillow last checked:
Listing updated:
Listed by:
Sandy N Greer 830-798-6556,
All City Real Estate Ltd. Co,
Doris Graeter 512-755-5262,
All City Real Estate Ltd. Co
Source: HLMLS as distributed by MLS GRID,MLS#: 177531
Facts & features
Interior
Bedrooms & bathrooms
- Bedrooms: 4
- Bathrooms: 3
- Full bathrooms: 3
Rooms
- Room types: Dining Room, Foyer, Kitchen, Laundry, Living Room, Utility Room Inside, Main Level Master Bdrm
Heating
- Central
Cooling
- Central Air
Appliances
- Included: Dishwasher, Microwave, Washer Hookup, Electric Water Heater, Cooktop, Wall Oven, Water Softener
Features
- Breakfast Bar, Pantry, Recessed Lighting, Split Bedroom, No Steps to Entry
- Flooring: Carpet, Hard Tile
- Number of fireplaces: 1
- Fireplace features: One, Masonry
Interior area
- Total structure area: 2,595
- Total interior livable area: 2,595 sqft
Property
Parking
- Total spaces: 3
- Parking features: 3+ Car Attached Garage, Side Entry
- Has attached garage: Yes
Features
- Levels: One
- Stories: 1
- Patio & porch: Covered, Patio
- Exterior features: Open Concrete Areas
- Spa features: Bath
- Fencing: Pipe,Partial
- Has view: Yes
- View description: Hill Country
- Waterfront features: No
Lot
- Size: 1.02 Acres
- Dimensions: 68 x 246 x 162 x 296 x 114
- Features: Landscaped
Details
- Additional structures: Pavilion
- Parcel number: 066559
Construction
Type & style
- Home type: SingleFamily
- Architectural style: Craftsman,Custom
- Property subtype: Single Family Residence, Residential
Materials
- Wood Siding, Stone
- Foundation: Slab
- Roof: Composition
Condition
- Year built: 2006
Utilities & green energy
- Sewer: Septic Tank
- Water: Well
Green energy
- Energy efficient items: Ceiling Fan(s)
Community & HOA
Community
- Security: Smoke Detector(s)
- Subdivision: Oak Vista
HOA
- Services included: None
Location
- Region: Burnet
Financial & listing details
- Price per square foot: $243/sqft
- Tax assessed value: $704,486
- Date on market: 4/15/2026
- Road surface type: Paved
Estimated market value
Not available
Estimated sales range
Not available
Not available
Price history
| Date | Event | Price |
|---|---|---|
| 7/24/2026 | Pending sale | $629,900$243/sqft |
Source:  Unlock MLS #2745884 Report a problem Unlock MLS #2745884 Report a problem | ||
| 7/17/2026 | Price change | $629,900-0.8%$243/sqft |
Source:  HLMLS as distributed by MLS GRID #177531 Report a problem HLMLS as distributed by MLS GRID #177531 Report a problem | ||
| 4/15/2026 | Listed for sale | $634,900$245/sqft |
Source: HLMLS as distributed by MLS GRID #177531 Report a problem | ||
Public tax history
| Year | Property taxes | Tax assessment |
|---|---|---|
| 2025 | -- | $622,699 +10% |
| 2024 | $2,531 +2% | $566,090 +10% |
| 2023 | $2,482 -45.8% | $514,627 +10% |
| 2022 | $4,580 +0.1% | $467,843 +10% |
| 2021 | $4,574 | $425,312 +10% |
| 2020 | -- | $386,647 |
| 2019 | $4,569 | $386,647 +15.8% |
| 2017 | -- | $333,887 +0.5% |
| 2016 | -- | $332,346 |
| 2015 | -- | $332,346 +8.5% |
| 2014 | -- | $306,286 -2.4% |
| 2012 | -- | $313,800 |
| 2011 | -- | $313,800 |
| 2010 | -- | $313,800 |
| 2009 | -- | $313,800 +9.1% |
| 2008 | -- | $287,672 +27.4% |
| 2007 | -- | $225,790 |
Find assessor info on the county website
Monthly payment
Est. payment
Payment breakdown
Explore the cost of this home by adjusting the details. Changes won't be saved.Climate risks
Neighborhood: 78611
Nearby schools
GreatSchools rating
- 4/10Rj Richey Elementary SchoolGrades: 3-5Distance: 3.5 mi
- 5/10Burnet Middle SchoolGrades: 6-8Distance: 3.5 mi
- 6/10Burnet High SchoolGrades: 9-12Distance: 3.5 mi
- $373,2664 bd3 ba2.6k sqft107 Camm Lary Cir, Burnet, TX 78611Off Market
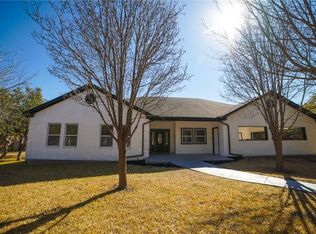
- $550,300-- bd-- ba1.9k sqft150 Circle Oaks Dr, Burnet, TX 78611Off Market
- $576,1003 bd3 ba1.8k sqft202 Circle Oaks Dr, Burnet, TX 78611Off Market

- $658,800-- bd-- ba2.7k sqft204 Circle Oaks Dr, Burnet, TX 78611Off Market

- $620,400-- bd-- ba2.3k sqft105 Camm Lary Cir, Burnet, TX 78611Off Market
- $620,8004 bd4 ba2.7k sqft108 Camm Lary Cir, Burnet, TX 78611Off Market
- $563,900-- bd-- ba2k sqft140 Circle Oaks Dr, Burnet, TX 78611Off Market
- $691,5004 bd3 ba3.9k sqft106 Camm Lary Cir, Burnet, TX 78611Off Market
A local agent can set up tours, give advice and negotiate with sellers.
Similar homes
- $659,0004 bd3 ba2.7k sqft107 N Oak Vista Drive, Burnet, TX 78611For Sale
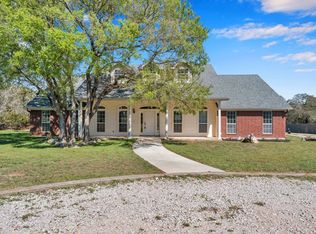
 MLS ID #177124, Chad Nelson, Crossings Real Estate, LLC. HLMLS as distributed by MLS GRID
 - $739,0004 bd3 ba2.8k sqft203 Circle Oaks Drive, Burnet, TX 78611For Sale
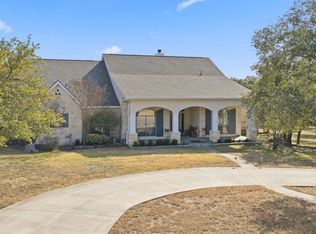 MLS ID #176430, Trouba Derrick, Derrick Group Inc. HLMLS as distributed by MLS GRID
 - $699,0005 bd4 ba2.1k sqft102 Camm Lary Circle, Burnet, TX 78611For Sale
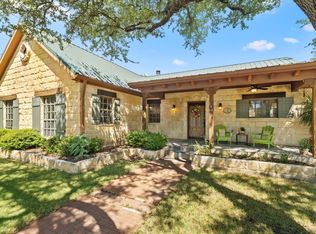 MLS ID #174802, Zack Bingham, Dale Brown Properties, LLC. HLMLS as distributed by MLS GRID
 - $735,0003 bd3 ba2.8k sqft311 Yellow Ribbon Trl, Burnet, TX 78611Active
 MLS ID #7401084, Paige Lewallen, Hanszen-Bailey Real Estate Ser. Unlock MLS
 - $699,0003 bd3 ba2.1k sqft121 Amber Creek, Burnet, TX 78611For SaleMLS ID #175896, Ryan Becker, Horseshoe Bay Living 2, LLC. HLMLS as distributed by MLS GRID
- $542,0004 bd2 ba2.1k sqft2271 County Road 112, Burnet, TX 78611For SaleMLS ID #178359, Cooper Wilson, All City Real Estate Ltd. Co. HLMLS as distributed by MLS GRID
- $810,0004 bd4 ba3k sqft114 Big Sky, Burnet, TX 78611ActiveMLS ID #5957973, Susan Colvin, Texas Ranch Brokers LLC. Unlock MLS
- $599,0003 bd2 ba1.8k sqft507 County Road 200 D, Burnet, TX 78611For SaleMLS ID #175402, Brenda Burke, ERA Brokers Consolidated. HLMLS as distributed by MLS GRID
- $899,0003 bd3 ba2.6k sqft1300 Park Road 4, Burnet, TX 78611For SaleMLS ID #178729, Justin Jette, Moreland Properties. HLMLS as distributed by MLS GRID
- $527,0004 bd2 ba2.1k sqft108 Natalies Point, Burnet, TX 78611For SaleMLS ID #175569, Kelsie S Warner, eXp Realty, LLC. HLMLS as distributed by MLS GRID
- $470,0003 bd2 ba2.3k sqft401 County Road 334, Burnet, TX 78611For SaleMLS ID #178103, Kayla D Runge, eXp Realty, LLC. HLMLS as distributed by MLS GRID
- $739,9004 bd3 ba3.5k sqft200 Apache Trl Trail, Burnet, TX 78611For SaleMLS ID #176270, David Money, All City Real Estate Ltd. Co. HLMLS as distributed by MLS GRID
- $370,0002 bd2 ba2k sqft241 Hilltop Drive, Burnet, TX 78611For SaleMLS ID #178085, Zina Rodenbeck, Zina & Co. Real Estate. HLMLS as distributed by MLS GRID
- $665,0004 bd3 ba2.5k sqft511 Chaneys Xing, Bertram, TX 78605ActiveMLS ID #1382392, Vernon Reinhardt, Keller Williams Realty. Unlock MLS
- $624,5003 bd3 ba2.5k sqft101 Paloma Pl, Liberty Hill, TX 78642ActiveMLS ID #5397528, Desmond Milvenan, KW-Austin Portfolio Real Estate. Unlock MLS
- $795,0003 bd3 ba2.7k sqft109 Sunset Cir, Burnet, TX 78611ActiveMLS ID #8694278, Kim Sanders, Keller Williams Realty Lone St. Unlock MLS
- $660,0004 bd2 ba2.4k sqft433 Paseo De Vaca, Marble Falls, TX 78654For SaleMLS ID #177525, Kristen A Ribera, My Texas Home Broker. HLMLS as distributed by MLS GRID
- $415,0002 bd3 ba2.1k sqft207 Fox Xing, Burnet, TX 78611For SaleMLS ID #175702, Dana Causey, Sweets Real Estate. HLMLS as distributed by MLS GRID
- $349,0003 bd3 ba1.9k sqft104 Carmen Cv, Burnet, TX 78611For SaleMLS ID #177251, Robert J Fischer, Keller Williams Realty-RR WC. HLMLS as distributed by MLS GRID
- $695,0004 bd2 ba2k sqft800 Texas Avenue, Kingsland, TX 78639For SaleMLS ID #177426, Kristen A Ribera, My Texas Home Broker. HLMLS as distributed by MLS GRID
