Thoughtfully designed home offering a seamless blend of sophistication and comfort. The grand living room features soaring ceilings, abundant natural light, and a striking fireplace that anchors the space. The designer kitchen showcases stone countertops, a stylish backsplash, and an expansive peninsula—perfect for everyday living and entertaining. With five spacious bedrooms and three and a half well-appointed bathrooms, including a private ensuite, the home offers flexibility and privacy for all. Step outside to a private backyard oasis complete with a sparkling pool, expansive patio, and inviting outdoor living spaces. A three-car garage and dedicated laundry room add everyday convenience. A refined home designed for elevated indoor-outdoor living.
Active
Price cut: $16K (7/21)
$659,000
200 Lake Livingston Dr, Georgetown, TX 78628
5beds
3,610sqft
:
Get pre-qualified$4,763/mo
Single Family Residence
Built in 2013
10,323 Square Feet Lot
$-- Zestimate®
$183/sqft
$50/mo HOA
What's special
Sparkling poolStriking fireplaceStylish backsplashPrivate backyard oasisInviting outdoor living spacesExpansive patioAbundant natural light
- 101 days |
- 1,362 |
- 127 |
Zillow last checked:
Listing updated:
Listed by:
Diana Caro (512) 677-1021,
Pure Realty (512) 337-0400
Source: Unlock MLS,MLS#: 5210122
Facts & features
Interior
Bedrooms & bathrooms
- Bedrooms: 5
- Bathrooms: 4
- Full bathrooms: 3
- 1/2 bathrooms: 1
- Main level bedrooms: 1
Heating
- Central, Fireplace(s)
Cooling
- Ceiling Fan(s), Central Air
Appliances
- Included: Dishwasher, Disposal, Gas Range, Oven, Double Oven, Stainless Steel Appliance(s), Gas Water Heater, Water Softener Owned
Features
- Ceiling Fan(s), High Ceilings, Chandelier, Granite Counters, Double Vanity, Electric Dryer Hookup, Entrance Foyer, High Speed Internet, Interior Steps, Open Floorplan, Pantry, Storage, Study/Home Office, Washer Hookup
- Flooring: Carpet, Tile, Wood
- Windows: Bay Window(s), Blinds, Screens
- Number of fireplaces: 1
- Fireplace features: Electric, Family Room, Gas Log, Stone, Ventless
Interior area
- Total interior livable area: 3,610 sqft
Video & virtual tour
Property
Parking
- Total spaces: 3
- Parking features: Attached, Door-Multi, Driveway, Garage Door Opener, Garage Faces Front
- Attached garage spaces: 3
Accessibility
- Accessibility features: None
Features
- Levels: Two
- Stories: 2
- Patio & porch: Covered, Porch, Rear Porch
- Exterior features: Exterior Steps, Gutters Full, Lighting, Private Yard
- Has private pool: Yes
- Pool features: In Ground
- Spa features: None
- Fencing: Back Yard, Privacy
- Has view: Yes
- View description: None
- Waterfront features: None
Lot
- Size: 10,323 Square Feet
- Features: Back Yard, Corner Lot, Curbs, Front Yard, Landscaped, Level
Details
- Additional structures: None
- Parcel number: 17W340909U00950003
- Special conditions: Standard
Construction
Type & style
- Home type: SingleFamily
- Property subtype: Single Family Residence
Materials
- Foundation: Slab
- Roof: Composition
Condition
- Resale
- New construction: No
- Year built: 2013
Details
- Builder name: Meritage
Utilities & green energy
- Sewer: Public Sewer
- Water: Municipal Utility District (MUD)
- Utilities for property: Cable Available, Electricity Connected, Internet-Cable, Phone Available, Sewer Connected, Underground Utilities, Water Connected
Community & HOA
Community
- Features: Cluster Mailbox, Curbs, Park, Pool, Underground Utilities
- Subdivision: Parkside at Mayfield Ranch Sec 9
HOA
- Has HOA: Yes
- Services included: Common Area Maintenance
- HOA fee: $150 quarterly
- HOA name: Parkside at Mayfield Ranch
Location
- Region: Georgetown
Financial & listing details
- Price per square foot: $183/sqft
- Tax assessed value: $730,108
- Annual tax amount: $15,321
- Date on market: 4/16/2026
- Listing terms: Cash,Conventional,FHA,VA Loan
- Electric utility on property: Yes
Estimated market value
Not available
Estimated sales range
Not available
Not available
Price history
| Date | Event | Price |
|---|---|---|
| 7/21/2026 | Price change | $659,000-2.4%$183/sqft |
Source:  Unlock MLS #5210122 Report a problem Unlock MLS #5210122 Report a problem | ||
| 6/29/2026 | Price change | $675,000-2.2%$187/sqft |
Source: Unlock MLS #5210122 Report a problem | ||
| 5/15/2026 | Listed for sale | $690,000$191/sqft |
Source: Unlock MLS #5210122 Report a problem | ||
| 4/29/2026 | Contingent | $690,000$191/sqft |
Source: Unlock MLS #5210122 Report a problem | ||
| 4/16/2026 | Listed for sale | $690,000$191/sqft |
Source: Unlock MLS #5210122 Report a problem | ||
| 3/26/2026 | Listing removed | $690,000$191/sqft |
Source: Unlock MLS #7525716 Report a problem | ||
| 2/13/2026 | Listed for sale | $690,000$191/sqft |
Source: Unlock MLS #7525716 Report a problem | ||
Public tax history
| Year | Property taxes | Tax assessment |
|---|---|---|
| 2025 | $13,655 +4% | $730,108 +6.6% |
| 2024 | $13,125 +23.1% | $685,175 +21.4% |
| 2023 | $10,663 -4.7% | $564,433 +10% |
| 2022 | $11,194 -0.8% | $513,121 +10% |
| 2021 | $11,279 +2.6% | $466,474 +10% |
| 2020 | $10,994 -2.8% | $424,067 -2.1% |
| 2019 | $11,308 -3.1% | $433,019 +2.7% |
| 2018 | $11,667 | $421,704 +1.2% |
| 2017 | $11,667 -4% | $416,788 +4.9% |
| 2016 | $12,154 +14.1% | $397,171 +6.1% |
| 2015 | $10,651 | $374,489 +7.7% |
| 2014 | $10,651 | $347,770 +1083.9% |
| 2012 | -- | $29,376 |
Find assessor info on the county website
Monthly payment
Est. payment
Payment breakdown
Explore the cost of this home by adjusting the details. Changes won't be saved.Climate risks
Neighborhood: Parkside at Mayfield Ranch
Nearby schools
GreatSchools rating
- 9/10Parkside Elementary SchoolGrades: PK-5Distance: 0.2 mi
- 10/10Florence W Stiles Middle SchoolGrades: 6-8Distance: 1.8 mi
- 8/10Rouse High SchoolGrades: 9-12Distance: 3 mi
Schools provided by the listing agent
- Elementary: Parkside
- Middle: Stiles
- High: Rouse
- District: Leander ISD
Source: Unlock MLS. This data may not be complete. We recommend contacting the local school district to confirm school assignments for this home.
- $--4 bd2 ba3k sqft204 Lake Livingston Dr, Georgetown, TX 78628Sold

- $650,500-- bd3 ba4k sqft105 Lake Mineral Wells Dr, Georgetown, TX 78628Off Market
- $692,800-- bd3 ba4.6k sqft201 Lake Livingston Dr, Georgetown, TX 78628Off Market
- $3,3955 bd4 ba3.9k sqft100 Lake Mineral Wells Dr, Georgetown, TX 78628For Rent

- $624,4005 bd2 ba3.3k sqft208 Lake Livingston Dr, Georgetown, TX 78628Off Market
- $673,3004 bd6 ba3.9k sqft205 Lake Livingston Dr, Georgetown, TX 78628Off Market
- $574,3004 bd3 ba3k sqft104 Lake Mineral Wells Dr, Georgetown, TX 78628Off Market
- $604,900-- bd4 ba3.4k sqft113 Lake Livingston Dr, Georgetown, TX 78628Off Market
A local agent can set up tours, give advice and negotiate with sellers.
A local lender can help you make sure your offer is ready when you are.
Similar homes
- $679,0005 bd3 ba2.9k sqft318 Caddo Lake Dr, Georgetown, TX 78628Active
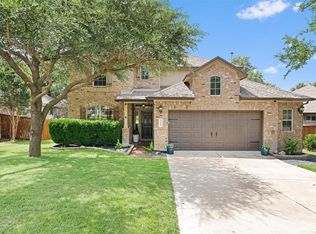
 MLS ID #7421275, Diana Caro, Pure Realty. Unlock MLS
 - $699,0004 bd4 ba3.5k sqft228 Lockhart Loop, Georgetown, TX 78628Active
 MLS ID #1174719, Sukesh Bodavula, REKonnection, LLC. Unlock MLS
 - $555,0005 bd3 ba3.1k sqft413 Monahans Dr, Georgetown, TX 78628Active
 MLS ID #4618020, Diana Caro, Pure Realty. Unlock MLS
 - $550,0004 bd4 ba2.9k sqft408 Garner Park Dr, Georgetown, TX 78628Active
 MLS ID #7423922, Diana Caro, Pure Realty. Unlock MLS
 - $629,9005 bd4 ba3.4k sqft1016 Winding Way Dr, Georgetown, TX 78628ActiveMLS ID #8771331, Tanya Kerr, KWLS - T. Kerr Property Group. Unlock MLS
- $549,0004 bd4 ba3k sqft245 Caddo Lake Dr, Georgetown, TX 78628ActiveMLS ID #3964765, Diana Caro, Pure Realty. Unlock MLS
- $645,0004 bd4 ba3.2k sqft152 Florenz Ln, Georgetown, TX 78628ActiveMLS ID #7881423, Mary Merrell, Keller Williams Realty. Unlock MLS
- $640,0004 bd4 ba3.3k sqft3012 Wedgescale Pass, Leander, TX 78641ActiveMLS ID #3526121, Shanan Shepherd, Thrive Realty. Unlock MLS
- $654,9003 bd4 ba3k sqft3928 Cole Valley Ln, Round Rock, TX 78681ActiveMLS ID #6219924, Carol Polito Zwirn, Coldwell Banker Realty. Unlock MLS
- $659,0004 bd4 ba2.9k sqft2693 Mirasol Loop, Round Rock, TX 78681ActiveMLS ID #7755208, Sailesh Thakker, All City Real Estate Ltd. Co. Unlock MLS
- $660,0004 bd3 ba3.2k sqft1928 Bold Sundown Dr, Leander, TX 78641ActiveMLS ID #3370490, Holly Loff, Mallach and Company. Unlock MLS
- $640,0004 bd3 ba2.8k sqft1004 Hezekiah Ln, Leander, TX 78641ActiveMLS ID #5832414, Keri Jackson, Compass RE Texas, LLC. Unlock MLS
- $499,9904 bd3 ba2.1k sqft1316 Texas Ash Ln, Georgetown, TX 78628ActiveMLS ID #1489841, Bhargavi Golla, REKonnection, LLC. Unlock MLS
- $569,9904 bd4 ba2.8k sqft180 Santa Maria St, Georgetown, TX 78628ActiveMLS ID #2933015, Falguni Kapadia, Pacesetter Properties. Unlock MLS
- $719,9004 bd4 ba3k sqft4205 Buckskin Rd, Cedar Park, TX 78613ActiveMLS ID #5106092, Urvi Naik, Compass RE Texas, LLC. Unlock MLS
- $649,5004 bd3 ba3k sqft713 Judge Fisk Dr, Leander, TX 78641ActiveMLS ID #4827859, Laurie Flood, Keller Williams Realty. Unlock MLS
- $569,0004 bd4 ba2.6k sqft4034 Geary St, Round Rock, TX 78681ActiveMLS ID #7672681, Carol Polito Zwirn, Coldwell Banker Realty. Unlock MLS
- $679,0004 bd3 ba3.8k sqft2516 Portici Pass, Round Rock, TX 78665ActiveMLS ID #5180080, Tanya Kerr, KWLS - T. Kerr Property Group. Unlock MLS
- $515,0004 bd3 ba2.6k sqft100 Indian Paintbrush Trl, Georgetown, TX 78628ActiveMLS ID #7709471, Tj Jones, All City Real Estate Ltd. Co. Unlock MLS
- $499,9944 bd3 ba2.7k sqft216 Arrezo Ln, Georgetown, TX 78628ActiveMLS ID #1057992, Tanya Kerr, KWLS - T. Kerr Property Group. Unlock MLS
