Beautifully updated home nestled on a premium corner cul-de-sac lot in the highly sought-after Wood Glen subdivision! This light, bright, and open floor plan offers the perfect blend of comfort, functionality, and entertaining space. Featuring 4 spacious bedrooms, 3 full bathrooms, a dedicated study, formal dining room, breakfast area, and an oversized game room, this home has room for everyone. The updated chef's kitchen showcases granite countertops and a fabulous 5 burner stove, modern finishes, and seamlessly opens to the breakfast area and expansive family room with a cozy fireplace-ideal for everyday living and gatherings. Step outside to your private backyard oasis complete with a sparkling 19,000-gallon pool, 8-seat spa/hot tub, roll-up pool cover, and a covered patio perfect for relaxing or entertaining. The organically maintained garden and rainwater collection system add a thoughtful, eco-friendly touch. Recent updates include a 2023 roof, 2021 A/C, 2026 water heater, new flooring, fresh paint, and updated light fixtures-making this home truly move-in ready. Situated on a 1/3 of an acre lot with a 3-car garage, this home also offers access to outstanding neighborhood amenities including a community pool, park, tennis courts, basketball courts, sand volleyball, and scenic hike and bike trails. This is the one you’ve been waiting for-style, space, and an unbeatable location all in one!
Active
Price cut: $5.1K (7/16)
$739,900
2701 Michelle Lynne Cv, Round Rock, TX 78681
4beds
3,428sqft
:
Get pre-qualified$5,332/mo
Single Family Residence
Built in 2001
0.29 Acres Lot
$-- Zestimate®
$216/sqft
$40/mo HOA
What's special
Cozy fireplaceModern finishesPrivate backyard oasisOrganically maintained gardenFormal dining roomDedicated studyGranite countertops
- 84 days |
- 550 |
- 44 |
Zillow last checked:
Listing updated:
Listed by:
Tara S. Knight 512-751-4834,
Keller Williams Realty Lone St
Source: Central Texas MLS,MLS#: 612080 Originating MLS: Williamson County Association of REALTORS
Originating MLS: Williamson County Association of REALTORSFacts & features
Interior
Bedrooms & bathrooms
- Bedrooms: 4
- Bathrooms: 3
- Full bathrooms: 3
Heating
- Central
Cooling
- Central Air
Appliances
- Included: Dishwasher, Gas Cooktop, Oven, Some Gas Appliances, Built-In Oven, Cooktop, Microwave
- Laundry: Washer Hookup, Electric Dryer Hookup, Laundry in Utility Room, Laundry Room, Laundry Tub, Sink
Features
- Attic, Built-in Features, Ceiling Fan(s), Chandelier, Crown Molding, Dining Area, Separate/Formal Dining Room, Double Vanity, Entrance Foyer, Eat-in Kitchen, Game Room, Garden Tub/Roman Tub, High Ceilings, Home Office, In-Law Floorplan, Multiple Living Areas, MultipleDining Areas, Open Floorplan, Recessed Lighting, Shower Only, Separate Shower
- Flooring: Carpet, Laminate, Tile
- Attic: Partially Floored
- Number of fireplaces: 1
- Fireplace features: Family Room
Interior area
- Total interior livable area: 3,428 sqft
Video & virtual tour
Property
Parking
- Total spaces: 3
- Parking features: Attached, Door-Multi, Garage Faces Front, Garage
- Attached garage spaces: 3
Accessibility
- Accessibility features: None
Features
- Levels: Two
- Stories: 2
- Patio & porch: Covered, Patio
- Exterior features: Covered Patio, Rain Gutters, Security Lighting
- Has private pool: Yes
- Pool features: Community, In Ground, Private, Pool/Spa Combo
- Has spa: Yes
- Spa features: In Ground
- Fencing: Wood
- Has view: Yes
- View description: None
- Body of water: None
Lot
- Size: 0.29 Acres
Details
- Parcel number: R405363
Construction
Type & style
- Home type: SingleFamily
- Architectural style: Traditional
- Property subtype: Single Family Residence
Materials
- Masonry
- Foundation: Slab
- Roof: Composition,Shingle
Condition
- Resale
- Year built: 2001
Utilities & green energy
- Sewer: Public Sewer
- Water: Public
- Utilities for property: Electricity Available, Natural Gas Available, Trash Collection Public, Underground Utilities
Community & HOA
Community
- Features: Playground, Park, Sport Court(s), Trails/Paths, Community Pool
- Security: Prewired, Smoke Detector(s), Security Lights
- Subdivision: Wood Glen Sec 06
HOA
- Has HOA: Yes
- Services included: Other, See Remarks
- HOA fee: $477 annually
- HOA name: Wood Glen HOA
Location
- Region: Round Rock
Financial & listing details
- Price per square foot: $216/sqft
- Tax assessed value: $803,278
- Annual tax amount: $11,881
- Date on market: 4/30/2026
- Cumulative days on market: 85 days
- Listing agreement: Exclusive Right To Sell
- Listing terms: Cash,Conventional,FHA,VA Loan
- Electric utility on property: Yes
- Road surface type: Paved
Estimated market value
Not available
Estimated sales range
Not available
Not available
Price history
| Date | Event | Price |
|---|---|---|
| 7/16/2026 | Price change | $739,900-0.7%$216/sqft |
Source:  Central Texas MLS #612080 Report a problem Central Texas MLS #612080 Report a problem | ||
| 6/18/2026 | Price change | $745,000-0.7%$217/sqft |
Source:  Unlock MLS #3579285 Report a problem Unlock MLS #3579285 Report a problem | ||
| 4/30/2026 | Listed for sale | $750,000+145.9%$219/sqft |
Source: Unlock MLS #3579285 Report a problem | ||
| 10/12/2008 | Listing removed | $305,000$89/sqft |
Source: Postlets #3007250 Report a problem | ||
| 9/23/2008 | Price change | $305,000-3.2%$89/sqft |
Source: Postlets #3007250 Report a problem | ||
| 8/8/2008 | Price change | $315,000-3.1%$92/sqft |
Source: Postlets #3007250 Report a problem | ||
| 6/12/2008 | Listed for sale | $325,000$95/sqft |
Source: Keller Williams Realty #3007250 Report a problem | ||
Public tax history
| Year | Property taxes | Tax assessment |
|---|---|---|
| 2025 | $11,881 +9.4% | $737,978 +10% |
| 2024 | $10,862 +12.3% | $670,889 +10% |
| 2023 | $9,669 -3.2% | $609,899 +10% |
| 2022 | $9,988 -2.4% | $554,454 +10% |
| 2021 | $10,232 +2.6% | $504,049 +10% |
| 2020 | $9,973 +9.7% | $458,226 +10% |
| 2019 | $9,088 +9.4% | $416,569 +10% |
| 2018 | $8,306 | $378,699 +1.8% |
| 2017 | $8,306 -2.2% | $372,102 -0.8% |
| 2016 | $8,495 +10.8% | $375,017 +8.7% |
| 2015 | $7,670 | $344,856 +3% |
| 2014 | $7,670 | $334,741 +9.2% |
| 2013 | -- | $306,561 +2.7% |
| 2012 | -- | $298,481 -1.7% |
| 2011 | -- | $303,720 +7.6% |
| 2010 | -- | $282,150 -12.1% |
| 2009 | -- | $321,129 +5.7% |
| 2007 | -- | $303,814 +5.9% |
| 2006 | -- | $286,897 +5.9% |
| 2005 | -- | $270,971 +0.4% |
| 2004 | -- | $270,021 -1.5% |
| 2003 | -- | $274,044 -10.3% |
| 2002 | -- | $305,500 +772.9% |
| 2001 | -- | $35,000 |
Find assessor info on the county website
Monthly payment
Est. payment
Payment breakdown
Explore the cost of this home by adjusting the details. Changes won't be saved.Climate risks
Neighborhood: Wood Glen
Nearby schools
GreatSchools rating
- 7/10Old Town Elementary SchoolGrades: PK-5Distance: 0.5 mi
- 9/10James Garland Walsh Middle SchoolGrades: 6-8Distance: 2 mi
- 8/10Round Rock High SchoolGrades: 9-12Distance: 2.1 mi
Schools provided by the listing agent
- Elementary: Old Town Elementary School
- Middle: Walsh Middle School
- High: Round Rock High School
- District: Round Rock ISD
Source: Central Texas MLS. This data may not be complete. We recommend contacting the local school district to confirm school assignments for this home.
- $--3 bd2 ba2.5k sqft2703 Michelle Lynne Cv, Round Rock, TX 78681Sold
- $674,0004 bd4 ba3.1k sqft2674 Henley Dr, Round Rock, TX 78681Off Market
- $768,200-- bd3 ba3.9k sqft1334 Becca Teal Pl, Round Rock, TX 78681Off Market
- $615,3004 bd2 ba2.7k sqft2704 Michelle Lynne Cv, Round Rock, TX 78681Off Market
- $619,100-- bd3 ba2.8k sqft1332 Becca Teal Pl, Round Rock, TX 78681Off Market
- $799,5005 bd4 ba3.6k sqft2676 Henley Dr, Round Rock, TX 78681Off Market
- $741,8004 bd3 ba3.2k sqft1336 Becca Teal Pl, Round Rock, TX 78681Off Market
- $594,3004 bd2 ba3.4k sqft1330 Becca Teal Pl, Round Rock, TX 78681Off Market
A local agent can set up tours, give advice and negotiate with sellers.
A local lender can help you make sure your offer is ready when you are.
Similar homes
- $745,0004 bd3 ba3.3k sqft2720 Loyaga Dr, Round Rock, TX 78681Active
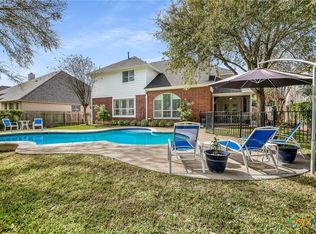
 MLS ID #607713, Tara S. Knight, Keller Williams Realty Lone St. Central Texas MLS
 - $749,0004 bd4 ba3.4k sqft2903 Bryco Cv, Round Rock, TX 78681Active
 MLS ID #615888, Tracy Banks, Compass RE Texas, LLC. Central Texas MLS
 - $765,0004 bd4 ba3.3k sqft2203 Falkirk Dr, Round Rock, TX 78681Active
 MLS ID #614215, Tara S. Knight, Keller Williams Realty Lone St. Central Texas MLS
 - $780,0004 bd4 ba3.7k sqft3259 Sanibel Ct, Round Rock, TX 78681Active
 MLS ID #616210, Kynnzie South, Real Broker. Central Texas MLS
 - $849,0005 bd4 ba3.9k sqft1100 Celtic Cv, Round Rock, TX 78681ActiveMLS ID #614326, Kristin Stevens, Team Price Real Estate. Central Texas MLS
- $785,0004 bd4 ba3.7k sqft2976 Agave Loop, Round Rock, TX 78681ActiveMLS ID #616720, Kari Christ, Keller Williams Realty Lone St. Central Texas MLS
- $899,0004 bd5 ba4k sqft3526 Aquamarine Dr, Round Rock, TX 78681ActiveMLS ID #618216, Tara S. Knight, Keller Williams Realty Lone St. Central Texas MLS
- $750,0005 bd5 ba3.8k sqft2006 Westvalley Pl, Round Rock, TX 78665Active
 MLS ID #2669547, Emily Bibby, Compass RE Texas, LLC. Unlock MLS
 - $569,0004 bd4 ba2.6k sqft4034 Geary St, Round Rock, TX 78681ActiveMLS ID #7672681, Carol Polito Zwirn, Coldwell Banker Realty. Unlock MLS
- $770,0004 bd3 ba3.3k sqft600 Lake Side Cv, Georgetown, TX 78628ActiveMLS ID #609872, Crystal Banks, Carpenter Real Estate. Central Texas MLS
- $842,0005 bd5 ba4.2k sqft2238 Fernspring Dr, Round Rock, TX 78665ActiveMLS ID #618797, Davis Cook, Orchard Brokerage, LLC.. Central Texas MLS
- $610,0004 bd3 ba3.4k sqft7903 Mozart St, Round Rock, TX 78665ActiveMLS ID #4718984, Michael Bullock, Blue Line Realty, LLC. Unlock MLS
- $760,0005 bd4 ba2.9k sqft200 Wood Cv, Georgetown, TX 78633ActiveMLS ID #611830, Carlos Flores, One of a Kind Realty. Central Texas MLS
- $649,9004 bd3 ba3.1k sqft15300 Interlachen Dr, Austin, TX 78717ActiveMLS ID #4654191, Jose Chaidez, Pure Realty. Unlock MLS
- $749,0004 bd4 ba3k sqft11101 Sandstone Trl, Austin, TX 78750ActiveMLS ID #9647628, Matt Prewett, Better Broker, Texas Realty. Unlock MLS
- $645,0003 bd3 ba2.5k sqft16108 Indina Hills Cv, Austin, TX 78717ActiveMLS ID #4954735, Aj Junnare, VIP Realty. Unlock MLS
- $699,0004 bd3 ba2.9k sqft212 Christine Ln, Liberty Hill, TX 78642ActiveMLS ID #615120, Joseph P. Towns, Keller Williams Realty Lone St. Central Texas MLS
- $799,0003 bd3 ba2.3k sqft404 Skyline Rd, Georgetown, TX 78628ActiveMLS ID #606906, Tanya Kerr, KWLS - T. Kerr Property Group. Central Texas MLS
- $695,0004 bd3 ba3.1k sqft1536 Caylea Bluff Ln, Georgetown, TX 78628ActiveMLS ID #604810, Janette Ybarra, Realty Texas LLC. Central Texas MLS
- $669,0003 bd3 ba2.8k sqft2000 Fountainwood Dr, Georgetown, TX 78633ActiveMLS ID #614115, Leisa J. Ormsbee, Realty Texas LLC. Central Texas MLS
