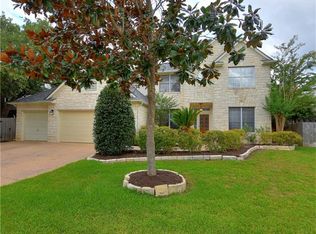
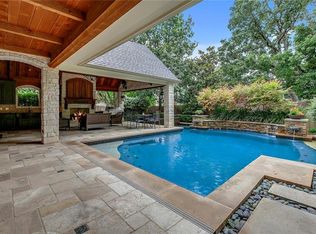
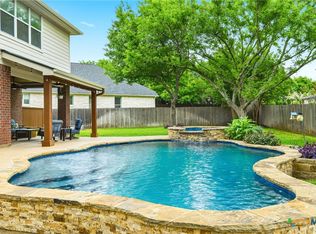
Welcome to this beautifully upgraded 4-bedroom home featuring a spacious and well-appointed 3 car garage with great storage and custom cabinets. This amazing home has an exceptional backyard designed for entertaining. From the moment you step inside, you will notice the quality finishes throughout, including elegant plantation shutters that bring timeless style and functionality to every room. The thoughtfully updated kitchen is a standout, complete with custom shelving and pull-out storage for maximum convenience and organization. Some upgrades include new flooring & countertops (May 2026), recent roof & window screens (2023), Smart Switches (Alexa Compatible), recent exterior paint (2023) and recent built-in microwave (2024). Multiple living and dining areas provide flexibility for both everyday living and hosting guests. Step outside to your private oasis, where a sparkling pool sets the stage for relaxation and gatherings. The pool has a recently updated new pump, skimmers, and coping. The covered patio is perfect for outdoor dining, while the sunroom and screened-in porch offer year-round enjoyment and peaceful views of the backyard. This home seamlessly blends comfort, style, and indoor-outdoor living-ready for you to enjoy.
Active under contract
Price cut: $5K (7/16)
$745,000
2720 Loyaga Dr, Round Rock, TX 78681
4beds
3,356sqft
:
Get pre-qualified$5,367/mo
Single Family Residence
Built in 2000
10,036 Square Feet Lot
$-- Zestimate®
$222/sqft
$40/mo HOA
What's special
Quality finishes throughoutThoughtfully updated kitchen
- 135 days |
- 361 |
- 28 |
Zillow last checked:
Listing updated:
Listed by:
Tara S. Knight 512-751-4834,
Keller Williams Realty Lone St
Source: Central Texas MLS,MLS#: 607713 Originating MLS: Williamson County Association of REALTORS
Originating MLS: Williamson County Association of REALTORSFacts & features
Interior
Bedrooms & bathrooms
- Bedrooms: 4
- Bathrooms: 3
- Full bathrooms: 2
- 1/2 bathrooms: 1
Heating
- Central
Cooling
- Central Air
Appliances
- Included: Double Oven, Dishwasher, Electric Cooktop, Some Electric Appliances, Built-In Oven, Microwave
- Laundry: Washer Hookup, Electric Dryer Hookup, Laundry Room
Features
- Attic, Ceiling Fan(s), Crown Molding, Dining Area, Separate/Formal Dining Room, Double Vanity, Entrance Foyer, Game Room, High Ceilings, Home Office, Jetted Tub, Primary Downstairs, Multiple Living Areas, MultipleDining Areas, Main Level Primary, Recessed Lighting, Separate Shower, Vanity, Walk-In Closet(s), Breakfast Bar, Breakfast Area
- Flooring: Carpet, Tile
- Windows: Plantation Shutters
- Attic: Partially Floored
- Has fireplace: Yes
- Fireplace features: Family Room
Interior area
- Total interior livable area: 3,356 sqft
Video & virtual tour
Property
Parking
- Total spaces: 3
- Parking features: Attached, Door-Multi, Garage Faces Front, Garage
- Attached garage spaces: 3
Accessibility
- Accessibility features: None
Features
- Levels: Two
- Stories: 2
- Patio & porch: Covered, Patio, Porch, Screened
- Exterior features: Covered Patio, Enclosed Porch, Porch, Rain Gutters
- Has private pool: Yes
- Pool features: Community, In Ground, Private
- Spa features: None
- Fencing: Wood,Wrought Iron
- Has view: Yes
- View description: None
- Body of water: None
Lot
- Size: 10,036 Square Feet
Details
- Parcel number: R390827
Construction
Type & style
- Home type: SingleFamily
- Architectural style: Traditional
- Property subtype: Single Family Residence
Materials
- Masonry
- Foundation: Slab
- Roof: Composition,Shingle
Condition
- Resale
- Year built: 2000
Utilities & green energy
- Sewer: Public Sewer
- Water: Public
- Utilities for property: Electricity Available, Phone Available, Trash Collection Public, Underground Utilities
Community & HOA
Community
- Features: Playground, Park, Sport Court(s), Trails/Paths, Community Pool
- Security: Smoke Detector(s)
- Subdivision: Wood Glen Sec 04 Ph 01
HOA
- Has HOA: Yes
- HOA fee: $477 annually
- HOA name: Wood Glen HOA
Location
- Region: Round Rock
Financial & listing details
- Price per square foot: $222/sqft
- Tax assessed value: $746,891
- Annual tax amount: $6,276
- Date on market: 3/19/2026
- Cumulative days on market: 136 days
- Listing agreement: Exclusive Right To Sell
- Listing terms: Cash,Conventional,FHA,VA Loan
- Electric utility on property: Yes
- Road surface type: Paved
Estimated market value
Not available
Estimated sales range
Not available
Not available
Price history
| Date | Event | Price |
|---|---|---|
| 7/24/2026 | Contingent | $745,000$222/sqft |
Source:  Unlock MLS #3275411 Report a problem Unlock MLS #3275411 Report a problem | ||
| 7/16/2026 | Price change | $745,000-0.7%$222/sqft |
Source:  Central Texas MLS #607713 Report a problem Central Texas MLS #607713 Report a problem | ||
| 4/9/2026 | Price change | $750,000-2.5%$223/sqft |
Source: Unlock MLS #3275411 Report a problem | ||
| 3/19/2026 | Listed for sale | $769,000$229/sqft |
Source: Unlock MLS #3275411 Report a problem | ||
Public tax history
| Year | Property taxes | Tax assessment |
|---|---|---|
| 2025 | $6,276 -7% | $746,891 +9.6% |
| 2024 | $6,747 +3.9% | $681,754 +8.4% |
| 2023 | $6,496 -23.9% | $629,021 +10% |
| 2022 | $8,531 -3% | $571,837 +10% |
| 2021 | $8,792 +0.3% | $519,852 +10% |
| 2020 | $8,767 +1.8% | $472,593 +6.3% |
| 2019 | $8,611 +2.6% | $444,626 +4.2% |
| 2018 | $8,395 | $426,680 +3.4% |
| 2017 | $8,395 +2% | $412,781 +7.4% |
| 2016 | $8,234 +0.6% | $384,447 +3.8% |
| 2015 | $8,186 | $370,393 +3.8% |
| 2014 | $8,186 | $356,682 +10% |
| 2013 | -- | $324,256 +3.5% |
| 2012 | -- | $313,304 -1.8% |
| 2011 | -- | $318,894 +2.3% |
| 2010 | -- | $311,786 -7.5% |
| 2009 | -- | $336,957 +4.1% |
| 2007 | -- | $323,766 +6.8% |
| 2006 | -- | $303,189 +5.9% |
| 2005 | -- | $286,427 -0.2% |
| 2004 | -- | $286,992 -1.7% |
| 2003 | -- | $292,090 -3.8% |
| 2002 | -- | $303,529 +3.4% |
| 2001 | -- | $293,529 |
Find assessor info on the county website
Monthly payment
Est. payment
Payment breakdown
Explore the cost of this home by adjusting the details. Changes won't be saved.Climate risks
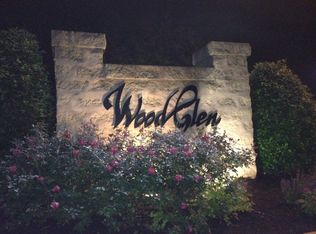
Neighborhood: Wood Glen
Nearby schools
GreatSchools rating
- 7/10Old Town Elementary SchoolGrades: PK-5Distance: 0.6 mi
- 9/10James Garland Walsh Middle SchoolGrades: 6-8Distance: 1.8 mi
- 8/10Round Rock High SchoolGrades: 9-12Distance: 2.3 mi
Schools provided by the listing agent
- Elementary: Old Town Elementary School
- Middle: Walsh Middle School
- High: Round Rock High School
- District: Round Rock ISD
Source: Central Texas MLS. This data may not be complete. We recommend contacting the local school district to confirm school assignments for this home.
- $662,3004 bd3 ba3.2k sqft2722 Loyaga Dr, Round Rock, TX 78681Off Market
- $817,6006 bd4 ba3.9k sqft2718 Loyaga Dr, Round Rock, TX 78681Off Market
- $680,800-- bd2 ba3.4k sqft2839 Chatelle Dr, Round Rock, TX 78681Off Market
- $908,4004 bd3 ba3.9k sqft2835 Chatelle Dr, Round Rock, TX 78681Off Market
- $714,700-- bd2 ba3.1k sqft2724 Loyaga Dr, Round Rock, TX 78681Off Market
- $712,200-- bd2 ba3.7k sqft2716 Loyaga Dr, Round Rock, TX 78681Off Market
- $665,3004 bd3 ba3.2k sqft2841 Chatelle Dr, Round Rock, TX 78681Off Market
- $649,7005 bd3 ba3.2k sqft2721 Loyaga Dr, Round Rock, TX 78681Off Market
A local agent can set up tours, give advice and negotiate with sellers.
A local lender can help you make sure your offer is ready when you are.
Similar homes
- $734,9004 bd3 ba3.4k sqft2701 Michelle Lynne Cv, Round Rock, TX 78681Active
 MLS ID #612080, Tara S. Knight, Keller Williams Realty Lone St. Central Texas MLS
 - $780,0004 bd4 ba3.7k sqft3259 Sanibel Ct, Round Rock, TX 78681Active
 MLS ID #616210, Kynnzie South, Real Broker. Central Texas MLS
 - $785,0004 bd4 ba3.7k sqft2976 Agave Loop, Round Rock, TX 78681Active
 MLS ID #616720, Kari Christ, Keller Williams Realty Lone St. Central Texas MLS
 - $899,0004 bd5 ba4k sqft3526 Aquamarine Dr, Round Rock, TX 78681Active
 MLS ID #618216, Tara S. Knight, Keller Williams Realty Lone St. Central Texas MLS
 - $729,9004 bd4 ba3k sqft810 Clearwell St, Cedar Park, TX 78613ActiveMLS ID #621048, Rajat Khandpur, Compass RE Texas, LLC. Central Texas MLS
- $750,0005 bd5 ba3.8k sqft2006 Westvalley Pl, Round Rock, TX 78665Active
 MLS ID #2669547, Emily Bibby, Compass RE Texas, LLC. Unlock MLS
 - $750,0005 bd4 ba2.9k sqft200 Wood Cv, Georgetown, TX 78633ActiveMLS ID #9469621, Carlos Flores, One of a Kind Realty. Unlock MLS
- $750,0004 bd3 ba3.3k sqft600 Lake Side Cv, Georgetown, TX 78628ActiveMLS ID #609872, Crystal Banks, Carpenter Real Estate. Central Texas MLS
- $630,0004 bd4 ba3.8k sqft1116 Hillridge Dr, Round Rock, TX 78665ActiveMLS ID #5543500, Tammy Gardner, JBGoodwin REALTORS WL. Unlock MLS
- $659,9005 bd3 ba3.5k sqft1239 Pine Forest Cir, Round Rock, TX 78664ActiveMLS ID #619588, Michelle Perez, Austin Executive Homes. Central Texas MLS
- $810,0005 bd5 ba4.2k sqft2238 Fernspring Dr, Round Rock, TX 78665ActiveMLS ID #618797, Davis Cook, Orchard Brokerage, LLC.. Central Texas MLS
- $585,0004 bd2 ba2.2k sqft15708 Fisher Island Dr, Austin, TX 78717ActiveMLS ID #6733820, Shivraj Grewal, Compass RE Texas, LLC. Unlock MLS
- $775,0004 bd4 ba3.1k sqft103 Silverstone Dr, Georgetown, TX 78633ActiveMLS ID #5266310, Bill Cafferata, Keller Williams Realty. Unlock MLS
- $399,0004 bd2 ba2.4k sqft4004 Witte Cv, Round Rock, TX 78681ActiveMLS ID #2701524, Michelle Lee-Wilder, Elite Agents. Unlock MLS
- $669,0004 bd4 ba4.1k sqft2244 Fernspring Dr, Round Rock, TX 78665ActiveMLS ID #7301088, Ali Elwakhi, Central Metro Realty. Unlock MLS
- $759,0004 bd3 ba2.7k sqft5813 Miramonte Dr, Austin, TX 78759ActiveMLS ID #1968053, Adam Theall, Pauly Presley Realty. Unlock MLS
- $749,0004 bd4 ba3k sqft11101 Sandstone Trl, Austin, TX 78750ActiveMLS ID #9647628, Matt Prewett, Better Broker, Texas Realty. Unlock MLS
- $645,0003 bd3 ba2.5k sqft16108 Indina Hills Cv, Austin, TX 78717ActiveMLS ID #4954735, Aj Junnare, VIP Realty. Unlock MLS
- $699,0004 bd3 ba2.9k sqft212 Christine Ln, Liberty Hill, TX 78642ActiveMLS ID #615120, Joseph P. Towns, Keller Williams Realty Lone St. Central Texas MLS
- $649,0003 bd3 ba2.2k sqft1505 County Road 315, Jarrell, TX 76537ActiveMLS ID #9991815, Kristin Hepp, Coldwell Banker Apex. Unlock MLS
