Great opportunity in the Reserve at Westcreek! This well-maintained 4-bedroom home offers over 2,000 square feet with a flexible, open floor plan and the primary bedroom conveniently located downstairs. The kitchen features granite countertops, a large chef's pantry, stainless appliances, plenty of cabinet space and a large island overlooking the living and dining areas. There is an additional fridge in the garage. Upstairs you’ll find three additional bedrooms and a full bath, giving you plenty of room for kids, guests or a home office. The primary suite includes a large walk-in closet with custom built-ins, double vanity, garden tub and separate shower. Enjoy the private fenced backyard and neighborhood amenities, including a community pool and tennis courts. Roof replaced in 2021, and the solar panels are owned free and clear, helping keep electric costs low. Pricey new fireplace backing recently added. Convenient Pflugerville location with easy access to shopping, restaurants and SH 45/130.
Active
$399,500
18901 Leigh Ln, Pflugerville, TX 78660
4beds
2,066sqft
Single Family Residence
Built in 2010
8,433 Square Feet Lot
$-- Zestimate®
$193/sqft
$48/mo HOA
What's special
Flexible open floor planStainless appliancesKitchen features granite countertopsDouble vanityPlenty of cabinet spacePrivate fenced backyardSeparate shower
- 2 days
- 60
- 4
Likely to sell faster than
Zillow last checked:
Listing updated:
Listed by:
Aaron Farmer (512) 585-9520,
Rudder Realty, Inc. (512) 585-9520
Source: Unlock MLS,MLS#: 4625798
Facts & features
Interior
Bedrooms & bathrooms
- Bedrooms: 4
- Bathrooms: 3
- Full bathrooms: 2
- 1/2 bathrooms: 1
- Main level bedrooms: 1
Heating
- Central
Cooling
- Central Air
Appliances
- Included: Electric Cooktop, Electric Range, Electric Oven, Refrigerator, Washer/Dryer
Features
- Ceiling Fan(s), High Ceilings, Granite Counters, Double Vanity, Electric Dryer Hookup, Interior Steps, Kitchen Island, Multiple Dining Areas, Open Floorplan, Primary Bedroom on Main, Walk-In Closet(s), Washer Hookup
- Flooring: Carpet, Laminate, Tile
- Windows: Double Pane Windows, Screens, Window Treatments
- Number of fireplaces: 1
- Fireplace features: Living Room
Interior area
- Total interior livable area: 2,066 sqft
Property
Parking
- Total spaces: 2
- Parking features: Door-Single, Garage Door Opener
- Garage spaces: 2
Accessibility
- Accessibility features: None
Features
- Levels: Two
- Stories: 2
- Patio & porch: Patio
- Exterior features: Private Yard
- Pool features: None
- Fencing: Back Yard, Fenced, Gate, Privacy, Wood
- View description: None
- Waterfront features: None
Lot
- Size: 8,433 Square Feet
- Features: Curbs, Landscaped, Level, Sprinkler - Automatic, Trees-Medium (20 Ft - 40 Ft), Trees-Sparse
Details
- Additional structures: None
- Parcel number: 02756008370000
- Special conditions: Standard
Construction
Type & style
- Home type: SingleFamily
- Property subtype: Single Family Residence
Materials
- Foundation: Slab
- Roof: Composition
Condition
- Resale
- New construction: No
- Year built: 2010
Utilities & green energy
- Sewer: Public Sewer
- Water: Public
- Utilities for property: Electricity Connected, Internet-Cable, Water Connected
Community & HOA
Community
- Features: Cluster Mailbox, Tennis Court(s)
- Subdivision: Reserve At Westcreek Amd
HOA
- Has HOA: Yes
- Services included: Common Area Maintenance
- HOA fee: $144 quarterly
- HOA name: Reserve at Westcreek
Location
- Region: Pflugerville
Financial & listing details
- Price per square foot: $193/sqft
- Tax assessed value: $392,704
- Annual tax amount: $8,230
- Date on market: 11/3/2026
- Listing terms: Cash,Conventional,FHA,FMHA (Fannie Mae),VA Loan,Zero Down
- Electric utility on property: Yes
Estimated market value
Not available
Estimated sales range
Not available
Not available
Price history
| Date | Event | Price |
|---|---|---|
| 11/3/2026 | Listed for sale | $399,500-4.9%$193/sqft |
Source:  Unlock MLS #4625798 Report a problem | ||
| 4/10/2025 | Listing removed | $420,000$203/sqft |
Source: Unlock MLS #9186181 Report a problem | ||
| 3/7/2025 | Pending sale | $420,000$203/sqft |
Source: Unlock MLS #9186181 Report a problem | ||
| 2/18/2025 | Contingent | $420,000$203/sqft |
Source: Unlock MLS #9186181 Report a problem | ||
| 10/15/2024 | Price change | $420,000-5.6%$203/sqft |
Source: Unlock MLS #9186181 Report a problem | ||
| 8/9/2024 | Price change | $445,000+1.1%$215/sqft |
Source: Unlock MLS #9186181 Report a problem | ||
| 8/6/2024 | Price change | $440,000+4.8%$213/sqft |
Source: Unlock MLS #9186181 Report a problem | ||
| 7/20/2024 | Price change | $420,000-4.5%$203/sqft |
Source: Unlock MLS #9186181 Report a problem | ||
| 7/9/2024 | Price change | $440,000-3.9%$213/sqft |
Source: Unlock MLS #9186181 Report a problem | ||
| 6/9/2024 | Listed for sale | $458,000+8%$222/sqft |
Source: Unlock MLS #9186181 Report a problem | ||
| 4/1/2022 | Sold | -- |
Source: Realty Austin solds #9684819_78660 Report a problem | ||
| 3/9/2022 | Pending sale | $424,000$205/sqft |
Source:  Realty Austin #9684819 Report a problem | ||
| 3/9/2022 | Contingent | $424,000$205/sqft |
Source: Unlock MLS #9684819 Report a problem | ||
| 3/4/2022 | Listed for sale | $424,000+97.2%$205/sqft |
Source: Unlock MLS #9684819 Report a problem | ||
| 2/17/2022 | Listing removed | -- |
Source: Realty Austin Report a problem | ||
| 2/11/2022 | Listed for rent | $2,250$1/sqft |
Source: Realty Austin #2113682 Report a problem | ||
| 12/16/2014 | Sold | -- |
Source: Agent Provided Report a problem | ||
| 11/20/2014 | Price change | $215,000+1.9%$104/sqft |
Source: RE/MAX Austin Associates #6967202 Report a problem | ||
| 11/18/2014 | Pending sale | $210,900$102/sqft |
Source: RE/MAX Austin Associates #6967202 Report a problem | ||
| 10/15/2014 | Listed for sale | $210,900$102/sqft |
Source: RE/MAX Austin Associates #6967202 Report a problem | ||
| 10/7/2014 | Pending sale | $210,900$102/sqft |
Source: RE/MAX Austin Associates #6967202 Report a problem | ||
| 8/30/2014 | Listed for sale | $210,900$102/sqft |
Source: RE/MAX Austin Associates #6967202 Report a problem | ||
Public tax history
| Year | Property taxes | Tax assessment |
|---|---|---|
| 2025 | $8,814 +14.9% | $392,704 -4.2% |
| 2024 | $7,670 -14.3% | $410,063 -12.8% |
| 2023 | $8,947 +26.9% | $470,000 +49.7% |
| 2022 | $7,050 | $313,937 +10% |
| 2021 | -- | $285,397 +9.3% |
| 2020 | $6,841 -0.6% | $261,125 |
| 2019 | $6,884 +2% | $261,125 +3.1% |
| 2018 | $6,750 | $253,299 +6.2% |
| 2017 | $6,750 +12.7% | $238,533 +10% |
| 2016 | $5,988 | $216,848 +9.3% |
| 2015 | $5,988 | $198,308 +5.7% |
| 2014 | $5,988 | $187,666 +12.7% |
| 2013 | -- | $166,510 +3.9% |
| 2012 | -- | $160,310 -4.8% |
| 2011 | -- | $168,426 |
Find assessor info on the county website
Monthly payment
Est. payment
Payment breakdown
Explore the cost of this home by adjusting the details. Changes won't be saved.Climate risks
Neighborhood: 78660
Nearby schools
Schools provided by the listing agent
- Elementary: Riojas
- Middle: Cele
- High: Hendrickson
- District: Pflugerville ISD
Source: Unlock MLS. This data may not be complete. We recommend contacting the local school district to confirm school assignments for this home.
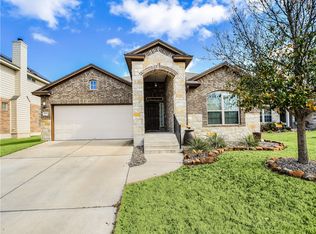
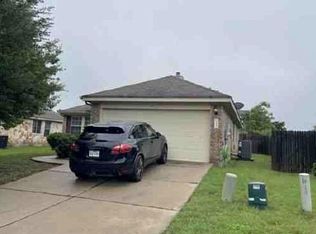
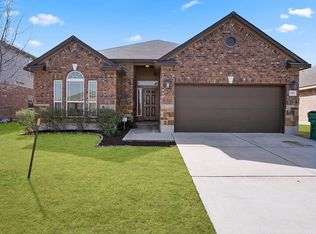
Similar homes
- $355,0004 bd3 ba2.4k sqft16616 Bridgefarmer Blvd, Pflugerville, TX 78660Active
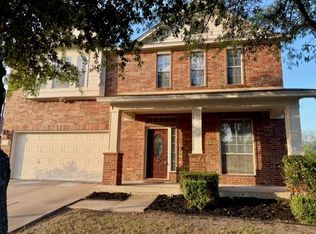
 MLS ID #7550379, Terri Test, Gregorio Real Estate Company. Unlock MLS
- $535,0003 bd3 ba3k sqft19413 Melwas Way, Pflugerville, TX 78660Active
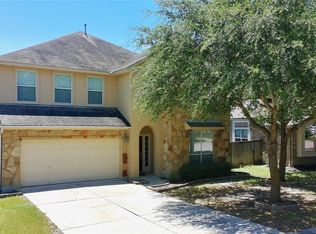 MLS ID #2975411, Rafael Jaimes, Texas Premier Realty. Unlock MLS
- $369,9003 bd2 ba2k sqft1911 W Pflugerville Pkwy, Round Rock, TX 78664Active
 MLS ID #2821822, Jonathan Minerick, HomeCoin.com. Unlock MLS
- $283,0003 bd2 ba1.7k sqft19217 Mangan Way, Pflugerville, TX 78660Active
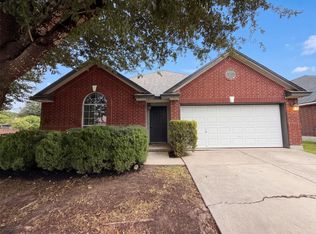 MLS ID #7038412, Amber Broadway, Opendoor Brokerage LLC. Unlock MLS
- $430,0005 bd3 ba3k sqft1107 Fox Sparrow Cv, Pflugerville, TX 78660ActiveMLS ID #1157278, Jeff Kessler, Austin Homes, REALTORS. Unlock MLS
- $470,0004 bd3 ba2.5k sqft17220 Borromeo Ave, Pflugerville, TX 78660ActiveMLS ID #9120917, Sijo Vadakkan, Trinity Texas Realty INC. Unlock MLS
- $358,0004 bd2 ba2k sqft404 Timothy John Dr, Pflugerville, TX 78660ActiveMLS ID #4339240, Amber Broadway, Opendoor Brokerage LLC. Unlock MLS
- $330,0004 bd3 ba1.7k sqft21423 Grand National Ave, Pflugerville, TX 78660ActiveMLS ID #9815739, Maria Delgado, Austin Texan Realty. Unlock MLS
- $349,0003 bd2 ba1.5k sqft6405 Principale Dr, Pflugerville, TX 78660ActiveMLS ID #9664558, Geoffrey Carl, LPT Realty LLC - Ascend Group. Unlock MLS
- $464,9903 bd3 ba2.6k sqft3424 Plover Run Trl, Pflugerville, TX 78660ActiveMLS ID #9979267, Anton Trouchin, 9 Points Realty. Unlock MLS
- $409,9004 bd3 ba2.6k sqft3533 Shiraz Loop, Round Rock, TX 78665ActiveMLS ID #9546828, Rasna Kukreja, All City Real Estate Ltd. Co. Unlock MLS
- $265,0003 bd3 ba2k sqft16311 Mill Creek Rd, Pflugerville, TX 78660ActiveMLS ID #3311727, William Griffith, Sky Realty. Unlock MLS
- $400,0005 bd3 ba2.9k sqft1172 Southern Pl, Round Rock, TX 78665ActiveMLS ID #4496064, Sanjit Tamhane, Pure Realty. Unlock MLS
- $250,0003 bd2 ba1.6k sqft2316 Dovetail St, Pflugerville, TX 78660ActiveMLS ID #5658326, Jessica Cuevas, All City Real Estate Ltd. Co. Unlock MLS
- $385,0004 bd4 ba2.8k sqft1209 Rhonda Cv, Hutto, TX 78634ActiveMLS ID #8191250, Jillian Cooper, All City Real Estate Ltd. Co. Unlock MLS
- $385,0004 bd3 ba2.2k sqft7524 Saginaw Dr, Austin, TX 78725ActiveMLS ID #6790265, Yolanda Salinas, Texas Ally Real Estate Group. Unlock MLS
- $299,0003 bd3 ba1.5k sqft15100 Donna Jane Loop, Pflugerville, TX 78660ActiveMLS ID #5278862, Brenda Luu, The Nguyens & Associates. Unlock MLS
- $388,0004 bd3 ba2.4k sqft1722 Woods Blvd, Round Rock, TX 78681ActiveMLS ID #5350250, Amber Broadway, Opendoor Brokerage LLC. Unlock MLS
- $439,0004 bd3 ba2.3k sqft3501 Blazeby Dr, Austin, TX 78754ActiveMLS ID #2167149, Julia Duan, Texas Premier Realty. Unlock MLS
