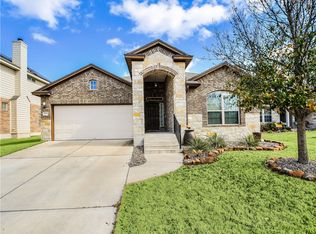
Impressive and well maintained 3-bedroom, 2-bath home in Pflugerville offering thoughtful upgrades, flexible living spaces, and an open concept design. The spacious primary suite features a private sitting area ideal for a home office or flex space, along with a spa inspired ensuite bath complete with high ceilings, dual sinks, soaking tub, and separate shower. The secondary bedrooms are thoughtfully positioned on the opposite side of the home, creating a more private and peaceful separation from the primary suite for added comfort and functionality. The open living area showcases a cozy fireplace and flows seamlessly into two dining spaces and a kitchen with a breakfast bar, perfect for everyday living and entertaining. Upgrades throughout include LVP flooring, exterior paint (2025), new water heater (2025), new garage door opener and springs (2025), water softener and filtration system, Elfa closet system, and a roof approximately 4 years old. Located near State Highway 130, Interstate 35, shopping, dining, parks, and entertainment throughout Pflugerville and North Austin. Served by Pflugerville Independent School District, this home blends comfort, convenience, and modern updates. Schedule your tour today before it’s gone! Discounted rate options and no lender fee future refinancing may be available for qualified buyers of this home.
48 days
|
251
|
17
|
Likely to sell faster than
Zillow last checked:
Listing updated:
Listed by:
Sunny Scofield(713) 657-5937,
Orchard Brokerage(844) 515-9880
Source: Unlock MLS,MLS#: 6700297
Facts & features
Interior
Bedrooms & bathrooms
Bedrooms: 3
Bathrooms: 2
Full bathrooms: 2
Main level bedrooms: 3
Primary bedroom
Features: Ceiling Fan(s), Vaulted Ceiling(s)
Level: Main
Primary bathroom
Features: Double Vanity, Separate Shower, Soaking Tub
Level: Main
Kitchen
Features: Kitchn - Breakfast Area, Breakfast Bar, Stone Counters, Eat-in Kitchen, Open to Family Room, Pantry, Recessed Lighting
Level: Main
Living room
Features: High Ceilings
Level: Main
Heating
Central
Cooling
Ceiling Fan(s), Central Air
Appliances
Included: Dishwasher, Electric Range, Microwave, Refrigerator
Features
Ceiling Fan(s), Granite Counters, Stone Counters, Double Vanity, Eat-in Kitchen, Entrance Foyer, French Doors, Multiple Dining Areas, No Interior Steps, Open Floorplan, Pantry, Primary Bedroom on Main, Recessed Lighting, Walk-In Closet(s)
Explore the cost of this home by adjusting the details. Changes won't be saved.
Principal & interest
$1,547
Mortgage insurance
$0
Property taxes
$170
Home insurance
$105
HOA fees
$0
Utilities
Not included
All calculations are estimates and provided by Zillow, Inc. for informational purposes only. Actual amounts may vary.
HOA fees may include property taxes on listings classified as Co-Ops. Contact the listing agent and/or owner for fee details.
Mortgage interest rates are dependent on a number of factors, including credit score, down payment, and repayment length. Interest rate data provided by Zillow Group Marketplace, Inc. as of 1/1/1970 from various mortgage lenders with which we have lead or other similar arrangements; the Estimated Payment is an average of those rates.
See how much you could borrow to make a competitive offer.