Morning jogs around Lake Pflugerville, afternoon strolls through the neighborhood parks, and weekends with effortless access to Austin’s best; this home seamlessly captures the vibrant, community-first Pflugerville lifestyle. Nestled in one of Pflugerville’s most sought-after pockets, this home offers 4 bedrooms, 2.5 bathrooms, and immediate proximity to the community’s favorite parks and soccer fields. When you walk through the front door, you're greeted by a dedicated formal dining room on the main level, making it the perfect spot for holiday meals or a secondary sitting area right at the entry. Move past the staircase to find the primary living room, which acts as the central hub of the house. It features a cozy fireplace and expansive windows looking out into the yard. The living room opens directly into the kitchen with a beautiful island connecting the spaces. The primary suite is tucked away on this first floor as well, giving you a quiet escape complete with a double vanity, walk-in shower, and a spacious walk-in closet. Upstairs, you'll find a nice, open bonus area that connects directly to a lovely balcony that is perfect for relaxing, alongside three comfortable secondary bedrooms. Additionally, the second floor features another bonus room that is the perfect canvas for a dedicated media room, game room, home gym, or craft studio. Outside, the extended covered back patio is perfect for weekend BBQs. Location is truly key here; the home is within easy walking distance to local schools, and you are just minutes away from the vibrant shores of Lake Pflugerville for weekend kayaking, fishing, or sunset strolls. As a fantastic community bonus, the neighborhood pool is currently undergoing a complete revitalization, promising a fresh, updated retreat upon completion. Plus, with quick, stress-free access to major roads and highways, your daily commute to Austin’s tech hubs, excellent shopping, and dining destinations is an absolute breeze.
Active
Price cut: $4K (9/24)
$415,000
17017 Lathrop Ave, Pflugerville, TX 78660
4beds
2,576sqft
Single Family Residence
Built in 2018
6,403 Square Feet Lot
$-- Zestimate®
$161/sqft
$90/mo HOA
What's special
Cozy fireplaceDedicated formal dining roomSpacious walk-in closetDouble vanityWalk-in showerThree comfortable secondary bedrooms
- 95 days
- 353
- 34
Zillow last checked:
Listing updated:
Listed by:
Vivia Robertson (512) 850-5717,
Bramlett Partners (512) 850-5717
Source: Unlock MLS,MLS#: 8963130
Facts & features
Interior
Bedrooms & bathrooms
- Bedrooms: 4
- Bathrooms: 3
- Full bathrooms: 2
- 1/2 bathrooms: 1
- Main level bedrooms: 1
Heating
- Central
Cooling
- Ceiling Fan(s), Central Air
Appliances
- Included: Dishwasher, Disposal, Microwave, Free-Standing Gas Oven, Tankless Water Heater, Water Softener Owned
Features
- Ceiling Fan(s), Electric Dryer Hookup, Pantry, Primary Bedroom on Main, Granite Counters
- Flooring: Carpet, Tile
- Windows: Blinds, Screens
Interior area
- Total interior livable area: 2,576 sqft
Video & virtual tour
Property
Parking
- Total spaces: 2
- Parking features: Attached, Door-Single, Garage, Garage Door Opener
- Attached garage spaces: 2
Accessibility
- Accessibility features: None
Features
- Levels: Two
- Stories: 2
- Patio & porch: Covered, Patio, Porch
- Exterior features: Balcony
- Pool features: None
- Fencing: Wood
- View description: None
- Waterfront features: None
Lot
- Size: 6,403 Square Feet
- Features: Landscaped, Level, Sprinkler - Automatic, Sprinkler - Back Yard, Sprinklers In Front, Sprinkler - In-ground, Trees-Small (Under 20 Ft)
Details
- Additional structures: None
- Parcel number: 02665711140000
- Special conditions: Standard
Construction
Type & style
- Home type: SingleFamily
- Property subtype: Single Family Residence
Materials
- Foundation: Slab
- Roof: Shingle
Condition
- Resale
- New construction: No
- Year built: 2018
Utilities & green energy
- Sewer: Municipal Utility District (MUD)
- Water: Municipal Utility District (MUD)
- Utilities for property: Electricity Connected, Natural Gas Connected, Sewer Connected, Water Connected
Community & HOA
Community
- Features: Common Grounds, Park, Playground, Pool
- Subdivision: Carmel West
HOA
- Has HOA: Yes
- Services included: Common Area Maintenance
- HOA fee: $90 monthly
- HOA name: Carmel Master Community
Location
- Region: Pflugerville
Financial & listing details
- Price per square foot: $161/sqft
- Tax assessed value: $430,278
- Annual tax amount: $10,680
- Date on market: 7/16/2026
- Listing terms: Cash,Conventional,FHA,VA Loan
- Electric utility on property: Yes
Estimated market value
Not available
Estimated sales range
Not available
Not available
Price history
| Date | Event | Price |
|---|---|---|
| 9/24/2026 | Price change | $415,000-1%$161/sqft |
Source:  Unlock MLS #8963130 Report a problem Unlock MLS #8963130 Report a problem | ||
| 8/4/2026 | Price change | $419,000-2.5%$163/sqft |
Source: Unlock MLS #8963130 Report a problem | ||
| 7/16/2026 | Listed for sale | $429,900+13.2%$167/sqft |
Source: Unlock MLS #8963130 Report a problem | ||
| 3/28/2025 | Listing removed | $2,489$1/sqft |
Source: Zillow Rentals Report a problem | ||
| 3/14/2025 | Price change | $2,489-5.4%$1/sqft |
Source: Zillow Rentals Report a problem | ||
| 3/8/2025 | Price change | $2,632-6%$1/sqft |
Source: Zillow Rentals Report a problem | ||
| 3/5/2025 | Listed for rent | $2,800$1/sqft |
Source: Zillow Rentals Report a problem | ||
| 12/28/2020 | Sold | -- |
Source: Agent Provided Report a problem | ||
| 11/14/2020 | Price change | $379,900-2.6%$147/sqft |
Source: M.E. Gene Johnson Realty #3346352 Report a problem | ||
| 10/19/2020 | Listed for sale | $389,900$151/sqft |
Source: M.E. Gene Johnson Realty #3346352 Report a problem | ||
Public tax history
| Year | Property taxes | Tax assessment |
|---|---|---|
| 2025 | $8,565 -10.8% | $430,278 -5.4% |
| 2024 | $9,600 -14.3% | $454,921 -14.8% |
| 2023 | $11,199 -18.7% | $534,000 -8.9% |
| 2022 | $13,780 | $586,095 +71.5% |
| 2021 | -- | $341,776 +11.8% |
| 2020 | $8,221 +6.6% | $305,600 +7.4% |
| 2019 | $7,711 | $284,519 |
Find assessor info on the county website
Monthly payment
Est. payment
Payment breakdown
Explore the cost of this home by adjusting the details. Changes won't be saved.Climate risks
Neighborhood: 78660
Nearby schools
Schools provided by the listing agent
- Elementary: Carpenter Elementary School
- Middle: Bohls Middle School
- High: Weiss
- District: Pflugerville ISD
Source: Unlock MLS. This data may not be complete. We recommend contacting the local school district to confirm school assignments for this home.
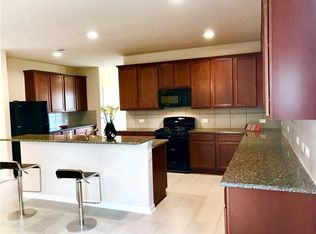
Similar homes
- $--3 bd2 ba1.9k sqft16236 Cantania Cv, Pflugerville, TX 78660Auction
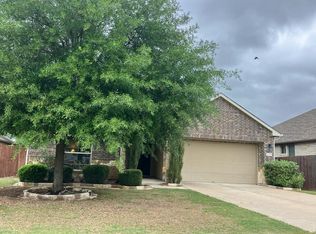 Auction.com 2
 - $429,9004 bd4 ba2.5k sqft21008 Hallbrook Ln, Pflugerville, TX 78660Active

 MLS ID #7621579, Juniat Thomas, Epique Realty LLC. Unlock MLS
 - $429,9905 bd3 ba3k sqft20913 Windmill Ridge St, Pflugerville, TX 78660Active
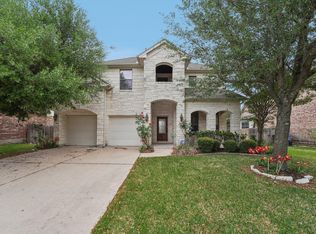 MLS ID #7550597, Christopher Marti, Keller Williams City-View. Unlock MLS
 - $340,0004 bd2 ba1.9k sqft18816 Keeli Ln, Pflugerville, TX 78660Active
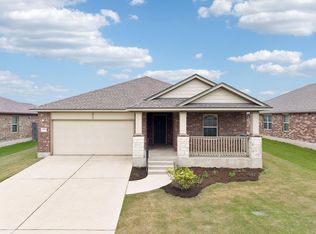 MLS ID #2277203, Eli Alborn, eXp Realty, LLC. Unlock MLS
 - $409,9004 bd3 ba2.6k sqft3533 Shiraz Loop, Round Rock, TX 78665ActiveMLS ID #9546828, Rasna Kukreja, All City Real Estate Ltd. Co. Unlock MLS
- $464,9903 bd3 ba2.6k sqft3424 Plover Run Trl, Pflugerville, TX 78660ActiveMLS ID #9979267, Anton Trouchin, 9 Points Realty. Unlock MLS
- $358,0004 bd2 ba2k sqft404 Timothy John Dr, Pflugerville, TX 78660ActiveMLS ID #4339240, Amber Broadway, Opendoor Brokerage, LLC. Unlock MLS
- $414,9004 bd3 ba2.7k sqft404 E Nakoma, Hutto, TX 78634ActiveMLS ID #3084258, Salim Chowdhury, O'Barr Rost REALTORS. Unlock MLS
- $385,0004 bd4 ba2.8k sqft1209 Rhonda Cv, Hutto, TX 78634ActiveMLS ID #8191250, Jillian Cooper, All City Real Estate Ltd. Co. Unlock MLS
- $389,0004 bd2 ba2.1k sqft12700 Danbrook Cv, Austin, TX 78753ActiveMLS ID #9508477, Michael Lamendola, THE AUSTIN HOME COMPANY. Unlock MLS
- $439,0004 bd3 ba2.1k sqft11024 FURROW HILL DR, Austin, TX 78754For Sale
 MLS ID #2015870, Cliff Opara TREC #624407, Million Miles Realty. LERA MLS
 - $297,0003 bd3 ba1.4k sqft1013 Sweet Melissa Dr, Pflugerville, TX 78660ActiveMLS ID #9032671, Shara Parker, eXp Realty, LLC. Unlock MLS
- $358,0004 bd3 ba2.4k sqft517 Rearing Mare Pass, Georgetown, TX 78626Active
 MLS ID #628048, Judy Tidwell, Pure Realty. Central Texas MLS
 - $400,0004 bd3 ba2.6k sqft206 Wind Trl, Hutto, TX 78634ActiveMLS ID #3581883, Jaime Elizalde, La Casa Realty Group. Unlock MLS
- $430,0004 bd2 ba2.3k sqft2749 Santa Ana Ln, Round Rock, TX 78665ActiveMLS ID #7694163, Chauncey Gearhart, Fire House Realty. Unlock MLS
