Skip main navigation
Off market
  • $488,100

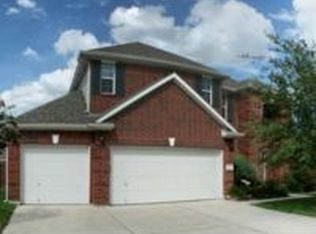
    21004 Hallbrook Ln, Pflugerville, TX 78660

    4beds
    3,122sqft
    SingleFamily
    Built in 2006
    9,483 Square Feet Lot
    $488,100 Zestimate®
    $156/sqft
    $2,811 Estimated rent

    Home value

    $488,100

    $459,000 - $517,000

    $2,811/mo

    Zestimate® history
    Loading
    Loading...

    Owner options

    List your home for rent

    $2,811/mo

    Rent Zestimate®

    Find your next renter with Zillow Rental Manager. Plus, with online applications, you can quickly screen prospective tenants – for free.

    Learn more

    $2,811/mo

    Rent Zestimate®

    Refinance and save

    $3,241/mo

    Est. payment

    Refinancing to a lower rate could help reduce your monthly payments and save thousands over the life of the loan.

    See today's rates

    $3,241/mo

    Est. payment

    Explore your selling options

    Work with a Zillow partner agent

    Leverage their expertise and Zillow's premium Showcase listings to get your home seen by more buyers.

    Get started

    List with your own agent

    Get your home in front of millions of buyers by listing it on Zillow.

    Learn how to do it

    Sell it yourself

    Take full control of how buyers see your home on Zillow by listing For Sale by Owner (FSBO).

    List your home

    What's special

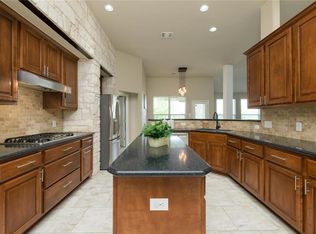
    A cozy front porch and glass front door beckons visitors inside where they are greeted by a spiraling staircase and deep, rich wood floors which grace the downstairs, including the master bedroom. The home includes a private office, formal dining room beneath a graceful archway, and a wide kitchen with built-in appliances, center island and laminate counters. The soaring living room is highlighted by a gas starter fireplace and wall of windows overlooking a Texas-sized covered patio and gigantic backyard. The huge master bedroom includes bay window sitting area and leads a spa-like bathroom with soaker tub, dual vanities, and ample closet. Upstairs you'll find an en-suite bedroom, perfect as a second master, as well as two additional bedrooms, bathroom, and gameroom loft overlooking the living room. Just a block from the community pool & amenity area, and minutes from Stonehill Town Center, this house is ready for you to call home!

    This property is off market, which means it's not currently listed for sale or rent on Zillow. This may be different from what's available on other websites or public sources.
    Facts & features

    Interior

    Bedrooms & bathrooms
    • Bedrooms: 4
    • Bathrooms: 4
    • Full bathrooms: 3
    • 1/2 bathrooms: 1
    Heating
    • Forced air, Electric, Gas
    Cooling
    • Central
    Appliances
    • Included: Dishwasher, Garbage disposal, Microwave
    • Laundry: Washer Hookup, Dryer Connection, Main Level, Electric, Utility/Laundry
    Features
    • Walk-In Closet(s), High Ceilings, Separate Shower, Garden Tub, Master Downstairs, GAME ROOM, Split Bedroom, In-Law Suites
    • Flooring: Tile, Concrete, Hardwood
    • Has fireplace: Yes
    • Fireplace features: Family Room, Gas Starter
    Interior area
    • Structure area source: Appr Dist
    • Total interior livable area: 3,122 sqft

    Property

    Parking
    • Total spaces: 2
    • Parking features: Garage - Attached
    Features
    • Patio & porch: Patio, Covered Patio, Covered Porch
    • Exterior features: Other, Stone, Brick
    • Fencing: Privacy, Wood
    Lot
    • Size: 9,483 sqft
    • Features: Level, Other
    • Topography: Level
    • Land development status: Completed
    Details
    • Parcel number: 572232

    Construction

    Type & style
    • Home type: SingleFamily
    Materials
    • Foundation: Slab
    • Roof: Composition
    Condition
    • New Construction
    • Year built: 2006

    Utilities & green energy

    • Sewer: Public Sewer
    • Water: Public
    • Utilities for property: Natural Gas Connected, Electricity Connected, Phone Connected, Cable Connected, Water Connected, Sewer Connected, City Garbage, Gas Installed
    Green energy
    • Water conservation: Xeriscaped

    Community & neighborhood

    Community
    • Community features: Fitness Center
    Location
    • Region: Pflugerville

    HOA & financial

    HOA
    • Has HOA: Yes
    • HOA fee: $27 monthly

    Other

    Other facts
    • Flooring: Wood, Tile, Concrete
    • BuildingFeatures: DSL/Cable Available
    • Sewer: Public Sewer
    • WaterSource: Public
    • Topography: Level
    • Appliances: Dishwasher, Disposal, Built-in Microwave, Cooktop, Gas Water Heater, Built-In Oven
    • FireplaceYN: true
    • GarageYN: true
    • AttachedGarageYN: true
    • HeatingYN: true
    • Utilities: Natural Gas Connected, Electricity Connected, Phone Connected, Cable Connected, Water Connected, Sewer Connected, City Garbage, Gas Installed
    • CoolingYN: true
    • AssociationYN: 1
    • PatioAndPorchFeatures: Patio, Covered Patio, Covered Porch
    • FoundationDetails: Slab
    • RoomsTotal: 9
    • FireplacesTotal: 1
    • CommunityFeatures: Playground, Pool, Clubhouse, Golf, Fitness Center, Other, Bike Trails, Walking/Jogging Trail, Volleyball Court, Recreation Room
    • PropertyCondition: New Construction
    • StoriesTotal: 2
    • PetsAllowed: No
    • FireplaceFeatures: Family Room, Gas Starter
    • LotFeatures: Level, Other
    • YearBuiltSource: Appraiser
    • ElectricOnPropertyYN: True
    • Fencing: Privacy, Wood
    • ConstructionMaterials: HardiPlank Type, Brick Veneer, Stone Veneer, 3-Side Masonry
    • CoveredSpaces: 2
    • Cooling: Central Air
    • InteriorFeatures: Walk-In Closet(s), High Ceilings, Separate Shower, Garden Tub, Master Downstairs, GAME ROOM, Split Bedroom, In-Law Suites
    • ExteriorFeatures: Other, Covered Porch, Covered Patio, Rain Gutters, Xeriscaped
    • LaundryFeatures: Washer Hookup, Dryer Connection, Main Level, Electric, Utility/Laundry
    • DevelopmentStatus: Completed
    • StructureType: House
    • Heating: Central
    • ParkingFeatures: Attached Garage, 2 Car Garage
    • RoomKitchenFeatures: Pantry, Dishwasher, Breakfast Bar, Disposal, Built-In Oven, Breakfast Area, Built-In Microwave, Cook Top, Open to Family Room, Center Island
    • LotDimensionsSource: Appraiser
    • BuildingAreaSource: Appr Dist
    • LivingAreaSource: Appr Dist
    • YearBuiltDetails: The information about when the property was built
    • Roof: Shingle-Composition
    • RoomMasterBedroomLevel: Lower
    • RoadSurfaceType: Curbs, Sidewalks
    • RoomMasterBedroomFeatures: Master Downstairs
    • RoomLivingRoomFeatures: Multiple Living Areas
    • RoomDiningRoomFeatures: Multiple Dining Areas
    • GreenWaterConservation: Xeriscaped
    • MlsStatus: Pending Take Backups
    • AssociationName: Meadows of Blackhawk
    • Road surface type: Curbs, Sidewalks

    Price history

    DateEventPrice
    3/24/2020Sold--
    Source: Central Texas MLS #400964 Report a problem
    2/2/2020Pending sale$325,000$104/sqft
    Source: Magnolia Realty #400964 Report a problem
    1/31/2020Listed for sale$325,000+41.9%$104/sqft
    Source: Magnolia Realty #400964 Report a problem
    7/15/2010Sold--
    Source: Agent Provided Report a problem
    7/7/2010Pending sale$229,000$73/sqft
    Source: Keller Williams Inc. Realtors #6035146 Report a problem
    5/16/2010Price change$229,000-0.4%$73/sqft
    Source: Keller Williams Inc. Realtors #6035146 Report a problem
    8/13/2009Price change$229,900-4.2%$74/sqft
    Source: Keller Williams Realty #2973498 Report a problem
    7/5/2009Listed for sale$239,900$77/sqft
    Source: Keller Williams Realty #2973498 Report a problem

    Public tax history

    YearProperty taxesTax assessment
    2025$5,741 -10.5%$497,794 +10%
    2024$6,416 +5.1%$452,540 +10%
    2023$6,104 -16.5%$411,400 +10%
    2022$7,314 $374,000 -6%
    2021-- $397,852 +18.6%
    2020$8,568 -0.7%$335,474
    2019$8,628 +2.1%$335,474 +2.9%
    2018$8,450 $326,112 +2.3%
    2017$8,450 +20.7%$318,818 +7.8%
    2016$7,002 $295,780 +8%
    2015$7,002 $273,932 +10%
    2014$7,002 $249,029 +10%
    2013-- $226,390 +1.3%
    2012-- $223,409 +2.6%
    2011-- $217,783 -0.9%
    2010-- $219,692 -11.2%
    2009-- $247,518 +7.6%
    2008-- $229,951 -0.3%
    2007-- $230,594

    Find assessor info on the county website

    Neighborhood: Meadows of Blackhawk

    Nearby schools

    GreatSchools rating
    Schools provided by the listing agent
    • Elementary: Rowe Lane,Murchison
    • High: Hendrickson
    • District: Pflugerville ISD

    Source: The MLS. This data may not be complete. We recommend contacting the local school district to confirm school assignments for this home.

    Get a cash offer in 3 minutes
    Find out how much your home could sell for in as little as 3 minutes with a no-obligation cash offer.
    Estimated market value
    $488,100
    Get a cash offer in 3 minutes
    Find out how much your home could sell for in as little as 3 minutes with a no-obligation cash offer.
    Estimated market value
    $488,100