Welcome home to this stunning 4-bedroom, 4 bath residence in the prestigious neighborhood of Falcon Pointe, home to The Club at Falcon Pointe golf course and miles of scenic walking trails throughout the community. Perfectly situated on a premium cul de sac lot backing to a permanent greenbelt and walking trail, this home offers rare privacy along with direct trail access through its own private gate, a truly special feature for outdoor enthusiasts. Step inside to find a thoughtfully designed floor plan featuring an eat in kitchen that flows seamlessly into the main living space, ideal for both everyday living and entertaining. A dedicated downstairs office provides the perfect work from home setup, while an expansive flex room upstairs offers endless possibilities. Game room, home theater, fifth bedroom, the choice is yours. Let your imagination run wild with this incredible bonus space. With 3,203 square feet of well-appointed living space, this two-story home delivers comfort and function at every turn. Enjoy the benefits of an established, master planned community known for its resort style amenity center, community pool, golf course, trail system, and top-rated Pflugerville ISD schools. Located just minutes from SH 130 and major employment corridors, this home offers the perfect blend of tranquility and convenience. Don't miss this rare opportunity to own a premium lot with private trail access in one of Pflugerville's most sought-after communities.
Active
Price cut: $5.5K (9/30)
$549,500
19013 Calming Stream Cv, Pflugerville, TX 78660
5beds
3,203sqft
Single Family Residence
Built in 2012
8,951 Square Feet Lot
$-- Zestimate®
$172/sqft
$95/mo HOA
What's special
Thoughtfully designed floor planExpansive flex room upstairsDedicated downstairs office
- 54 days
- 364
- 39
Zillow last checked:
Listing updated:
Listed by:
Dana McConnell (325) 642-1218,
UCAN LLC (325) 642-1218
Source: Unlock MLS,MLS#: 4500256
Facts & features
Interior
Bedrooms & bathrooms
- Bedrooms: 5
- Bathrooms: 4
- Full bathrooms: 3
- 1/2 bathrooms: 1
- Main level bedrooms: 1
Heating
- Central
Cooling
- Ceiling Fan(s), Central Air, Electric
Appliances
- Included: Dishwasher, Exhaust Fan, Gas Cooktop, Microwave, Oven, Free-Standing Gas Range, Trash Compactor, Water Softener Owned
Features
- Bar, Breakfast Bar, Built-in Features, Ceiling Fan(s), Vaulted Ceiling(s), Granite Counters, Stone Counters, Double Vanity, Electric Dryer Hookup, Eat-in Kitchen, Entrance Foyer, Interior Steps, Kitchen Island, Multiple Dining Areas, Multiple Living Areas, Open Floorplan, Pantry, Primary Bedroom on Main, Soaking Tub, Study/Home Office, Walk-In Closet(s), Washer Hookup
- Flooring: Carpet, Laminate
- Windows: Blinds, Double Pane Windows, Screens
Interior area
- Total interior livable area: 3,203 sqft
Property
Parking
- Total spaces: 3
- Parking features: Garage, Garage Door Opener, Golf Cart Garage
- Garage spaces: 3
Accessibility
- Accessibility features: None
Features
- Levels: Two
- Stories: 2
- Patio & porch: Covered, Front Porch, Patio, Porch, Rear Porch
- Exterior features: Gutters Full, Private Yard
- Pool features: None
- Fencing: Back Yard, Fenced, Wood, Wrought Iron
- Has view: Yes
- View description: Neighborhood, Park/Greenbelt, Trees/Woods
- Waterfront features: None
Lot
- Size: 8,951 Square Feet
- Features: Back to Park/Greenbelt, Back Yard, Cul-De-Sac, Near Golf Course, Private, Sprinkler - In-ground, Trees-Medium (20 Ft - 40 Ft)
Details
- Additional structures: None
- Parcel number: 02785502820000
- Special conditions: Standard
Construction
Type & style
- Home type: SingleFamily
- Property subtype: Single Family Residence
Materials
- Foundation: Slab
- Roof: Shingle
Condition
- Resale
- New construction: No
- Year built: 2012
Utilities & green energy
- Sewer: Public Sewer
- Water: Public
- Utilities for property: Cable Available, Electricity Connected, Internet-Cable, Natural Gas Connected, Phone Connected, Sewer Available, Sewer Connected, Water Connected
Community & HOA
Community
- Features: BBQ Pit/Grill, Curbs, Dog Park, Golf, High Speed Internet, Park, Pool, Putting Green, Sidewalks, Sport Court(s)/Facility
- Subdivision: Falcon Pointe Sec 12
HOA
- Has HOA: Yes
- Services included: Common Area Maintenance
- HOA fee: $95 monthly
- HOA name: PS Management
Location
- Region: Pflugerville
Financial & listing details
- Price per square foot: $172/sqft
- Tax assessed value: $523,892
- Annual tax amount: $9,607
- Date on market: 8/20/2026
- Listing terms: Buyer Assistance Programs,Cash,Conventional,FHA,Texas Vet,USDA Loan,VA Loan,Zero Down
- Electric utility on property: Yes
Estimated market value
Not available
Estimated sales range
Not available
Not available
Price history
| Date | Event | Price |
|---|---|---|
| 9/30/2026 | Price change | $549,500-1%$172/sqft |
Source:  Unlock MLS #4500256 Report a problem Unlock MLS #4500256 Report a problem | ||
| 8/20/2026 | Listed for sale | $555,000$173/sqft |
Source: Unlock MLS #4500256 Report a problem | ||
Public tax history
| Year | Property taxes | Tax assessment |
|---|---|---|
| 2025 | $10,994 +2.5% | $523,892 +5.3% |
| 2024 | $10,727 +12.1% | $497,648 +10% |
| 2023 | $9,572 -2.3% | $452,407 +10% |
| 2022 | $9,799 | $411,279 +10% |
| 2021 | -- | $373,890 +10% |
| 2020 | $9,175 -8.1% | $339,900 -6.9% |
| 2019 | $9,982 +5.7% | $364,900 +7.3% |
| 2018 | $9,442 | $340,140 +2.8% |
| 2017 | $9,442 +16% | $331,026 +2.5% |
| 2016 | $8,139 | $322,983 +5.9% |
| 2015 | $8,139 | $304,947 +8.2% |
| 2014 | $8,139 | $281,765 +4.3% |
| 2013 | -- | $270,146 |
Find assessor info on the county website
Monthly payment
Est. payment
Payment breakdown
Explore the cost of this home by adjusting the details. Changes won't be saved.Climate risks
Neighborhood: Falcon Pointe
Nearby schools
Schools provided by the listing agent
- Elementary: Riojas
- Middle: Kelly Lane
- High: Weiss
- District: Pflugerville ISD
Source: Unlock MLS. This data may not be complete. We recommend contacting the local school district to confirm school assignments for this home.
- $539,3004 bd4 ba3.4k sqft19009 Calming Stream Cv, Pflugerville, TX 78660Off Market
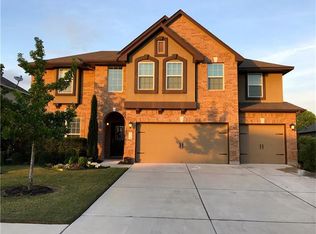
- $650,6004 bd3 ba3.4k sqft19017 Calming Stream Cv, Pflugerville, TX 78660Off Market
- $480,6004 bd3 ba2.6k sqft19005 Calming Stream Cv, Pflugerville, TX 78660Off Market
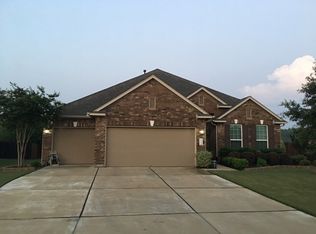
- $556,2004 bd4 ba3.2k sqft19021 Calming Stream Cv, Pflugerville, TX 78660Off Market
Similar homes
- $550,0004 bd3 ba2.7k sqft2813 Winding Shore Ln, Pflugerville, TX 78660Active
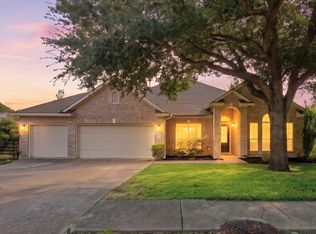
 MLS ID #1022660, Kasey Jorgenson, Jorgenson Real Estate. Unlock MLS
 - $549,0005 bd4 ba3.3k sqft20101 Chayton Cir, Pflugerville, TX 78660Active
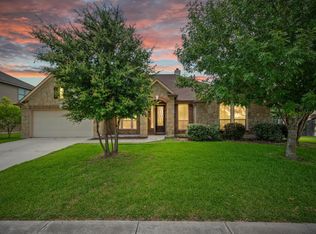 MLS ID #9118539, April Sorensen, LPT Realty, LLC. Unlock MLS
 - $520,0005 bd3 ba3.1k sqft18201 Winnow Way, Pflugerville, TX 78660Active
 MLS ID #5949339, Ellen Troxclair, Compass RE Texas, LLC. Unlock MLS
 - $525,0005 bd3 ba2.9k sqft3716 Soft Shore Ln, Pflugerville, TX 78660Active
 MLS ID #6318738, Janette Friend-Harrington, eXp Realty, LLC. Unlock MLS
 - $580,0004 bd4 ba3.4k sqft18116 Leccion Dr, Pflugerville, TX 78660ActiveMLS ID #1457297, Michelle Allen, Compass RE Texas, LLC. Unlock MLS
- $524,9994 bd4 ba3.6k sqft19520 Morgana Dr, Pflugerville, TX 78660ActiveMLS ID #3816435, Shannon Peterson, All City Real Estate Ltd. Co. Unlock MLS
- $549,0004 bd3 ba2.7k sqft20321 Clare Island Bnd, Pflugerville, TX 78660ActiveMLS ID #6806576, Amy Seely, The Seely Group LLC. Unlock MLS
- $549,9005 bd3 ba3.1k sqft19909 Harrier Flight Trl, Pflugerville, TX 78660ActiveMLS ID #6175519, Adriana Salazar, Infinity Family Properties & Associates. Unlock MLS
- $575,0005 bd3 ba2.8k sqft1901 Meandering Meadows Dr, Pflugerville, TX 78660ActiveMLS ID #6381037, Sherry Hindmarsh, REALTY CAPITAL CITY. Unlock MLS
- $472,5004 bd4 ba2.9k sqft18905 Canyon Sage Ln, Pflugerville, TX 78660ActiveMLS ID #2676085, Ashley Brinkman, Compass RE Texas, LLC. Unlock MLS
- $574,0005 bd3 ba3.5k sqft3611 TEXEL LN, PFLUGERVILLE, TX 78660For Sale
 MLS ID #2013838, Tiffany Forehand TREC #702595, Option One Real Estate. LERA MLS
 - $515,0004 bd4 ba3k sqft3717 Del Payne Ln, Pflugerville, TX 78660ActiveMLS ID #3949909, Heather Witte, Real Broker, LLC. Unlock MLS
- $549,9004 bd3 ba2.6k sqft3517 Tree Swallow Way, Pflugerville, TX 78660Active
 MLS ID #622503, Lisa James, Realty Of America, LLC. Central Texas MLS
 - $539,0004 bd3 ba2.7k sqft2408 Amen Corner Rd, Pflugerville, TX 78660ActiveMLS ID #5451192, Raymond Day, Blue Water Realty Austin LLC. Unlock MLS
- $579,0004 bd3 ba2.9k sqft3217 Falconers Way, Pflugerville, TX 78660ActiveMLS ID #5230756, Ryan Machala, Icon Realty Texas LLC. Unlock MLS
- $470,0005 bd3 ba2.5k sqft3612 Tor Ln, Pflugerville, TX 78660ActiveMLS ID #4785828, Nick Podrebarac, All City Real Estate Ltd. Co. Unlock MLS
- $575,0004 bd3 ba2.6k sqft4208 Brean Down Rd, Pflugerville, TX 78660ActiveMLS ID #4071324, Scott Malouff, Keller Williams Heritage. Unlock MLS
- $519,4004 bd3 ba3.5k sqft2809 Linville Ridge Ln, Pflugerville, TX 78660ActiveMLS ID #623885, Mary C. Patterson, Keller Williams Realty Lone St. Central Texas MLS
