Step inside this modern, thoughtfully updated home and discover a layout designed for both connection and everyday comfort. With four bedrooms, three full baths, and approximately 2,695 square feet, the open-concept floor plan provides plenty of room to gather while still offering flexible spaces for work, guests, or quiet time.
The kitchen feels clean and contemporary, with upgraded builder-selected countertops and backsplash, generous workspace, and a walk-in pantry. It opens naturally to the dining and living areas, where a designer wall mural adds warmth and personality without taking away from the home’s modern feel.
Luxury vinyl flooring has replaced the original bedroom carpet, creating a cohesive, low-maintenance look throughout the home. Additional upgrades include upgraded shower-floor selections, a water softener, and smart lighting throughout—including the exterior walkway light.
Outside, the extended patio has been customized with an enclosure and gated covered area, creating a more usable space for relaxing, entertaining, or enjoying the backyard. An enclosed garden is already established and currently producing squash, peppers, basil, and onions—a small but meaningful taste of a more grounded way of living.
Set on an approximately .22-acre lot with a spacious two-car garage, this home offers the room and functionality that can be difficult to find without giving up the convenience of Pflugerville. It’s stylish, comfortable, and ready for whatever your next chapter looks like.
Active
Price cut: $10K (9/29)
$549,900
3517 Tree Swallow Way, Pflugerville, TX 78660
4beds
2,689sqft
Single Family Residence
Built in 2018
9,387 Square Feet Lot
$537,900 Zestimate®
$204/sqft
$40/mo HOA
What's special
Modern thoughtfully updated homeWater softenerOpen-concept floor planGenerous workspaceFour bedroomsWalk-in pantryUpgraded shower-floor selections
- 55 days
- 113
- 3
Zillow last checked:
Listing updated:
Listed by:
Lisa James 512-791-6918,
Realty Of America, LLC
Source: Central Texas MLS,MLS#: 622503 Originating MLS: Williamson County Association of REALTORS
Originating MLS: Williamson County Association of REALTORSFacts & features
Interior
Bedrooms & bathrooms
- Bedrooms: 4
- Bathrooms: 3
- Full bathrooms: 3
Primary bedroom
- Level: Main
Primary bathroom
- Level: Main
Dining room
- Level: Main
Family room
- Level: Main
Kitchen
- Level: Main
Laundry
- Level: Main
Office
- Level: Main
Workshop
- Level: Main
Heating
- Central, Natural Gas
Cooling
- Central Air
Appliances
- Included: Dishwasher, Gas Cooktop, Disposal, Gas Water Heater, Microwave, Oven, Vented Exhaust Fan
- Laundry: Main Level, Laundry Room
Features
- All Bedrooms Down, Crown Molding, Coffered Ceiling(s), Double Vanity, Garden Tub/Roman Tub, High Ceilings, His and Hers Closets, Home Office, In-Law Floorplan, Primary Downstairs, Multiple Living Areas, Main Level Primary, Multiple Closets, See Remarks, Separate Shower, Vanity, Vaulted Ceiling(s), Walk-In Closet(s), Breakfast Bar, Granite Counters, Kitchen Island
- Flooring: Luxury Vinyl Plank, Tile
- Attic: Other,See Remarks
- Has fireplace: No
- Fireplace features: Electric, Living Room, None
Interior area
- Total interior livable area: 2,689 sqft
Video & virtual tour
Property
Parking
- Total spaces: 2
- Parking features: Attached, Door-Single, Garage Faces Front, Garage, Oversized
- Attached garage spaces: 2
Features
- Levels: One
- Stories: 1
- Exterior features: Rain Gutters
- Pool features: Community, In Ground, Outdoor Pool
- Fencing: Back Yard,Privacy,Wood
- View description: None
- Body of water: None
Lot
- Size: 9,387 Square Feet
Details
- Parcel number: 876079
Construction
Type & style
- Home type: SingleFamily
- Architectural style: Traditional
- Property subtype: Single Family Residence
Materials
- Brick Veneer, HardiPlank Type, Masonry, Stone Veneer
- Foundation: Slab
- Roof: Composition,Shingle
Condition
- Resale
- Year built: 2018
Utilities & green energy
- Sewer: Public Sewer
- Water: Public
- Utilities for property: Electricity Available, Natural Gas Available, Phone Available, Underground Utilities
Community & HOA
Community
- Features: Clubhouse, Fitness Center, Golf, Playground, Park, Sport Court(s), Trails/Paths, Community Pool, Curbs, Sidewalks
- Security: Prewired
- Subdivision: Park/Blackhawk III Sec 2
HOA
- Has HOA: Yes
- HOA fee: $480 annually
- HOA name: Blackhawk HOA
Location
- Region: Pflugerville
Financial & listing details
- Price per square foot: $204/sqft
- Tax assessed value: $580,107
- Annual tax amount: $11,414
- Date on market: 8/20/2026
- Listing agreement: Exclusive Right To Sell
- Listing terms: Cash,Conventional,FHA,VA Loan
- Electric utility on property: Yes
- Road surface type: Concrete, Paved
Estimated market value
$537,900
$511,000 - $565,000
$2,694/mo
Price history
| Date | Event | Price |
|---|---|---|
| 9/29/2026 | Price change | $539,900-1.8%$201/sqft |
Source:  Unlock MLS #8735592 Report a problem Unlock MLS #8735592 Report a problem | ||
| 8/20/2026 | Listed for sale | $549,900-12%$204/sqft |
Source: Unlock MLS #8735592 Report a problem | ||
| 6/6/2022 | Listing removed | -- |
Source: Unlock MLS #3347474 Report a problem | ||
| 5/31/2022 | Price change | $625,000-2.5%$232/sqft |
Source: Unlock MLS #3347474 Report a problem | ||
| 5/27/2022 | Price change | $640,990-1.4%$238/sqft |
Source: Unlock MLS #3347474 Report a problem | ||
| 5/20/2022 | Listed for sale | $650,000+67.1%$242/sqft |
Source: Unlock MLS #3347474 Report a problem | ||
| 6/13/2018 | Listing removed | $388,990$145/sqft |
Source: Scott Felder Homes Report a problem | ||
| 3/10/2018 | Listed for sale | $388,990$145/sqft |
Source: Scott Felder Homes Report a problem | ||
Public tax history
| Year | Property taxes | Tax assessment |
|---|---|---|
| 2025 | $11,414 +1.2% | $580,107 +9.4% |
| 2024 | $11,278 +10.2% | $530,368 +9% |
| 2023 | $10,231 -6% | $486,448 -27.8% |
| 2022 | $10,885 | $673,575 +64.2% |
| 2021 | -- | $410,224 +15.8% |
| 2020 | $10,547 -0.6% | $354,299 |
| 2019 | $10,611 +835.5% | $354,299 +649.8% |
| 2018 | $1,134 | $47,250 +28.6% |
| 2017 | $1,134 | $36,750 |
Find assessor info on the county website
Monthly payment
Est. payment
Payment breakdown
Explore the cost of this home by adjusting the details. Changes won't be saved.Climate risks
Neighborhood: 78660
Nearby schools
Schools provided by the listing agent
- Elementary: Rowe Lane Elementary School
- Middle: Cele Middle School
- High: Weiss High School
- District: Pflugerville ISD
Source: Central Texas MLS. This data may not be complete. We recommend contacting the local school district to confirm school assignments for this home.
- $518,4005 bd3 ba2.8k sqft3521 Tree Swallow Way, Pflugerville, TX 78660Off Market
- $553,0004 bd3 ba3.3k sqft3513 Tree Swallow Way, Pflugerville, TX 78660Off Market
- $511,4004 bd3 ba2.6k sqft3504 Brown Dipper Dr, Pflugerville, TX 78660Off Market
- $498,3004 bd3 ba2.3k sqft3525 Tree Swallow Way, Pflugerville, TX 78660Off Market
Similar homes
- $549,0004 bd3 ba2.7k sqft20321 Clare Island Bnd, Pflugerville, TX 78660Active

 MLS ID #6806576, Amy Seely, The Seely Group LLC. Unlock MLS
 - $599,9005 bd4 ba4k sqft20617 Fairleaf St, Pflugerville, TX 78660Active
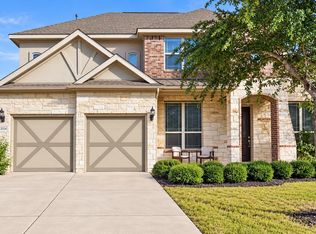 MLS ID #3764826, Brendan Sanford, Keller Williams Realty. Unlock MLS
 - $550,0004 bd3 ba2.7k sqft2813 Winding Shore Ln, Pflugerville, TX 78660Active
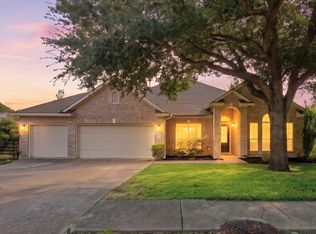 MLS ID #1022660, Kasey Jorgenson, Jorgenson Real Estate. Unlock MLS
 - $550,0005 bd4 ba2.9k sqft3901 Eland Dr, Pflugerville, TX 78660Active
 MLS ID #8923268, Jacque Maloy, Orchard Brokerage. Unlock MLS
 - $592,0004 bd3 ba2.6k sqft20420 Crested Caracara Ln, Pflugerville, TX 78660ActiveMLS ID #1566730, Christina Balderas, Compass RE Texas, LLC. Unlock MLS
- $579,0004 bd3 ba2.9k sqft3217 Falconers Way, Pflugerville, TX 78660ActiveMLS ID #5230756, Ryan Machala, Icon Realty Texas LLC. Unlock MLS
- $540,0004 bd3 ba2.7k sqft3832 Raven Caw Pass, Pflugerville, TX 78660ActiveMLS ID #1385477, Amy Chaudhari, All City Real Estate Ltd. Co. Unlock MLS
- $549,0005 bd4 ba3.3k sqft4100 Godwit Dr, Pflugerville, TX 78660ActiveMLS ID #4620262, John Raudy, Raudy Realty. Unlock MLS
- $557,0004 bd4 ba2.8k sqft20110 Garganey Dr, Pflugerville, TX 78660ActiveMLS ID #4775900, Bradley Baker, Christies Intl Real Estate Lone Star. Unlock MLS
- $549,0005 bd4 ba3.3k sqft20101 Chayton Cir, Pflugerville, TX 78660ActiveMLS ID #9118539, April Sorensen, LPT Realty, LLC. Unlock MLS
- $459,9004 bd3 ba2.5k sqft3821 Raven Caw Pass, Pflugerville, TX 78660ActiveMLS ID #6987005, Helena Kwee, Proper Management. Unlock MLS
- $495,0004 bd3 ba2.6k sqft20217 Great Egret Ln, Pflugerville, TX 78660ActiveMLS ID #2127333, Doreen Tando, Austin 101 Realty, LLC. Unlock MLS
- $514,9004 bd3 ba2.8k sqft20016 Abigail Way, Pflugerville, TX 78660ActiveMLS ID #6024639, Bobby Baylor, RealAgent. Unlock MLS
- $535,0004 bd3 ba2.5k sqft20908 Claire Jean Path, Pflugerville, TX 78660ActiveMLS ID #1042338, Alexander Tapp, Compass RE Texas, LLC. Unlock MLS
- $549,9005 bd3 ba3.1k sqft19909 Harrier Flight Trl, Pflugerville, TX 78660ActiveMLS ID #6175519, Adriana Salazar, Infinity Family Properties & Associates. Unlock MLS
- $515,0004 bd4 ba3k sqft3717 Del Payne Ln, Pflugerville, TX 78660ActiveMLS ID #3949909, Heather Witte, Real Broker, LLC. Unlock MLS
- $575,0004 bd3 ba2.6k sqft4208 Brean Down Rd, Pflugerville, TX 78660ActiveMLS ID #4071324, Scott Malouff, Keller Williams Heritage. Unlock MLS
- $499,0004 bd3 ba2.8k sqft21013 Abigail Way, Pflugerville, TX 78660Active
 MLS ID #620408, Courtney Meza, All City Real Estate Ltd. Co. Central Texas MLS
 - $499,0005 bd4 ba3.1k sqft3816 Bow Perch St, Pflugerville, TX 78660ActiveMLS ID #1767732, Jackie Horton, Compass RE Texas, LLC. Unlock MLS
- $539,0003 bd4 ba3k sqft3833 Rhythmic Dr, Pflugerville, TX 78660ActiveMLS ID #2508763, Adri Overton, eXp Realty, LLC. Unlock MLS
