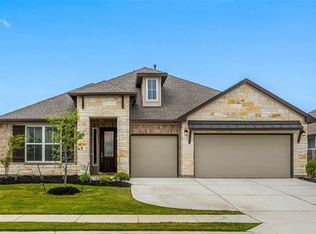
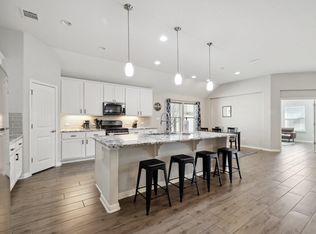
MOVE-IN ready! Get settled before the new school year and start enjoying everything this home has to offer! Discover a lifestyle of convenience at 3832 Raven Caw Pass, Pflugerville, TX 78660. Built in 2019, this single-family residence offers modern comforts and thoughtful spaces designed for aspirational living. The home is a spacious 4 bedroom, 3 full bath with a flex space for gameroom / office. The primary bedroom features vaulted ceilings, beautiful spa like bath, with chandelier and large walk-in closet. The property features a spacious 3-car garage, providing ample room for vehicles, storage, or even a dedicated gym / workshop area. To truly appreciate the refined details and expansive possibilities this property offers, schedule your private viewing today.
Active
Price cut: $9.9K (10/2)
$540,000
3832 Raven Caw Pass, Pflugerville, TX 78660
4beds
2,721sqft
Single Family Residence
Built in 2019
8,594 Square Feet Lot
$-- Zestimate®
$198/sqft
$40/mo HOA
What's special
Large walk-in closetBeautiful spa like bath
- 151 days
- 82
- 2
Zillow last checked:
Listing updated:
Listed by:
Amy Chaudhari (512) 971-3990,
All City Real Estate Ltd. Co (866) 277-6005
Source: Unlock MLS,MLS#: 1385477
Facts & features
Interior
Bedrooms & bathrooms
- Bedrooms: 4
- Bathrooms: 3
- Full bathrooms: 3
- Main level bedrooms: 4
Other
- Level: Main
Heating
- Central
Cooling
- Central Air
Appliances
- Included: Built-In Gas Range, Built-In Oven(s), Built-In Range, Cooktop, Dishwasher, Disposal, Exhaust Fan, Gas Cooktop, Gas Range, Microwave, Oven, Double Oven, Stainless Steel Appliance(s), Gas Water Heater
Features
- Breakfast Bar, Ceiling Fan(s), High Ceilings, Chandelier, Granite Counters, Double Vanity, Electric Dryer Hookup, Entrance Foyer, French Doors, Kitchen Island, Multiple Living Areas, No Interior Steps, Open Floorplan, Pantry, Primary Bedroom on Main, Recessed Lighting, Soaking Tub, Study/Home Office, Walk-In Closet(s), Washer Hookup, Wired for Data, Wired for Sound
- Flooring: Tile
- Windows: Double Pane Windows, Screens
Interior area
- Total interior livable area: 2,721 sqft
Property
Parking
- Total spaces: 3
- Parking features: Attached, Driveway, Garage, Garage Door Opener, Garage Faces Front, Tandem
- Attached garage spaces: 3
Accessibility
- Accessibility features: None
Features
- Levels: One
- Stories: 1
- Patio & porch: Covered, Patio, Porch, Rear Porch
- Exterior features: Gutters Full
- Pool features: None
- Fencing: Wood
- View description: None
- Waterfront features: None
Lot
- Size: 8,594 Square Feet
- Features: Close to Clubhouse, Landscaped, Sprinkler - Automatic, Sprinkler - Back Yard, Sprinklers In Front, Sprinkler - In-ground
Details
- Additional structures: None
- Parcel number: 02826206200000
- Special conditions: See Remarks
Construction
Type & style
- Home type: SingleFamily
- Property subtype: Single Family Residence
Materials
- Foundation: Slab
- Roof: Composition
Condition
- Resale
- New construction: No
- Year built: 2019
Details
- Builder name: Empire
Utilities & green energy
- Sewer: Public Sewer
- Water: Public
- Utilities for property: Cable Available, Electricity Connected, Natural Gas Connected, Phone Available, Sewer Connected, Water Connected
Community & HOA
Community
- Features: Clubhouse, Cluster Mailbox, Common Grounds, Conference/Meeting Room, Curbs, Dog Park, Fitness Center, Lake, Online Services, Park, Pet Amenities, Picnic Area, Planned Social Activities, Playground, Pool, Sidewalks, Sport Court(s)/Facility, Street Lights
- Subdivision: Blackhawk
HOA
- Has HOA: Yes
- Services included: Common Area Maintenance
- HOA fee: $121 quarterly
- HOA name: Blackhawk Park Lakeside Retreat
Location
- Region: Pflugerville
Financial & listing details
- Price per square foot: $198/sqft
- Tax assessed value: $570,164
- Annual tax amount: $13,162
- Date on market: 5/16/2026
- Listing terms: Cash,Conventional,FHA,VA Loan
- Electric utility on property: Yes
Estimated market value
Not available
Estimated sales range
Not available
Not available
Price history
| Date | Event | Price |
|---|---|---|
| 10/2/2026 | Price change | $4,000-17.5%$1/sqft |
Source: Unlock MLS #7845991 Report a problem | ||
| 10/2/2026 | Price change | $540,000-1.8%$198/sqft |
Source:  Unlock MLS #1385477 Report a problem Unlock MLS #1385477 Report a problem | ||
| 9/28/2026 | Listed for rent | $4,850$2/sqft |
Source: Unlock MLS #7845991 Report a problem | ||
| 7/19/2026 | Price change | $549,900-2.7%$202/sqft |
Source: Unlock MLS #1385477 Report a problem | ||
| 7/12/2026 | Price change | $565,000-1.7%$208/sqft |
Source: Unlock MLS #1385477 Report a problem | ||
| 7/7/2026 | Price change | $575,000-1.7%$211/sqft |
Source: Unlock MLS #1385477 Report a problem | ||
| 5/16/2026 | Listed for sale | $585,000-6.4%$215/sqft |
Source: Unlock MLS #1385477 Report a problem | ||
| 2/14/2024 | Listing removed | -- |
Source: Unlock MLS #6718831 Report a problem | ||
| 2/2/2024 | Pending sale | $625,000$230/sqft |
Source: Unlock MLS #6718831 Report a problem | ||
| 1/18/2024 | Contingent | $625,000$230/sqft |
Source: Unlock MLS #6718831 Report a problem | ||
| 1/12/2024 | Price change | $625,000-3.7%$230/sqft |
Source: Unlock MLS #6718831 Report a problem | ||
| 12/8/2023 | Price change | $649,000-2.1%$239/sqft |
Source: Unlock MLS #6718831 Report a problem | ||
| 10/26/2023 | Listed for sale | $663,000$244/sqft |
Source: Unlock MLS #6718831 Report a problem | ||
Public tax history
| Year | Property taxes | Tax assessment |
|---|---|---|
| 2025 | $13,162 +27% | $570,164 +5.9% |
| 2024 | $10,361 +3.3% | $538,310 +10% |
| 2023 | $10,028 -7.3% | $489,373 +10% |
| 2022 | $10,812 | $444,885 +10% |
| 2021 | -- | $404,441 +43.2% |
| 2020 | $8,406 +523.7% | $282,374 +527.5% |
| 2019 | $1,348 | $45,000 |
Find assessor info on the county website
Monthly payment
Est. payment
Payment breakdown
Explore the cost of this home by adjusting the details. Changes won't be saved.Climate risks
Neighborhood: 78660
Nearby schools
Schools provided by the listing agent
- Elementary: Mott
- Middle: Cele
- High: Weiss
- District: Pflugerville ISD
Source: Unlock MLS. This data may not be complete. We recommend contacting the local school district to confirm school assignments for this home.
- $573,6004 bd3 ba3.3k sqft3812 Raven Caw Pass, Pflugerville, TX 78660Off Market
- $475,8004 bd3 ba2.5k sqft3816 Raven Caw Pass, Pflugerville, TX 78660Off Market
- $414,4004 bd2 ba2.2k sqft3808 Raven Caw Pass, Pflugerville, TX 78660Off Market
- $493,4005 bd3 ba3.1k sqft3804 Raven Caw Pass, Pflugerville, TX 78660Off Market
Similar homes
- $557,0004 bd4 ba2.8k sqft20110 Garganey Dr, Pflugerville, TX 78660Active
 MLS ID #4775900, Bradley Baker, Christies Intl Real Estate Lone Star. Unlock MLS
 - $549,0004 bd3 ba2.7k sqft20321 Clare Island Bnd, Pflugerville, TX 78660Active
 MLS ID #6806576, Amy Seely, The Seely Group LLC. Unlock MLS
 - $549,9004 bd3 ba2.6k sqft3517 Tree Swallow Way, Pflugerville, TX 78660Active

 MLS ID #622503, Lisa James, Realty Of America, LLC. Central Texas MLS
 - $495,0004 bd3 ba2.6k sqft20217 Great Egret Ln, Pflugerville, TX 78660Active
 MLS ID #2127333, Doreen Tando, Austin 101 Realty, LLC. Unlock MLS
 - $509,0004 bd3 ba3.1k sqft3817 Heron Roost Pass, Pflugerville, TX 78660ActiveMLS ID #1314676, Memo Guerra, Sprout Realty. Unlock MLS
- $459,9004 bd3 ba2.5k sqft3821 Raven Caw Pass, Pflugerville, TX 78660ActiveMLS ID #6987005, Helena Kwee, Proper Management. Unlock MLS
- $599,9005 bd4 ba4k sqft20617 Fairleaf St, Pflugerville, TX 78660ActiveMLS ID #3764826, Brendan Sanford, Keller Williams Realty. Unlock MLS
- $549,9005 bd3 ba3.1k sqft19909 Harrier Flight Trl, Pflugerville, TX 78660ActiveMLS ID #6175519, Adriana Salazar, Infinity Family Properties & Associates. Unlock MLS
- $549,0005 bd4 ba3.3k sqft4100 Godwit Dr, Pflugerville, TX 78660ActiveMLS ID #4620262, John Raudy, Raudy Realty. Unlock MLS
- $592,0004 bd3 ba2.6k sqft20420 Crested Caracara Ln, Pflugerville, TX 78660ActiveMLS ID #1566730, Christina Balderas, Compass RE Texas, LLC. Unlock MLS
- $514,9004 bd3 ba2.8k sqft20016 Abigail Way, Pflugerville, TX 78660ActiveMLS ID #6024639, Bobby Baylor, RealAgent. Unlock MLS
- $499,0005 bd4 ba3.1k sqft3816 Bow Perch St, Pflugerville, TX 78660ActiveMLS ID #1767732, Jackie Horton, Compass RE Texas, LLC. Unlock MLS
- $510,0005 bd4 ba2.7k sqft4129 Godwit Dr, Pflugerville, TX 78660ActiveMLS ID #8670333, Michelle Keller, Phillips & Associates Realty. Unlock MLS
- $535,0004 bd3 ba2.5k sqft20908 Claire Jean Path, Pflugerville, TX 78660ActiveMLS ID #1042338, Alexander Tapp, Compass RE Texas, LLC. Unlock MLS
- $499,0004 bd3 ba2.8k sqft21013 Abigail Way, Pflugerville, TX 78660ActiveMLS ID #620408, Courtney Meza, All City Real Estate Ltd. Co. Central Texas MLS
- $515,0004 bd4 ba3k sqft3717 Del Payne Ln, Pflugerville, TX 78660ActiveMLS ID #3949909, Heather Witte, Real Broker, LLC. Unlock MLS
- $579,0004 bd3 ba2.9k sqft3217 Falconers Way, Pflugerville, TX 78660ActiveMLS ID #5230756, Ryan Machala, Icon Realty Texas LLC. Unlock MLS
- $550,0005 bd4 ba2.9k sqft3901 Eland Dr, Pflugerville, TX 78660ActiveMLS ID #8923268, Jacque Maloy, Orchard Brokerage. Unlock MLS
- $525,0004 bd3 ba2.5k sqft20817 Claire Jean Path, Pflugerville, TX 78660ActiveMLS ID #6170683, Melissa Meeks Kilian, Kuper Sotheby's Int'l Realty. Unlock MLS
- $575,0004 bd3 ba2.6k sqft4208 Brean Down Rd, Pflugerville, TX 78660ActiveMLS ID #4071324, Scott Malouff, Keller Williams Heritage. Unlock MLS
