Meticulously Updated & Move-In Ready! From the moment you step inside, designer details and high ceilings set the tone. Beautiful engineered hardwood floors flow through the main level, creating a seamless space for both everyday living and entertaining. The formal dining room features a striking accent wall and opens to a spacious kitchen and family room with an updated corner fireplace and a wall of windows that fill the home with natural light while overlooking your private outdoor retreat. Upstairs, you’ll find five generously sized bedrooms, including a stunning primary suite with a large sitting area and a fully renovated spa-inspired bathroom. The backyard is an entertainer’s dream—complete with a sparkling pool, spa, lush landscaping, and multiple areas to relax and gather. Located in the highly sought-after Vista Oaks community featuring a pool, playground, and tennis courts. Prime location near shopping, dining, and top employers—just minutes to Parmer, 183, and I-35, and about 10 minutes from Apple and Oracle campuses Recent Updates Include: • Engineered hardwood and tile flooring throughout • Roof (2022) • Full exterior paint (including window trim & fascia) • New landscaping and hardscaping around the home • SMART pool system, pump, & cleaner • New interior & exterior doors • Recessed lighting & updated baseboards • New water heater & whole-house water filtration system • SMART carriage-style garage doors, Nest doorbell, thermostats, & smoke detectors • Hunter Douglas window treatments in living & primary areas • Updated ceiling fans, door hardware & outlets • Fully remodeled powder bath • Trimlight Edge - Outdoor House Holiday Lighting added in 2024 • Dishwasher changed in 2025, Samsung, the most silent one of its class • Water heater circulation pump added in 2025 • Pool Cleaner robot’s mechanical components fully renewed in 2025 • Left Side yard was expanded with new fences in 2023 • Water Heater renewed in 2023
Active
Price cut: $20K (7/31)
$729,000
3219 Ash Glen Ln, Round Rock, TX 78681
5beds
3,060sqft
:
Get pre-qualified$5,201/mo
Single Family Residence
Built in 2002
10,018 Square Feet Lot
$-- Zestimate®
$238/sqft
$42/mo HOA
What's special
Sparkling poolDesigner detailsUpdated baseboardsUpdated ceiling fansHigh ceilingsPrivate outdoor retreatBeautiful engineered hardwood floors
- 98 days |
- 565 |
- 41 |
Zillow last checked:
Listing updated:
Listed by:
Gulay Bozdag (512) 346-3550,
Keller Williams Realty (512) 346-3550
Source: Unlock MLS,MLS#: 1736635
Facts & features
Interior
Bedrooms & bathrooms
- Bedrooms: 5
- Bathrooms: 3
- Full bathrooms: 2
- 1/2 bathrooms: 1
Heating
- Central
Cooling
- Central Air
Appliances
- Included: Built-In Oven(s), Cooktop, Dishwasher, Disposal, Gas Cooktop, Microwave, Plumbed For Ice Maker, Stainless Steel Appliance(s), Gas Water Heater, Water Purifier Owned, Water Softener Owned
Features
- Bookcases, Breakfast Bar, Built-in Features, Ceiling Fan(s), High Ceilings, Chandelier, Granite Counters, Double Vanity, Interior Steps, Kitchen Island, Multiple Dining Areas, Multiple Living Areas, Natural Woodwork, Open Floorplan, Pantry, Recessed Lighting, Soaking Tub, Storage, Walk-In Closet(s)
- Flooring: Tile, Wood
- Windows: Double Pane Windows, Window Treatments
- Number of fireplaces: 1
- Fireplace features: Family Room, Living Room
Interior area
- Total interior livable area: 3,060 sqft
Property
Parking
- Total spaces: 2
- Parking features: Attached, Door-Multi, Garage, Garage Door Opener, Garage Faces Front
- Attached garage spaces: 2
Accessibility
- Accessibility features: None
Features
- Levels: Two
- Stories: 2
- Patio & porch: None
- Exterior features: Gutters Full, Lighting, No Exterior Steps, Private Yard
- Has private pool: Yes
- Pool features: Heated, In Ground, Outdoor Pool, Pool/Spa Combo
- Spa features: Heated, Hot Tub, In Ground
- Fencing: Privacy, Wood
- Has view: Yes
- View description: Neighborhood, Pool
- Waterfront features: None
Lot
- Size: 10,018 Square Feet
- Features: Back Yard, Corner Lot, Curbs, Few Trees, Front Yard, Garden, Interior Lot, Landscaped, Level, Native Plants, Private, Sprinkler - Automatic, Sprinkler - Back Yard, Sprinklers In Front, Trees-Large (Over 40 Ft), Trees-Medium (20 Ft - 40 Ft), Waterfall
Details
- Additional structures: Pergola
- Parcel number: R402694
- Special conditions: Standard
Construction
Type & style
- Home type: SingleFamily
- Property subtype: Single Family Residence
Materials
- Foundation: Slab
- Roof: Asphalt, Shingle
Condition
- Resale
- New construction: No
- Year built: 2002
Utilities & green energy
- Sewer: Municipal Utility District (MUD)
- Water: Municipal Utility District (MUD)
- Utilities for property: Cable Available, Electricity Connected, Natural Gas Connected, Phone Available, Sewer Connected
Community & HOA
Community
- Features: Playground, Pool
- Subdivision: Vista Oaks Sec 5B
HOA
- Has HOA: Yes
- Services included: Common Area Maintenance, Maintenance Grounds
- HOA fee: $126 quarterly
- HOA name: Vista Oaks Owners' Association
Location
- Region: Round Rock
Financial & listing details
- Price per square foot: $238/sqft
- Tax assessed value: $620,116
- Annual tax amount: $11,828
- Date on market: 4/29/2026
- Listing terms: Cash,Conventional,FHA,Lender Approval,Texas Vet,VA Loan
- Electric utility on property: Yes
Estimated market value
Not available
Estimated sales range
Not available
Not available
Price history
| Date | Event | Price |
|---|---|---|
| 7/31/2026 | Price change | $729,000-2.7%$238/sqft |
Source:  Unlock MLS #1736635 Report a problem Unlock MLS #1736635 Report a problem | ||
| 6/10/2026 | Price change | $749,000-2.6%$245/sqft |
Source: Unlock MLS #1736635 Report a problem | ||
| 5/12/2026 | Price change | $769,000-3.8%$251/sqft |
Source: Unlock MLS #1736635 Report a problem | ||
| 4/29/2026 | Listed for sale | $799,000$261/sqft |
Source: Unlock MLS #1736635 Report a problem | ||
| 4/26/2026 | Listing removed | $799,000$261/sqft |
Source: Unlock MLS #6118114 Report a problem | ||
| 4/14/2026 | Price change | $799,000-3.2%$261/sqft |
Source: Unlock MLS #6118114 Report a problem | ||
| 2/3/2026 | Listed for sale | $825,000$270/sqft |
Source: Unlock MLS #6118114 Report a problem | ||
| 12/18/2025 | Listing removed | $825,000$270/sqft |
Source: Unlock MLS #6118114 Report a problem | ||
| 11/7/2025 | Listed for sale | $825,000$270/sqft |
Source: Unlock MLS #6118114 Report a problem | ||
| 12/1/2022 | Sold | -- |
Source: Realty Austin solds #4078529_78681 Report a problem | ||
| 11/4/2022 | Pending sale | $825,000$270/sqft |
Source:  Realty Austin #4078529 Report a problem Realty Austin #4078529 Report a problem | ||
| 11/3/2022 | Contingent | $825,000$270/sqft |
Source: Unlock MLS #4078529 Report a problem | ||
| 9/28/2022 | Listed for sale | $825,000+106.8%$270/sqft |
Source: Unlock MLS #4078529 Report a problem | ||
| 10/3/2018 | Sold | -- |
Source: Agent Provided Report a problem | ||
| 8/25/2018 | Pending sale | $399,000$130/sqft |
Source: Austin 512 Realty #5226282 Report a problem | ||
| 8/21/2018 | Listed for sale | $399,000+53.5%$130/sqft |
Source: Austin 512 Realty #5226282 Report a problem | ||
| 7/17/2011 | Listing removed | $259,900$85/sqft |
Source: RE/MAX Capital City II #7282547 Report a problem | ||
| 5/18/2011 | Listed for sale | $259,900$85/sqft |
Source: RE/MAX Capital City II #7282547 Report a problem | ||
Public tax history
| Year | Property taxes | Tax assessment |
|---|---|---|
| 2025 | $10,349 -13.2% | $620,116 -9.1% |
| 2024 | $11,920 +6% | $682,430 +5.7% |
| 2023 | $11,241 +24.5% | $645,515 +42.1% |
| 2022 | $9,028 -0.8% | $454,424 +10% |
| 2021 | $9,097 +4.1% | $413,113 +10% |
| 2020 | $8,737 -3.3% | $375,557 -2.1% |
| 2019 | $9,032 -2.5% | $383,465 +3.8% |
| 2018 | $9,260 | $369,292 +4.1% |
| 2017 | $9,260 -0.7% | $354,741 +0.7% |
| 2016 | $9,324 +14.4% | $352,343 +10% |
| 2015 | $8,149 | $320,312 +10% |
| 2014 | $8,149 | $291,193 +10% |
| 2013 | -- | $264,721 -1% |
| 2012 | -- | $267,423 +12% |
| 2011 | -- | $238,731 +3.7% |
| 2010 | -- | $230,127 -4.3% |
| 2009 | -- | $240,460 -3.7% |
| 2007 | -- | $249,768 +12.3% |
| 2006 | -- | $222,358 +0.2% |
| 2005 | -- | $222,023 -4.4% |
| 2004 | -- | $232,143 +2.9% |
| 2003 | -- | $225,518 |
Find assessor info on the county website
Monthly payment
Est. payment
Payment breakdown
Explore the cost of this home by adjusting the details. Changes won't be saved.Climate risks
Neighborhood: Vista Oaks
Nearby schools
GreatSchools rating
- 8/10Monta Jane Akin Elementary SchoolGrades: PK-5Distance: 2 mi
- 10/10Florence W Stiles Middle SchoolGrades: 6-8Distance: 2 mi
- 8/10Rouse High SchoolGrades: 9-12Distance: 3.9 mi
Schools provided by the listing agent
- Elementary: Akin
- Middle: Stiles
- High: Rouse
- District: Leander ISD
Source: Unlock MLS. This data may not be complete. We recommend contacting the local school district to confirm school assignments for this home.
- $539,2005 bd3 ba2.9k sqft3217 Ash Glen Ln, Round Rock, TX 78681Off Market
- $537,800-- bd2 ba3k sqft3526 Laurel Bay Loop, Round Rock, TX 78681Off Market
- $455,5004 bd3 ba2.5k sqft3524 Laurel Bay Loop, Round Rock, TX 78681Off Market
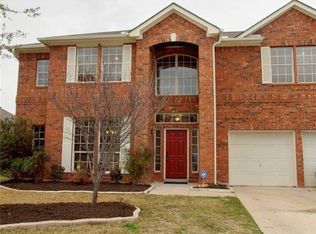
- $561,700-- bd2 ba3.1k sqft3215 Ash Glen Ln, Round Rock, TX 78681Off Market
- $650,0005 bd3 ba2.9k sqft3539 Laurel Bay Loop, Round Rock, TX 78681For Sale
- $529,5005 bd3 ba3.2k sqft3541 Laurel Bay Loop, Round Rock, TX 78681Off Market
- $642,6004 bd4 ba3.3k sqft3216 Ash Glen Ln, Round Rock, TX 78681Off Market
- $464,9004 bd3 ba2.4k sqft3537 Laurel Bay Loop, Round Rock, TX 78681Off Market
A local agent can set up tours, give advice and negotiate with sellers.
A local lender can help you make sure your offer is ready when you are.
Similar homes
- $625,0005 bd4 ba2.9k sqft3901 Sansome Ln, Round Rock, TX 78681Active
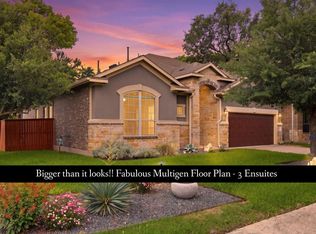
 MLS ID #1769153, Erin Brotherman, Epique Realty LLC. Unlock MLS
 - $675,0004 bd3 ba2.6k sqft2587 Arbor Dr, Round Rock, TX 78681Active
 MLS ID #4748552, Chris Tinnell, Compass RE Texas, LLC. Unlock MLS
 - $765,0004 bd3 ba3.3k sqft2705 Wolkin Cv, Round Rock, TX 78681Active
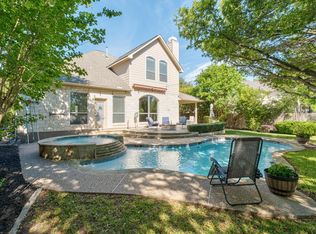 MLS ID #9511742, Mary Jo Davis, Pure Realty. Unlock MLS
 - $825,0004 bd4 ba3.2k sqft1801 Sun Lake Cv, Round Rock, TX 78681Active
 MLS ID #2327032, Margaret Jolly, Bramlett Partners. Unlock MLS
 - $825,0004 bd4 ba3.9k sqft1124 Castle Path, Round Rock, TX 78681ActiveMLS ID #4625768, Philip Hutson, Compass RE Texas, LLC. Unlock MLS
- $550,0005 bd3 ba2.7k sqft8703 Priest River Dr, Round Rock, TX 78681ActiveMLS ID #2276724, Crystal Barboza, Compass RE Texas, LLC. Unlock MLS
- $888,8886 bd4 ba4k sqft4323 Angelico Ln, Round Rock, TX 78681ActiveMLS ID #3515753, Yiwen Wendy Chen, Keller Williams Realty. Unlock MLS
- $567,5004 bd3 ba2.4k sqft9028 Mountain Mist Ln, Round Rock, TX 78681ActiveMLS ID #4863463, Tanya Kerr, KWLS - T. Kerr Property Group. Unlock MLS
- $649,9904 bd3 ba3.3k sqft2126 Clear Lake Pl, Round Rock, TX 78665ActiveMLS ID #5718162, Ross Speed, Compass RE Texas, LLC. Unlock MLS
- $970,0005 bd4 ba4.2k sqft3502 Hidden Oaks Cv, Round Rock, TX 78681ActiveMLS ID #2742854, Jonny Wells, eXp Realty, LLC. Unlock MLS
- $485,0004 bd2 ba1.9k sqft3925 Tavarez St, Leander, TX 78681ActiveMLS ID #1080661, Elizabeth Riley, eXp Realty, LLC. Unlock MLS
- $679,9004 bd3 ba2.6k sqft101 Lakeview Ln, Georgetown, TX 78633ActiveMLS ID #8431423, Kiersty Lombar, Kersh Real Estate. Unlock MLS
- $679,9004 bd3 ba3.2k sqft1440 Hargis Creek Trl, Austin, TX 78717ActiveMLS ID #9880405, Ignatius Cruz, REKonnection, LLC. Unlock MLS
- $675,0004 bd4 ba2.9k sqft8925 Joachim Ln, Austin, TX 78717ActiveMLS ID #2776265, Terri Hardee-Romere, Keller Williams Realty Lone St. Unlock MLS
- $829,9996 bd4 ba3.8k sqft16019 Dark Ln, Austin, TX 78717ActiveMLS ID #2499703, Brian Schaffer, LPT Realty, LLC. Unlock MLS
- $669,9004 bd3 ba3.4k sqft1108 Dalea Blf, Round Rock, TX 78665ActiveMLS ID #8718539, Jeff Joseph, ERA Experts. Unlock MLS
- $749,9954 bd3 ba2.4k sqft101 Enclave Park Cv, Georgetown, TX 78633ActiveMLS ID #4315431, Jeff Patterson, Team West Real Estate LLC. Unlock MLS
- $599,0004 bd3 ba2.5k sqft9014 Brimstone Ln, Austin, TX 78717ActiveMLS ID #8024409, Barb Cooper, Redfin Corporation. Unlock MLS
- $475,0004 bd3 ba2.5k sqft2402 Sparrow Dr, Round Rock, TX 78681ActiveMLS ID #9056281, Scarlett Hao, Keller Williams Realty. Unlock MLS
- $800,0004 bd3 ba2.7k sqft2020 Cotton Farm Trl, Leander, TX 78641ActiveMLS ID #7444153, Katie Hanner, Thrive Realty. Unlock MLS
