Skip main navigation
Active
  • $650,000

    3539 Laurel Bay Loop, Round Rock, TX 78681

    5beds
    2,992sqft
    : 
    $4,643/mo
    Get pre-qualified
    Single Family Residence
    Built in 2001
    7,126 Square Feet Lot
    $-- Zestimate®
    $217/sqft
    $42/mo HOA

    What's special

    Upscale finishesPremium finishesPrivate backyard retreatLuxury vinyl plank flooringBeautiful quartz countertopsCedar tongue-and-groove covered patioBeautifully renovated bathrooms
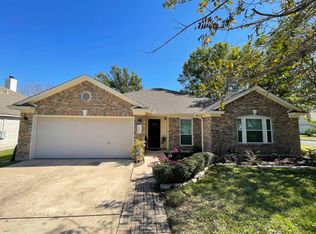
    Welcome to 3539 Laurel Bay Loop, where exceptional craftsmanship meets timeless design. Showcasing over $160,000 in thoughtfully curated upgrades, this extensively remodeled home offers premium finishes and true move-in-ready luxury. The stunning kitchen has been completely reimagined with custom cabinetry, an oversized island, designer lighting, and beautiful quartz countertops. Luxury vinyl plank flooring flows throughout the home, complemented by beautifully renovated bathrooms featuring designer tile and upscale finishes. Extensive improvements include energy-efficient windows, a new HVAC system, upgraded insulation, smart thermostats, a striking front door, and countless additional upgrades that provide lasting comfort and peace of mind.Step outside to a private backyard retreat featuring a cedar tongue-and-groove covered patio with custom cedar columns overlooking peaceful green space with no rear neighbors. An oversized three-car garage with epoxy floors completes this exceptional home.Blending luxury, functionality, and meticulous attention to detail, this is a rare opportunity to own a beautifully updated home in one of the area's most desirable communities.
    20 days
    |
    1,237
    |
    95
    |

    Likely to sell faster than

    Zillow last checked:

    Listing updated:

    Listed by:

    Crystal Long (512) 439-3698,

    Jorgenson Real Estate (512) 439-3698

    Source: Unlock MLS,MLS#: 6262205MLS Logo

      Facts & features

      Interior

      Bedrooms & bathrooms
      • Bedrooms: 5
      • Bathrooms: 3
      • Full bathrooms: 2
      • 1/2 bathrooms: 1
      • Main level bedrooms: 5
      Primary bedroom
      • Features: Ceiling Fan(s)
      • Level: Main
      Primary bathroom
      • Features: Double Vanity, Full Bath, Soaking Tub, Separate Shower, Walk-In Closet(s), Walk-in Shower
      • Level: Main
      Kitchen
      • Features: Kitchn - Breakfast Area, Breakfast Bar, Quartz Counters, Dining Area, Open to Family Room, Pantry, Recessed Lighting
      • Level: Main
      Heating
      • Central, Electric
      Cooling
      • Central Air, Electric
      Appliances
      • Included: Built-In Gas Oven, Built-In Oven(s), Cooktop, Dishwasher, Disposal, Exhaust Fan, Gas Cooktop, Microwave, Oven, RNGHD, Stainless Steel Appliance(s), Gas Water Heater
      Features
      • Breakfast Bar, Built-in Features, Ceiling Fan(s), Tray Ceiling(s), Quartz Counters, Double Vanity, Entrance Foyer, Multiple Dining Areas, Multiple Living Areas, No Interior Steps, Open Floorplan, Pantry, Primary Bedroom on Main, Recessed Lighting, Smart Thermostat, Soaking Tub, Stackable W/D Connections, Study/Home Office, Walk-In Closet(s), Washer Hookup
      • Flooring: No Carpet, Tile, Vinyl
      • Windows: Blinds, Screens
      • Number of fireplaces: 1
      • Fireplace features: Gas, Living Room, Stone
      Interior area
      • Total interior livable area: 2,992 sqft
      Video & virtual tour

      Property

      Parking
      • Total spaces: 3
      • Parking features: Attached, Direct Access, Door-Multi, Garage, Garage Faces Front, Paved, Private
      • Attached garage spaces: 3
      Accessibility
      • Accessibility features: None
      Features
      • Levels: One
      • Stories: 1
      • Patio & porch: Covered, Patio
      • Exterior features: Gutters Full, Lighting, Private Yard
      • Pool features: None
      • Fencing: Back Yard, Fenced, Full, Gate, Wood
      • Has view: Yes
      • View description: Neighborhood, Park/Greenbelt
      • Waterfront features: None
      Lot
      • Size: 7,126 Square Feet
      • Features: Back to Park/Greenbelt, Back Yard, Curbs, Few Trees, Front Yard, Private
      Details
      • Additional structures: None
      • Parcel number: 17W349925BA0200005
      • Special conditions: Standard

      Construction

      Type & style
      • Home type: SingleFamily
      • Property subtype: Single Family Residence
      Materials
      • Foundation: Slab
      • Roof: Composition, Shingle
      Condition
      • Resale
      • New construction: No
      • Year built: 2001

      Utilities & green energy

      • Sewer: Public Sewer
      • Water: Municipal Utility District (MUD)
      • Utilities for property: Cable Available, Electricity Connected, Natural Gas Connected, Phone Available, Sewer Connected, Water Connected

      Community & HOA

      Community
      • Features: Clubhouse, Common Grounds, Curbs, Park, Picnic Area, Planned Social Activities, Playground, Pool, Sidewalks, Sport Court(s)/Facility, Tennis Court(s)
      • Subdivision: Vista Oaks Sec 5B
      HOA
      • Has HOA: Yes
      • Services included: Common Area Maintenance
      • HOA fee: $126 quarterly
      • HOA name: Vista Oaks
      Location
      • Region: Round Rock

      Financial & listing details

      • Price per square foot: $217/sqft
      • Tax assessed value: $554,704
      • Annual tax amount: $9,980
      • Date on market: 7/28/2026
      • Listing terms: Cash,Conventional,VA Loan
      • Electric utility on property: Yes

        Estimated market value

        Not available

        Estimated sales range

        Not available

        Not available

        Price history

        DateEventPrice
        7/28/2026Listed for sale$650,000+9.1%$217/sqft
        Source: Unlock MLS #6262205 Report a problem
        7/28/2026Listing removed$3,500$1/sqft
        Source: Zillow Rentals Report a problem
        6/26/2026Listed for rent$3,500$1/sqft
        Source: Zillow Rentals Report a problem
        1/19/2022Sold--
        Source: Agent Provided Report a problem
        1/6/2022Pending sale$595,800$199/sqft
        Source: Unlock MLS #1339426 Report a problem
        1/4/2022Listed for sale$595,800$199/sqft
        Source: Unlock MLS #1339426 Report a problem
        12/2/2021Contingent$595,800$199/sqft
        Source: Unlock MLS #1339426 Report a problem
        11/21/2021Listed for sale$595,800+86.2%$199/sqft
        Source: Unlock MLS #1339426 Report a problem
        1/10/2017Sold--
        Source: Agent Provided Report a problem
        12/3/2016Pending sale$319,900$107/sqft
        Source: Keller Williams - Cedar Park / Leander #8794546 Report a problem
        11/26/2016Listed for sale$319,900+28%$107/sqft
        Source: Keller Williams - Cedar Park / Leander #8794546 Report a problem
        3/27/2012Listing removed$249,900$84/sqft
        Source: RE/MAX 1 #5193936 Report a problem
        2/4/2012Listed for sale$249,900$84/sqft
        Source: RE/MAX 1 #5193936 Report a problem

        Public tax history

        YearProperty taxesTax assessment
        2025$9,096 -13%$554,704 -8.4%
        2024$10,460 +6.6%$605,839 +6.1%
        2023$9,813 +17.4%$570,886 +35.1%
        2022$8,357 -0.9%$422,474 +10%
        2021$8,434 +4.2%$384,067 +10%
        2020$8,098 -2.6%$349,152 -1.4%
        2019$8,314 -4.6%$354,170 +1.3%
        2018$8,718 $349,778 +4.5%
        2017$8,718 +0.5%$334,796 +1.8%
        2016$8,676 +14.3%$328,857 +10%
        2015$7,591 $298,961 +10%
        2014$7,591 $271,783 +10%
        2013-- $247,075 -1.7%
        2012-- $251,475 -1.3%
        2011-- $254,832 +8.4%
        2010-- $235,193 -4.4%
        2009-- $245,967 +2.5%
        2007-- $240,027 +12.2%
        2006-- $213,909 +0.2%
        2005-- $213,527 -4.3%
        2004-- $223,193 +2.1%
        2003-- $218,663 -8%
        2002-- $237,739
        Find assessor info on the county website

        Monthly payment

        Est. payment

        Payment breakdown

        Explore the cost of this home by adjusting the details. Changes won't be saved.
        All calculations are estimates and provided by Zillow, Inc. for informational purposes only. Actual amounts may vary.
        HOA fees may include property taxes on listings classified as Co-Ops. Contact the listing agent and/or owner for fee details.
        See how much you could borrow to make a competitive offer.

        Climate risks

        Neighborhood: Vista Oaks

        Getting around

        2 / 100
        Car-Dependent
        25 / 100
        Somewhat Bikeable

        Nearby schools

        GreatSchools rating
        Schools provided by the listing agent
        • Elementary: Akin
        • Middle: Stiles
        • High: Rouse
        • District: Leander ISD

        Source: Unlock MLS. This data may not be complete. We recommend contacting the local school district to confirm school assignments for this home.

        A local agent can set up tours, give advice and negotiate with sellers.

        A local lender can help you make sure your offer is ready when you are.

        Browse local experts

        Similar homes