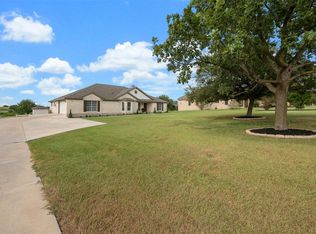
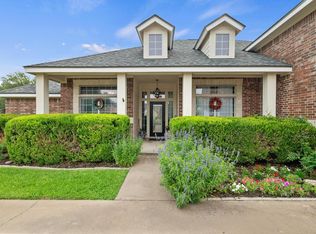
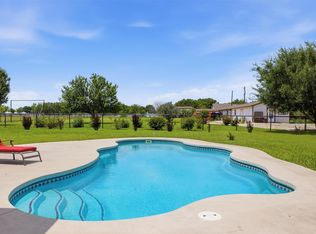
Unique custom single-story home on 1.27 acres with a peaceful, park-like backyard, sparkling pool, and a true country feel in one of Hutto's most sought-after communities! This spacious home offers 4 bedrooms, 3 baths, a study/office, 2 living areas, and a 3-car garage. The open floor plan features a large family room with a fireplace and serene backyard views. The kitchen is designed for entertaining with granite countertops, breakfast bar, center island, double ovens, stainless steel appliances, and abundant cabinetry. The oversized primary suite includes two walk-in closets, dual vanities, a soaking tub, separate shower, and generous storage. A versatile bonus room is ideal as a game room, media room, or second living area, while all secondary bedrooms offer plenty of space. Step outside to enjoy massive pecan trees, a covered patio with pergola, and a refreshing pool overlooking the beautifully landscaped backyard. The neighborhood offers a unique close-to-nature lifestyle where you'll often see horses, cows, goats, and pigs throughout the community, along with a neighborhood lake and picnic area. Low 1.77 tax rate. Conveniently located just minutes from SH 130, Hwy 79, the Samsung Mega Site in Taylor, and approximately 30 minutes to Austin-Bergstrom International Airport. This is a rare opportunity to enjoy peaceful country living with easy access to city conveniences.
Active
Price cut: $10K (8/18)
$740,000
186 Brushy Creek Trl, Hutto, TX 78634
4beds
3,159sqft
Single Family Residence
Built in 2000
1.27 Acres Lot
$-- Zestimate®
$234/sqft
$10/mo HOA
What's special
Sparkling poolOpen floor planPeaceful park-like backyardSerene backyard viewsStainless steel appliancesGranite countertopsCovered patio with pergola
- 51 days |
- 825 |
- 46 |
Zillow last checked:
Listing updated:
Listed by:
Maureen Rooker (512) 759-2210,
RE/MAX Vision (512) 759-2210,
Ac Rooker (512) 825-8134,
RE/MAX Vision
Source: Unlock MLS,MLS#: 6104776
Facts & features
Interior
Bedrooms & bathrooms
- Bedrooms: 4
- Bathrooms: 3
- Full bathrooms: 3
- Main level bedrooms: 4
Primary bedroom
- Features: Ceiling Fan(s), Walk-In Closet(s)
- Level: Main
Primary bathroom
- Features: Full Bath, Soaking Tub, Separate Shower, Walk-in Shower
- Level: Main
Family room
- Features: Ceiling Fan(s)
- Level: Main
Kitchen
- Features: Breakfast Bar, Granite Counters, Open to Family Room, Pantry
- Level: Main
Heating
- Propane
Cooling
- Ceiling Fan(s), Central Air
Appliances
- Included: Built-In Electric Oven, Dishwasher, Disposal, Double Oven, Vented Exhaust Fan, Water Softener Owned
Features
- Bookcases, Breakfast Bar, Ceiling Fan(s), Granite Counters, Double Vanity, No Interior Steps, Open Floorplan, Pantry, Primary Bedroom on Main, Soaking Tub, Walk-In Closet(s)
- Flooring: Carpet, Tile
- Windows: Blinds, Double Pane Windows
- Number of fireplaces: 1
- Fireplace features: Living Room
Interior area
- Total interior livable area: 3,159 sqft
Video & virtual tour
Property
Parking
- Total spaces: 3
- Parking features: Attached, Door-Multi, Garage, Garage Faces Side
- Attached garage spaces: 3
Accessibility
- Accessibility features: None
Features
- Levels: One
- Stories: 1
- Patio & porch: Covered, Front Porch, Patio, Rear Porch
- Exterior features: Gutters Full
- Has private pool: Yes
- Pool features: Above Ground, Outdoor Pool
- Fencing: Back Yard
- Has view: Yes
- View description: Trees/Woods
- Waterfront features: None
Lot
- Size: 1.27 Acres
- Features: Back Yard, Few Trees, Front Yard, Gentle Sloping, Public Maintained Road, Trees-Large (Over 40 Ft)
Details
- Additional structures: Pergola
- Parcel number: 14135000000160
- Special conditions: Standard
Construction
Type & style
- Home type: SingleFamily
- Property subtype: Single Family Residence
Materials
- Foundation: Slab
- Roof: Shingle
Condition
- Resale
- New construction: No
- Year built: 2000
Utilities & green energy
- Sewer: Septic Tank
- Water: Public
- Utilities for property: Cable Available, Electricity Connected, Internet-Cable, Propane, Sewer Connected, Water Connected
Community & HOA
Community
- Features: Common Grounds, Lake, Park, Picnic Area
- Subdivision: Lookout at Brushy Creek
HOA
- Has HOA: Yes
- Services included: Common Area Maintenance
- HOA fee: $120 annually
- HOA name: Lookout at Brushy Creek
Location
- Region: Hutto
Financial & listing details
- Price per square foot: $234/sqft
- Tax assessed value: $744,107
- Annual tax amount: $11,669
- Date on market: 7/7/2026
- Listing terms: Cash,Conventional,FHA,VA Loan
- Electric utility on property: Yes
Estimated market value
Not available
Estimated sales range
Not available
Not available
Price history
| Date | Event | Price |
|---|---|---|
| 8/18/2026 | Price change | $740,000-1.3%$234/sqft |
Source:  Unlock MLS #6104776 Report a problem Unlock MLS #6104776 Report a problem | ||
| 7/7/2026 | Listed for sale | $750,000+0.1%$237/sqft |
Source: Unlock MLS #6104776 Report a problem | ||
| 8/6/2022 | Listing removed | -- |
Source: Unlock MLS #3414470 Report a problem | ||
| 7/8/2022 | Pending sale | $749,000$237/sqft |
Source: Unlock MLS #3414470 Report a problem | ||
| 6/13/2022 | Price change | $749,000-1.1%$237/sqft |
Source: Unlock MLS #3414470 Report a problem | ||
| 6/10/2022 | Listed for sale | $757,000$240/sqft |
Source: Unlock MLS #3414470 Report a problem | ||
| 6/4/2022 | Contingent | $757,000$240/sqft |
Source: Unlock MLS #3414470 Report a problem | ||
| 5/26/2022 | Listed for sale | $757,000+43.5%$240/sqft |
Source: Unlock MLS #3414470 Report a problem | ||
| 7/10/2020 | Sold | -- |
Source: Agent Provided Report a problem | ||
| 6/5/2020 | Pending sale | $527,600$167/sqft |
Source: Realty Texas LLC #409916 Report a problem | ||
| 5/25/2020 | Listed for sale | $527,600+60.4%$167/sqft |
Source: Realty Texas LLC #409916 Report a problem | ||
| 3/9/2008 | Listing removed | $329,000$104/sqft |
Source: Number1Expert #8832681 Report a problem | ||
| 11/24/2007 | Price change | $329,000-3.2%$104/sqft |
Source: Realty Generator #8832681 Report a problem | ||
| 11/16/2007 | Listed for sale | $339,999$108/sqft |
Source: Realty Generator #8832681 Report a problem | ||
Public tax history
| Year | Property taxes | Tax assessment |
|---|---|---|
| 2025 | $12,668 +21.1% | $712,964 +20% |
| 2024 | $10,465 -4.8% | $594,137 -6% |
| 2023 | $10,997 +0.3% | $631,919 +4.6% |
| 2022 | $10,964 +2.3% | $604,108 +10% |
| 2021 | $10,721 +20.4% | $549,189 +24% |
| 2020 | $8,905 -3.2% | $442,961 -1.8% |
| 2019 | $9,199 +10% | $451,008 +8.2% |
| 2018 | $8,365 | $416,914 +7% |
| 2017 | $8,365 -1% | $389,560 +1.4% |
| 2016 | $8,450 +18.4% | $384,293 +10% |
| 2015 | $7,137 | $349,357 +10% |
| 2014 | $7,137 | $317,597 +8.6% |
| 2013 | -- | $292,355 -0.9% |
| 2012 | -- | $294,889 +2.9% |
| 2011 | -- | $286,533 -4.2% |
| 2010 | -- | $299,173 -7.4% |
| 2009 | -- | $322,979 +5.1% |
| 2007 | -- | $307,281 +18.5% |
| 2006 | -- | $259,242 +7.7% |
| 2005 | -- | $240,786 -0.8% |
| 2004 | -- | $242,658 -14.2% |
| 2003 | -- | $282,810 -2.6% |
| 2002 | -- | $290,278 +109.2% |
| 2001 | -- | $138,745 |
Find assessor info on the county website
Monthly payment
Est. payment
Payment breakdown
Explore the cost of this home by adjusting the details. Changes won't be saved.Climate risks
Neighborhood: 78634
Nearby schools
GreatSchools rating
- 4/10Ray Elementary SchoolGrades: PK-5Distance: 1.6 mi
- 5/10Farley Middle SchoolGrades: 6-8Distance: 1.8 mi
- 5/10Hutto High SchoolGrades: 9-12Distance: 3.6 mi
Schools provided by the listing agent
- Elementary: Ray Elementary
- Middle: Farley
- High: Hutto
- District: Hutto ISD
Source: Unlock MLS. This data may not be complete. We recommend contacting the local school district to confirm school assignments for this home.
- $734,4004 bd3 ba3k sqft186 N Brushy Creek Trl, Hutto, TX 78634Off Market

- $813,9006 bd4 ba3.7k sqft182 Brushy Creek Trl, Hutto, TX 78634Off Market

- $691,6004 bd3 ba2.8k sqft190 Brushy Creek Trl, Hutto, TX 78634Off Market

- $611,900-- bd3 ba2.4k sqft194 Brushy Creek Trl, Hutto, TX 78634Off Market
- $757,2005 bd3 ba3.8k sqft178 Brushy Creek Trl, Hutto, TX 78634Off Market
- $181,5651.31 acres174 Brushy Creek Trl, Hutto, TX 78634Off Market
- $748,600-- bd3 ba2.8k sqft198 Brushy Creek Trl, Hutto, TX 78634Off Market
- $700,5005 bd4 ba3.6k sqft170 Brushy Creek Trl, Hutto, TX 78634Off Market
A local agent can set up tours, give advice and negotiate with sellers.
Similar homes
- $670,0003 bd2 ba2.5k sqft133 Sentry Point, Hutto, TX 78634Active

 MLS ID #2795108, Nathaniel Dominguez, LPT Realty LLC - Ascend Group. Unlock MLS
 - $585,0003 bd2 ba2k sqft111 Lookout Cir, Hutto, TX 78634Active
 MLS ID #3917486, Kelley Blamey, eXp Realty, LLC. Unlock MLS
 - $717,5004 bd4 ba3.8k sqft4013 Harvey Penick Dr, Round Rock, TX 78664Active
 MLS ID #9318775, Matthew Halterman, RE/MAX Fine Properties. Unlock MLS
 - $824,9504 bd2 ba2.2k sqft339 County Road 368, Taylor, TX 76574Active
 MLS ID #5340919, Cecilia Roberts, Coldwell Banker Apex. Unlock MLS
 - $750,0005 bd4 ba3.8k sqft3025 Indigo Trl, Round Rock, TX 78665ActiveMLS ID #2085950, Jody Lockshin, Habitat Hunters Inc. Unlock MLS
- $585,0005 bd4 ba3.3k sqft4100 Godwit Dr, Pflugerville, TX 78660ActiveMLS ID #4620262, John Raudy, Raudy Realty. Unlock MLS
- $538,5004 bd3 ba3.1k sqft3817 Heron Roost Pass, Pflugerville, TX 78660ActiveMLS ID #1314676, Memo Guerra, Sprout Realty. Unlock MLS
- $544,9004 bd3 ba2.7k sqft2408 Amen Corner Rd, Pflugerville, TX 78660ActiveMLS ID #5451192, Raymond Day, Blue Water Realty Austin LLC. Unlock MLS
- $379,9003 bd2 ba2k sqft1006 Blackman Ct, Hutto, TX 78634For SaleMLS ID #18897185, Anthony Jensen, ZAPP Realty. HAR
- $495,0004 bd3 ba3.7k sqft19921 San Chisolm Dr, Round Rock, TX 78664ActiveMLS ID #6380807, Angie Moore, Century 21 Stribling Properties. Unlock MLS
- $775,0004 bd3 ba3.7k sqft402 Bufflehead Ln, Cedar Park, TX 78613ActiveMLS ID #2005868, Meghan Matta, The Groove Realty. Unlock MLS
- $429,9994 bd2 ba2.3k sqft812 Dover Castle Ln, Pflugerville, TX 78660ActiveMLS ID #1052535, Alicia Kelley Leschber, Compass RE Texas, LLC. Unlock MLS
- $729,9004 bd4 ba3.1k sqft3104 Luminoso Ln E, Round Rock, TX 78681ActiveMLS ID #4352490, Carol Badami, A Complete Realty. Unlock MLS
- $665,0004 bd4 ba4k sqft3959 Lord Byron Cir, Round Rock, TX 78664ActiveMLS ID #3117287, Michele Sherwood, Golden Anchor Realty LLC. Unlock MLS
- $674,5004 bd4 ba2.9k sqft8925 Joachim Ln, Austin, TX 78717ActiveMLS ID #2776265, Terri Hardee-Romere, Keller Williams Realty Lone St. Unlock MLS
- $774,9004 bd4 ba3.5k sqft1711 Manada Trl, Leander, TX 78641ActiveMLS ID #7865923, Tanya Kerr, KWLS - T. Kerr Property Group. Unlock MLS
- $529,0004 bd3 ba2.8k sqft20016 Abigail Way, Pflugerville, TX 78660ActiveMLS ID #6024639, Bobby Baylor, RealAgent. Unlock MLS
- $549,9005 bd3 ba3.1k sqft19909 Harrier Flight Trl, Pflugerville, TX 78660ActiveMLS ID #6175519, Adriana Salazar, Infinity Family Properties & Associates. Unlock MLS
- $459,0004 bd2 ba2.7k sqft19609 Vilamoura St, Pflugerville, TX 78660ActiveMLS ID #5570507, Tyler Hindmarsh, Jorgenson Real Estate. Unlock MLS
- $647,0004 bd3 ba3k sqft109 Elm Wood Dr, Elgin, TX 78621ActiveMLS ID #9644911, Pam Harkins, Keller Williams Realty. Unlock MLS
