Rare opportunity to own a beautifully maintained home nestled on a peaceful double cul-de-sac in the Blackhawk community. Designed with comfort and functionality in mind, this home offers multiple living spaces to accommodate a variety of needs and lifestyles. The open-concept main level is filled with natural light and features a spacious kitchen that flows seamlessly into the family room, creating an inviting space for everyday living and entertaining. A dedicated home office offers flexibility for remote work, studying, hobbies, or other uses. The primary suite is privately situated on the main level, while upstairs features a generous secondary living area that can serve as a game room, media room, home gym, playroom, or additional lounge space. The flexible floor plan provides a variety of options to fit your needs. Step outside to a private backyard with room to relax, entertain, or enjoy outdoor activities. Conveniently located near community amenities, including pools, parks, walking trails, golf, shopping, dining, and major commuter routes such as TX-130 and SH-45, this home offers easy access to everyday conveniences. Well maintained and move-in ready, this is an excellent opportunity to own in the Blackhawk community.
Active
Price cut: $20K (7/16)
$649,900
20825 W Claire Jean Path, Pflugerville, TX 78660
4beds
2,654sqft
Single Family Residence
Built in 2021
9,147 Square Feet Lot
$653,300 Zestimate®
$245/sqft
$40/mo HOA
What's special
Dedicated home officeFilled with natural lightFlexible floor planMultiple living spacesPeaceful double cul-de-sacSpacious kitchenOpen-concept main level
- 19 days |
- 203 |
- 11 |
Likely to sell faster than
Zillow last checked:
Listing updated:
Listed by:
Kayce Rasmussen (512) 468-4638,
LPT Realty, LLC (877) 366-2213
Source: Unlock MLS,MLS#: 1104989
Loading...
Facts & features
Interior
Bedrooms & bathrooms
- Bedrooms: 4
- Bathrooms: 3
- Full bathrooms: 3
- Main level bedrooms: 3
Primary bedroom
- Features: Ceiling Fan(s), Quartz Counters, Double Vanity, High Ceilings, Separate Shower, Soaking Tub, Walk-In Closet(s), Walk-in Shower
- Level: Main
Heating
- Central, Solar
Cooling
- Ceiling Fan(s), Central Air
Appliances
- Included: Built-In Electric Oven, Built-In Gas Range, Cooktop, Dishwasher, Disposal, RNGHD
Features
- Breakfast Bar, Ceiling Fan(s), Coffered Ceiling(s), High Ceilings, French Doors, Interior Steps, Kitchen Island, Multiple Living Areas, Open Floorplan, Pantry, Primary Bedroom on Main, Recessed Lighting, Smart Thermostat
- Flooring: Carpet, Tile, Vinyl
- Windows: Blinds, Screens
Interior area
- Total interior livable area: 2,654 sqft
Property
Parking
- Total spaces: 2
- Parking features: Concrete
- Garage spaces: 2
Accessibility
- Accessibility features: None
Features
- Levels: One and One Half
- Stories: 1
- Patio & porch: Patio
- Exterior features: Boat Ramp, Exterior Steps, Gutters Partial, Lighting, Pest Tubes in Walls, Private Yard
- Pool features: None
- Fencing: Back Yard
- Has view: Yes
- View description: None
- Waterfront features: None
Lot
- Size: 9,147 Square Feet
- Features: Back Yard, Close to Clubhouse, Corner Lot, Cul-De-Sac, Front Yard, Landscaped, Sprinkler - Automatic, Sprinkler - Back Yard, Sprinklers In Front, Sprinkler - In-ground, Sprinkler - Rain Sensor, Sprinkler - Side Yard
Details
- Additional structures: None
- Parcel number: 141070420K0040
- Special conditions: Standard
Construction
Type & style
- Home type: SingleFamily
- Property subtype: Single Family Residence
Materials
- Foundation: Slab
- Roof: Shingle
Condition
- Resale
- New construction: No
- Year built: 2021
Utilities & green energy
- Sewer: Public Sewer
- Water: Municipal Utility District (MUD)
- Utilities for property: Electricity Connected, Natural Gas Available, Sewer Connected, Solar, Underground Utilities, Water Connected
Community & HOA
Community
- Features: Clubhouse, Cluster Mailbox, Electronic Payments, Fishing, Lake, Park, Picnic Area, Planned Social Activities, Playground, Sidewalks, Sport Court(s)/Facility, Street Lights, Tennis Court(s), Underground Utilities
- Subdivision: Park At Blackhawk 4
HOA
- Has HOA: Yes
- Services included: Common Area Maintenance
- HOA fee: $121 quarterly
- HOA name: The Park at Lakeside
Location
- Region: Pflugerville
Financial & listing details
- Price per square foot: $245/sqft
- Annual tax amount: $14,191
- Date on market: 6/27/2026
- Listing terms: Cash,Conventional,FHA,VA Loan
- Electric utility on property: Yes
Estimated market value
$653,300
$621,000 - $686,000
$3,086/mo
Price history
| Date | Event | Price |
|---|---|---|
| 7/16/2026 | Price change | $649,900-3%$245/sqft |
Source:  Unlock MLS #1104989 Report a problem Unlock MLS #1104989 Report a problem | ||
| 6/27/2026 | Listed for sale | $669,900$252/sqft |
Source: Unlock MLS #1104989 Report a problem | ||
Public tax history
Tax history is unavailable.
Monthly payment
Est. payment
Payment breakdown
Explore the cost of this home by adjusting the details. Changes won't be saved.Climate risks
Neighborhood: 78660
Nearby schools
GreatSchools rating
- 8/10Mott Elementary SchoolGrades: PK-5Distance: 0.8 mi
- 8/10Cele MiddleGrades: 6-8Distance: 1.5 mi
- 6/10Weiss High SchoolGrades: 9-12Distance: 3.5 mi
Schools provided by the listing agent
- Elementary: Mott
- Middle: Cele
- High: Weiss
- District: Pflugerville ISD
Source: Unlock MLS. This data may not be complete. We recommend contacting the local school district to confirm school assignments for this home.
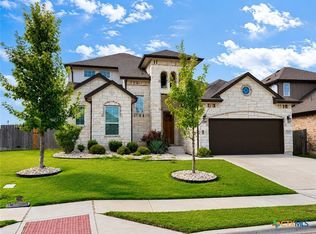
- $649,9004 bd3 ba2.8k sqft20825 Claire Jean Path, Pflugerville, TX 78660For Sale
- $559,6004 bd3 ba2.6k sqft20825 Claire Jean Path, Pflugerville, TX 78660Off Market
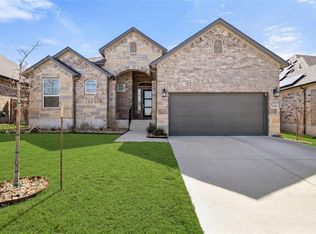
- $525,0003 bd3 ba2.5k sqft20817 Claire Jean Path, Pflugerville, TX 78660For Sale
- $541,6004 bd3 ba2.8k sqft20821 Claire Jean Path, Pflugerville, TX 78660Off Market
- $411,5004 bd2 ba2k sqft20844 Carries Ranch Rd, Pflugerville, TX 78660Off Market
- $521,5006 bd-- ba2.5k sqft20817 Claire Jean Path, Pflugerville, TX 78660Off Market
- $635,4004 bd3 ba3.1k sqft20901 Claire Jean Path, Pflugerville, TX 78660Off Market
- $476,8003 bd2 ba2.5k sqft20836 Carries Ranch Rd, Pflugerville, TX 78660Off Market
A local agent can set up tours, give advice and negotiate with sellers.
A local lender can help you make sure your offer is ready when you are.
Similar homes
- $585,0004 bd4 ba3.1k sqft20933 Claire Jean Path, Pflugerville, TX 78660Active
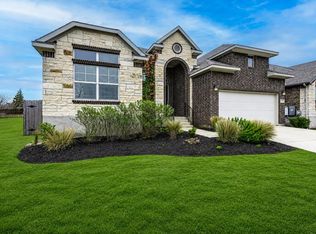
 MLS ID #2183359, Joetta Houghton, All City Real Estate Ltd. Co. Unlock MLS
 - $545,0004 bd3 ba2.5k sqft20908 Claire Jean Path, Pflugerville, TX 78660Active
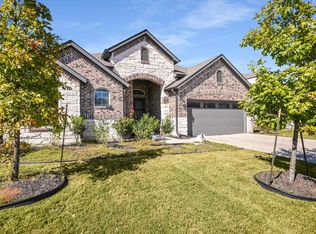 MLS ID #1042338, Alexander Tapp, Compass RE Texas, LLC. Unlock MLS
 - $585,0004 bd4 ba2.8k sqft20110 Garganey Dr, Pflugerville, TX 78660Active
 MLS ID #4775900, Bradley Baker, Christies Intl Real Estate Lone Star. Unlock MLS
 - $530,0005 bd4 ba2.7k sqft4129 Godwit Dr, Pflugerville, TX 78660Active
 MLS ID #9736069, Michelle Keller, Phillips & Associates Realty. Unlock MLS
 - $535,0004 bd3 ba2.5k sqft4332 Trey Edsel Dr, Pflugerville, TX 78660ActiveMLS ID #1120468, Sunny Sutherland, Allure Real Estate. Unlock MLS
- $514,9004 bd3 ba2.8k sqft19820 Rhiannon Ln, Pflugerville, TX 78660ActiveMLS ID #8541713, Kayce Rasmussen, LPT Realty, LLC. Unlock MLS
- $439,0004 bd3 ba2.6k sqft18516 Silent Water Way, Pflugerville, TX 78660ActiveMLS ID #3889287, Devan Dorsett, Dorsett Dye & Associates Real Estate. Unlock MLS
- $423,9004 bd3 ba2.5k sqft19028 Quebrada Dr, Pflugerville, TX 78660ActiveMLS ID #4514269, Joshua Clifton, Compass RE Texas, LLC. Unlock MLS
- $499,9003 bd3 ba2.5k sqft19016 Sedge Wren Ln, Pflugerville, TX 78660ActiveMLS ID #2109732, Jessica Garcia, DWELLVERSE LLC. Unlock MLS
- $409,0004 bd2 ba2k sqft732 Manzano Ln, Pflugerville, TX 78660ActiveMLS ID #3473422, TJ session, Keller Williams Realty. Unlock MLS
- $539,9004 bd4 ba2.7k sqft705 Hereford Loop, Hutto, TX 78634ActiveMLS ID #4021235, Robin McDonald, Blackburn Properties. Unlock MLS
- $549,0004 bd4 ba3.3k sqft2021 Matlock Cir, Hutto, TX 78634ActiveMLS ID #3631336, Jasmine Chowdhury, eXp Realty, LLC. Unlock MLS
- $699,0004 bd4 ba3.3k sqft2928 San Milan Pass, Round Rock, TX 78665ActiveMLS ID #8231402, Sherri Monroe, LPT Realty, LLC. Unlock MLS
- $339,9003 bd3 ba1.8k sqft18416 Cumberland Gap St, Pflugerville, TX 78660ActiveMLS ID #5029702, Rosie Ochoa, Christies Intl Real Estate Lone Star. Unlock MLS
- $715,0004 bd3 ba3.3k sqft1216 Scenic Oaks Dr, Georgetown, TX 78628ActiveMLS ID #6215344, Jennifer Brown, Keller Williams Realty Lone St. Unlock MLS
- from $650,9004 bd3 ba2.3k sqft2373H Plan, Wolf Ranch 51', Georgetown, TX 78628New ConstructionPerry Homes
- $425,0004 bd3 ba2.3k sqft13716 Zuhause Dr, Pflugerville, TX 78660ActiveMLS ID #9197676, Lucy Yang, Legacy Realty LLC. Unlock MLS
- $460,0004 bd4 ba2.3k sqft1505 Seeger Dr, Pflugerville, TX 78660ActiveMLS ID #8256664, Sara Sanders, Homespace Realty, LLC. Unlock MLS
- $669,0004 bd3 ba3.1k sqft4105 Haight St, Round Rock, TX 78681ActiveMLS ID #3345607, Elaine Montgomery, Keller Williams Realty. Unlock MLS
- $675,0004 bd3 ba2.6k sqft10711 Twisted Elm Dr, Austin, TX 78726ActiveMLS ID #6932583, Daryl Fojtik, Advantage Austin Properties. Unlock MLS
