Skip main navigation
Active
  • $669,900

    20825 Claire Jean Path, Pflugerville, TX 78660

    4beds
    2,835sqft
    : 
    Loading
    Get pre-qualified
    Single Family Residence
    Built in 2021
    9,147 Square Feet Lot
    $-- Zestimate®
    $236/sqft
    $121/mo HOA

    What's special

    Private backyardDedicated home officeInviting family roomMultiple living spacesNatural lightPeaceful double cul-de-sacSpacious kitchen
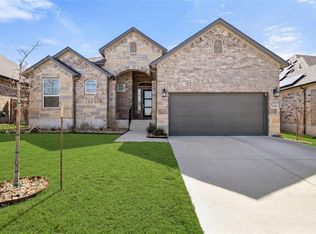
    Rare opportunity to own a beautifully maintained home nestled on a peaceful double cul-de-sac in the highly sought-after Blackhawk community. Offering an ideal blend of comfort, functionality, and privacy, this thoughtfully designed home features multiple living spaces that accommodate today's modern lifestyle. The open-concept main level is filled with natural light and centers around a spacious kitchen that flows seamlessly into the inviting family room, making it perfect for everyday living and entertaining. A dedicated home office provides the ideal space for remote work, studying, or managing household needs while offering privacy away from the main living areas. The private primary suite serves as a relaxing retreat, while upstairs you'll find a generous secondary living area that's perfect as a game room, media room, playroom, or additional family lounge—providing plenty of space for everyone to spread out and enjoy. Step outside to a private backyard that's ideal for morning coffee, weekend barbecues, or quiet evenings at home. Located just minutes from Blackhawk's exceptional amenities, including pools, parks, walking trails, golf, highly rated schools, shopping, dining, and convenient access to TX-130 and SH-45, this home offers the perfect balance of peaceful neighborhood living and everyday convenience. Move-in ready and situated in one of the community's most desirable locations, this home is one you won't want to miss.
    13 days
    |
    250
    |
    11
    |

    Likely to sell faster than

    Zillow last checked:

    Listing updated:

    Listed by:

    Preston Rasmussen (877)366-2213,

    LPT REALTY LLC

    Source: Central Texas MLS,MLS#: 618102MLS LogoOriginating MLS: Four Rivers Association of REALTORS

    Loading...

      Facts & features

      Interior

      Bedrooms & bathrooms
      • Bedrooms: 4
      • Bathrooms: 3
      • Full bathrooms: 3
      Office
      • Level: Main
      Heating
      • Central
      Cooling
      • Central Air
      Appliances
      • Included: Dishwasher, Gas Cooktop, Disposal, Tankless Water Heater, Some Gas Appliances, Built-In Oven, Microwave, Water Softener Owned
      • Laundry: Main Level, Laundry Room
      Features
      • Attic, Ceiling Fan(s), Coffered Ceiling(s), Double Vanity, Entrance Foyer, High Ceilings, Home Office, Primary Downstairs, Multiple Living Areas, Main Level Primary, Open Floorplan, Quartz Counters, Recessed Lighting, Solid Surface Counters, Soaking Tub, Separate Shower, Tub Shower, Wired for Data, Walk-In Closet(s), Window Treatments, Breakfast Bar
      • Flooring: Carpet, Luxury Vinyl Plank
      • Windows: Window Treatments
      • Attic: Partially Floored
      • Has fireplace: No
      • Fireplace features: None
      Interior area
      • Total interior livable area: 2,835 sqft
      Video & virtual tour

      Property

      Parking
      • Total spaces: 2
      • Parking features: Garage
      • Garage spaces: 2
      Features
      • Levels: Two
      • Stories: 2
      • Patio & porch: Covered, Patio
      • Exterior features: Covered Patio, Private Yard, Rain Gutters
      • Pool features: Community, None
      • Fencing: Wood
      • Has view: Yes
      • View description: None
      • Body of water: None
      Lot
      • Size: 9,147 Square Feet
      Details
      • Parcel number: R599472

      Construction

      Type & style
      • Home type: SingleFamily
      • Architectural style: Craftsman
      • Property subtype: Single Family Residence
      Materials
      • Lap Siding, Masonry, Stucco
      • Foundation: Slab
      • Roof: Composition,Shingle
      Condition
      • Resale
      • Year built: 2021
      Details
      • Builder name: Chesmar Homes

      Utilities & green energy

      • Sewer: Public Sewer
      • Water: Public
      • Utilities for property: Electricity Available, Natural Gas Available, High Speed Internet Available
      Green energy
      • Energy generation: Solar

      Community & HOA

      Community
      • Features: Clubhouse, Fitness Center, Kitchen Facilities, Playground, Park, Sport Court(s), Trails/Paths, Community Pool
      • Security: Prewired, Security System Leased, Controlled Access
      • Subdivision: Park At Blackhawk 4
      HOA
      • Has HOA: Yes
      • HOA fee: $121 monthly
      • HOA name: Goodwin and Company
      Location
      • Region: Pflugerville

      Financial & listing details

      • Price per square foot: $236/sqft
      • Tax assessed value: $627,117
      • Annual tax amount: $10,493
      • Date on market: 6/26/2026
      • Cumulative days on market: 14 days
      • Listing agreement: Exclusive Right To Sell
      • Listing terms: Cash,Conventional,FHA,VA Loan
      • Electric utility on property: Yes
      • Road surface type: Asphalt

        Estimated market value

        Not available

        Estimated sales range

        Not available

        Not available

        Price history

        DateEventPrice
        6/27/2026Listed for sale$669,900+4.8%$236/sqft
        Source: Central Texas MLS #618102 Report a problem
        12/27/2021Listing removed--
        Source: Unlock MLS #3901777 Report a problem
        11/1/2021Pending sale$639,000$225/sqft
        Source: Unlock MLS #3901777 Report a problem
        10/11/2021Listed for sale$639,000$225/sqft
        Source: Unlock MLS #3901777 Report a problem

        Public tax history

        YearProperty taxesTax assessment
        2025$10,493 +3.8%$621,563 +10%
        2024$10,112 +11.7%$565,057 +10%
        2023$9,055 -52.2%$513,688 -35.3%
        2022$18,956 +2144.9%$793,825 +1268.7%
        2021$844 $58,000
        Find assessor info on the county website

        Monthly payment

        Est. payment

        Payment breakdown

        Explore the cost of this home by adjusting the details. Changes won't be saved.
        All calculations are estimates and provided by Zillow, Inc. for informational purposes only. Actual amounts may vary.
        HOA fees may include property taxes on listings classified as Co-Ops. Contact the listing agent and/or owner for fee details.
        Mortgage interest rates are dependent on a number of factors, including credit score, down payment, and repayment length. Interest rate data provided by Zillow Group Marketplace, Inc. as of 1/1/1970 from various mortgage lenders with which we have lead or other similar arrangements; the Estimated Payment is an average of those rates.
        See how much you could borrow to make a competitive offer.

        Climate risks

        Neighborhood: 78660

        Getting around

        0 / 100
        Car-Dependent
        25 / 100
        Somewhat Bikeable

        Nearby schools

        GreatSchools rating
        Schools provided by the listing agent
        • Elementary: Mott Elementary
        • Middle: Cele Middle School
        • High: Weiss High School
        • District: Pflugerville ISD

        Source: Central Texas MLS. This data may not be complete. We recommend contacting the local school district to confirm school assignments for this home.

        A local agent can set up tours, give advice and negotiate with sellers.

        A local lender can help you make sure your offer is ready when you are.

        Browse local experts

        Similar homes