Discover this beautifully maintained home in the sought-after Paloma Lake community, offering a bright and functional layout designed for everyday comfort and effortless entertaining. The open-concept living area features abundant natural light and flows seamlessly into a spacious kitchen equipped with granite countertops, stainless steel appliances, an oversized island, and generous storage—ideal for cooking, gathering, and hosting. The private primary suite provides a relaxing retreat with a large walk-in shower and two primary closets! The primary bath includes dual vanities, soaking tub, and a separate shower. Additional bedrooms offer flexible space for guests, work, or hobbies. There is also a dedicated office or flex room, adding even more versatility to the floor plan. Step outside to enjoy a covered patio overlooking a private backyard—perfect for outdoor dining, quiet mornings, or weekend BBQs. The property is situated in a well-kept neighborhood known for its scenic trails, community lake, parks, and inviting amenities. Convenient access to major roadways, shopping, dining, and local employers makes daily routines simple and efficient.
Active
Price cut: $24K (8/26)
$675,000
2928 San Milan Pass, Round Rock, TX 78665
4beds
3,380sqft
Single Family Residence
Built in 2015
9,182 Square Feet Lot
$-- Zestimate®
$200/sqft
$61/mo HOA
What's special
Private backyardAbundant natural lightStainless steel appliancesGranite countertopsCovered patioLarge walk-in showerTwo primary closets
- 144 days
- 214
- 3
Zillow last checked:
Listing updated:
Listed by:
Sherri Monroe (512) 903-4859,
LPT Realty, LLC (877) 366-2213
Source: Unlock MLS,MLS#: 8231402
Facts & features
Interior
Bedrooms & bathrooms
- Bedrooms: 4
- Bathrooms: 4
- Full bathrooms: 3
- 1/2 bathrooms: 1
- Main level bedrooms: 4
Primary bedroom
- Level: Main
Primary bathroom
- Level: Main
Kitchen
- Level: Main
Heating
- Central, Fireplace(s)
Cooling
- Ceiling Fan(s), Central Air
Appliances
- Included: Built-In Oven(s), Dishwasher, Disposal, Gas Cooktop, Microwave, Stainless Steel Appliance(s), Gas Water Heater, Tankless Water Heater
Features
- Ceiling Fan(s), Beamed Ceilings, High Ceilings, Chandelier, Granite Counters, Double Vanity, Eat-in Kitchen, Entrance Foyer, In-Law Floorplan, Kitchen Island, Multiple Dining Areas, Open Floorplan, Pantry, Primary Bedroom on Main, Recessed Lighting, Soaking Tub, Study/Home Office, Walk-In Closet(s)
- Flooring: Carpet, Tile, Wood
- Windows: Blinds, Vinyl Windows
- Number of fireplaces: 1
- Fireplace features: Living Room
Interior area
- Total interior livable area: 3,380 sqft
Property
Parking
- Total spaces: 3
- Parking features: Attached, Garage, Garage Door Opener, Garage Faces Front, Workshop in Garage
- Attached garage spaces: 3
Accessibility
- Accessibility features: None
Features
- Levels: One
- Stories: 1
- Patio & porch: Covered, Front Porch, Patio, Porch, Rear Porch, Terrace
- Exterior features: Lighting
- Pool features: None
- Fencing: Back Yard, Wood
- View description: None
- Waterfront features: None
Lot
- Size: 9,182 Square Feet
- Features: Interior Lot, Sprinkler - In-ground, Trees-Small (Under 20 Ft)
Details
- Additional structures: None
- Parcel number: 164871120Z0022
- Special conditions: Standard
Construction
Type & style
- Home type: SingleFamily
- Property subtype: Single Family Residence
Materials
- Foundation: Slab
- Roof: Shingle
Condition
- Resale
- New construction: No
- Year built: 2015
Utilities & green energy
- Sewer: Public Sewer
- Water: Public
- Utilities for property: Cable Available, Electricity Connected, Natural Gas Connected, Sewer Connected, Water Connected
Community & HOA
Community
- Features: BBQ Pit/Grill, Clubhouse, Cluster Mailbox, Common Grounds, Picnic Area, Playground, Pool, Sidewalks, Street Lights
- Subdivision: Paloma Lake Sec 12
HOA
- Has HOA: Yes
- Services included: Common Area Maintenance
- HOA fee: $182 quarterly
- HOA name: Paloma Lake HOA
Location
- Region: Round Rock
Financial & listing details
- Price per square foot: $200/sqft
- Tax assessed value: $692,933
- Annual tax amount: $12,301
- Date on market: 6/1/2026
- Listing terms: Cash,Conventional,FHA,VA Loan
- Electric utility on property: Yes
Estimated market value
Not available
Estimated sales range
Not available
Not available
Price history
| Date | Event | Price |
|---|---|---|
| 8/26/2026 | Price change | $675,000-3.4%$200/sqft |
Source:  Unlock MLS #8231402 Report a problem Unlock MLS #8231402 Report a problem | ||
| 6/1/2026 | Listed for sale | $699,000$207/sqft |
Source: Unlock MLS #8231402 Report a problem | ||
| 5/20/2026 | Listing removed | $699,000$207/sqft |
Source:  HAR #51568370 Report a problem HAR #51568370 Report a problem | ||
| 3/13/2026 | Price change | $699,000-1.5%$207/sqft |
Source: HAR #51568370 Report a problem | ||
| 2/24/2026 | Listed for sale | $710,000$210/sqft |
Source: HAR #51568370 Report a problem | ||
| 12/9/2025 | Listing removed | $710,000$210/sqft |
Source: HAR #28838096 Report a problem | ||
| 11/12/2025 | Listed for sale | $710,000$210/sqft |
Source: HAR #28838096 Report a problem | ||
| 11/5/2025 | Listing removed | $710,000$210/sqft |
Source: HAR #51410381 Report a problem | ||
| 9/3/2025 | Price change | $710,000-4.1%$210/sqft |
Source: HAR #51410381 Report a problem | ||
| 7/3/2025 | Listed for sale | $740,000+106.1%$219/sqft |
Source: HAR #51410381 Report a problem | ||
| 12/20/2019 | Sold | -- |
Source: Agent Provided Report a problem | ||
| 10/31/2019 | Listed for sale | $359,000-10.3%$106/sqft |
Source: Texas Property Shop #4788958 Report a problem | ||
| 10/11/2019 | Sold | -- |
Source: Public Record Report a problem | ||
| 9/13/2019 | Price change | $400,000-5.9%$118/sqft |
Source: J. Paul Aubin Real Estate #2447144 Report a problem | ||
| 9/3/2019 | Listed for sale | $425,000+11.9%$126/sqft |
Source: J. Paul Aubin Real Estate #2447144 Report a problem | ||
| 2/4/2019 | Listing removed | $379,900$112/sqft |
Source: RE/MAX Posh Properties, South #3115653 Report a problem | ||
| 2/2/2019 | Listed for sale | $379,900$112/sqft |
Source: RE/MAX Posh Properties, South #3115653 Report a problem | ||
| 11/2/2018 | Listing removed | $379,900$112/sqft |
Source: RE/MAX Posh Properties, South #3567730 Report a problem | ||
| 6/15/2018 | Listed for sale | $379,900$112/sqft |
Source: RE/MAX Posh Properties, South #3567730 Report a problem | ||
| 5/4/2018 | Listing removed | $379,900$112/sqft |
Source: RE/MAX Posh Properties, South #3567730 Report a problem | ||
| 4/16/2018 | Listed for sale | $379,900$112/sqft |
Source: RE/MAX Posh Properties, South #3567730 Report a problem | ||
Public tax history
| Year | Property taxes | Tax assessment |
|---|---|---|
| 2025 | $11,305 +8.2% | $667,891 +10% |
| 2024 | $10,445 +8.6% | $607,174 +10% |
| 2023 | $9,615 -3.5% | $551,976 +10% |
| 2022 | $9,967 -2.8% | $501,796 +10% |
| 2021 | $10,250 +1.3% | $456,178 +10% |
| 2020 | $10,120 0% | $414,707 +0.7% |
| 2019 | $10,121 -3.2% | $411,989 +0.4% |
| 2018 | $10,451 +223.7% | $410,232 +10% |
| 2017 | $3,229 | $372,938 +278% |
| 2016 | -- | $98,662 |
Find assessor info on the county website
Monthly payment
Est. payment
Payment breakdown
Explore the cost of this home by adjusting the details. Changes won't be saved.Climate risks
Neighborhood: Paloma Lake
Nearby schools
Schools provided by the listing agent
- Elementary: Herrington
- Middle: Hopewell
- High: Stony Point
- District: Round Rock ISD
Source: Unlock MLS. This data may not be complete. We recommend contacting the local school district to confirm school assignments for this home.
- $562,700-- bd3 ba3.2k sqft2924 San Milan Pass, Round Rock, TX 78665Off Market
- $531,6004 bd4 ba2.9k sqft2932 San Milan Pass, Round Rock, TX 78665Off Market
- $542,100-- bd3 ba2.8k sqft3039 Isabella Ln, Round Rock, TX 78665Off Market
- $560,3005 bd4 ba3.1k sqft3035 Isabella Ln, Round Rock, TX 78665Off Market
Similar homes
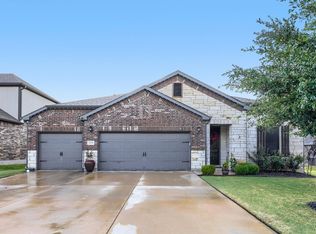
- $649,9004 bd3 ba3.8k sqft2516 Portici Pass, Round Rock, TX 78665Active

 MLS ID #7134841, Tanya Kerr, KWLS - T. Kerr Property Group. Unlock MLS
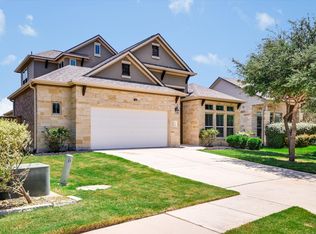
 - $609,9004 bd3 ba2.7k sqft6608 Casiano Cv, Round Rock, TX 78665Active
 MLS ID #7608003, Sunny Scofield, Orchard Brokerage. Unlock MLS
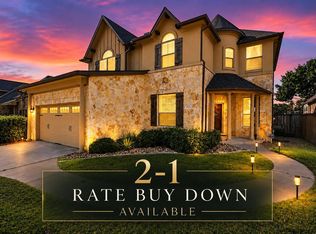
 - $545,0004 bd4 ba2.8k sqft3236 Hidalgo Loop, Round Rock, TX 78665Active
 MLS ID #6337913, Nicole Crenshaw, Serhant Texas, LLC. Unlock MLS
 - $495,0004 bd3 ba3.3k sqft2474 Santa Barbara Loop, Round Rock, TX 78665Active
 MLS ID #6005005, Becky Ode, Moreland Properties. Unlock MLS
 - $499,9004 bd3 ba2.8k sqft4507 Cervinia Dr, Round Rock, TX 78665ActiveMLS ID #1638340, Jeffrey Jones, Spyglass Realty. Unlock MLS
- $699,0004 bd3 ba2.9k sqft129 Bear Paw Run, Georgetown, TX 78628ActiveMLS ID #9270540, Amy Rosser, eXp Realty, LLC. Unlock MLS
- $650,0005 bd5 ba4k sqft1100 Teravista Xing, Georgetown, TX 78626ActiveMLS ID #7925710, Micheall Moreno, eXp Realty, LLC. Unlock MLS
- $649,5004 bd3 ba3k sqft713 Judge Fisk Dr, Leander, TX 78641ActiveMLS ID #6172687, Laurie Flood, Keller Williams Realty. Unlock MLS
- $669,0003 bd3 ba2.6k sqft300 Blue Agave Ln, Georgetown, TX 78626ActiveMLS ID #9303995, Alexis Goertz, Compass RE Texas, LLC. Unlock MLS
- $699,9004 bd3 ba2.7k sqft212 Great Circle Cv, Austin, TX 78717ActiveMLS ID #5475786, Michael Seid, All City Real Estate Ltd. Co. Unlock MLS
- $550,0004 bd4 ba2.6k sqft4034 Geary St, Round Rock, TX 78681ActiveMLS ID #6397968, Julie Burton, Willow Real Estate, LLC. Unlock MLS
- $699,9994 bd4 ba3.3k sqft104 Cross Timbers Dr, Georgetown, TX 78628ActiveMLS ID #1190671, Joe Hawes, eXp Realty, LLC. Unlock MLS
- $679,0004 bd3 ba2.7k sqft216 Independence Dr, Georgetown, TX 78633ActiveMLS ID #1482661, Susan Hershey, Keller Williams Realty Lone St. Unlock MLS
- $679,9994 bd3 ba2.7k sqft140 Lake Rim Cir, Georgetown, TX 78633ActiveMLS ID #5765934, Chris Mitchell, eXp Realty, LLC. Unlock MLS
- $495,0004 bd3 ba2.8k sqft101 Lee Trevino Cv, Round Rock, TX 78664ActiveMLS ID #7042187, Julie Burton, Willow Real Estate, LLC. Unlock MLS
- $849,0005 bd5 ba3.7k sqft1600 Whiskey Ct, Leander, TX 78641ActiveMLS ID #9742777, Kymm Domangue, Spyglass Realty. Unlock MLS
- $649,9005 bd4 ba3.6k sqft2525 Quick Fort Dr, Leander, TX 78641ActiveMLS ID #9993978, Anne Lee, SELATX LLC. Unlock MLS
- $635,0004 bd3 ba3.2k sqft1928 Bold Sundown Dr, Leander, TX 78641ActiveMLS ID #3370490, Holly Loff, Mallach and Company. Unlock MLS
- $724,9954 bd3 ba2.4k sqft101 Enclave Park Cv, Georgetown, TX 78633ActiveMLS ID #4315431, Jeff Patterson, Team West Real Estate LLC. Unlock MLS
- $619,0004 bd3 ba2.9k sqft201 S Park Vis, Georgetown, TX 78628ActiveMLS ID #6961840, Jeffrey Sehon, Compass RE Texas, LLC. Unlock MLS
