Welcome to 19820 Rhiannon Ln in the highly sought-after Avalon community of Pflugerville. This beautifully maintained home offers the perfect blend of comfort, style, and functionality, featuring spacious living areas, modern finishes, and a thoughtfully designed layout ideal for both entertaining and everyday living. Step inside to discover an open-concept floor plan filled with natural light and engineered hardwood floors throughout the main level. The well-appointed kitchen features granite countertops, stainless steel appliances, abundant cabinetry, and a large center island overlooking the main living area. The private primary suite provides a relaxing retreat with a spa-like bath complete with dual vanities, a soaking tub, separate shower, and a generous walk-in closet. Enjoy Texas evenings in the oversized backyard with plenty of space for outdoor dining, recreation, gardening, or future customization. Ideally located within walking distance to neighborhood amenities, the community greenbelt, and the elementary school, this home offers exceptional convenience and access to outdoor enjoyment. Just minutes from parks, shopping, dining, and major thoroughfares including SH 130 and SH 45, you'll appreciate the perfect balance of accessibility and neighborhood charm.
Pending
$514,900
19820 Rhiannon Ln, Pflugerville, TX 78660
4beds
2,870sqft
:
Get pre-qualified$3,663/mo
Single Family Residence
Built in 2018
6,891 Square Feet Lot
$504,500 Zestimate®
$179/sqft
$41/mo HOA
What's special
Modern finishesStainless steel appliancesGranite countertopsThoughtfully designed layoutGenerous walk-in closetSoaking tubDual vanities
- 66 days |
- 215 |
- 15 |
Zillow last checked:
Listing updated:
Listed by:
Kayce Rasmussen (512) 468-4638,
LPT Realty, LLC (877) 366-2213
Source: Unlock MLS,MLS#: 8541713
Facts & features
Interior
Bedrooms & bathrooms
- Bedrooms: 4
- Bathrooms: 3
- Full bathrooms: 2
- 1/2 bathrooms: 1
- Main level bedrooms: 1
Primary bedroom
- Features: Ceiling Fan(s), Double Vanity, Full Bath, Soaking Tub, Recessed Lighting, Separate Shower, Walk-In Closet(s), Walk-in Shower
- Level: Main
Heating
- Central
Cooling
- Central Air
Appliances
- Included: Dishwasher, ENERGY STAR Qualified Appliances, Gas Cooktop, Microwave, Free-Standing Range, Self Cleaning Oven, Stainless Steel Appliance(s)
Features
- Built-in Features, Ceiling Fan(s), High Ceilings, Granite Counters, Double Vanity, Electric Dryer Hookup, Entrance Foyer, French Doors, Interior Steps, Kitchen Island, Multiple Living Areas, Open Floorplan, Pantry, Primary Bedroom on Main, Recessed Lighting, Stackable W/D Connections, Study/Home Office, Walk-In Closet(s), Washer Hookup
- Flooring: Carpet, Wood
- Windows: Bay Window(s), Blinds
- Fireplace features: None
Interior area
- Total interior livable area: 2,870 sqft
Property
Parking
- Total spaces: 2
- Parking features: None
- Garage spaces: 2
Accessibility
- Accessibility features: None
Features
- Levels: Two
- Stories: 2
- Patio & porch: Covered, Patio, Porch
- Exterior features: Basketball Court
- Pool features: None
- Spa features: None
- Fencing: Back Yard, Wood
- Has view: Yes
- View description: Neighborhood
- Waterfront features: None
Lot
- Size: 6,891 Square Feet
- Features: Back Yard, Cleared, Close to Clubhouse, Front Yard, Private, Sprinkler - Automatic, Sprinkler - In-ground
Details
- Additional structures: None
- Parcel number: 02825704270000
- Special conditions: Standard
Construction
Type & style
- Home type: SingleFamily
- Property subtype: Single Family Residence
Materials
- Foundation: Slab
- Roof: Composition
Condition
- Resale
- New construction: No
- Year built: 2018
Utilities & green energy
- Sewer: Public Sewer
- Water: Public
- Utilities for property: Electricity Connected, Natural Gas Connected, Water Connected
Community & HOA
Community
- Features: Clubhouse, Cluster Mailbox, Common Grounds, Park, Picnic Area, Playground, Pool
- Subdivision: Avalon Ph 12A
HOA
- Has HOA: Yes
- Services included: See Remarks
- HOA fee: $123 quarterly
- HOA name: Avalon Master Community
Location
- Region: Pflugerville
Financial & listing details
- Price per square foot: $179/sqft
- Tax assessed value: $509,760
- Annual tax amount: $9,113
- Date on market: 5/18/2026
- Listing terms: Cash,Conventional,FHA,FMHA (Fannie Mae),VA Loan
- Electric utility on property: Yes
Estimated market value
$504,500
$479,000 - $530,000
$3,066/mo
Price history
| Date | Event | Price |
|---|---|---|
| 7/17/2026 | Pending sale | $514,900$179/sqft |
Source:  Unlock MLS #8541713 Report a problem Unlock MLS #8541713 Report a problem | ||
| 5/18/2026 | Listed for sale | $514,900$179/sqft |
Source: Unlock MLS #8541713 Report a problem | ||
Public tax history
| Year | Property taxes | Tax assessment |
|---|---|---|
| 2025 | $9,113 +1.9% | $509,760 +4.6% |
| 2024 | $8,944 +14% | $487,172 +10% |
| 2023 | $7,845 -7.2% | $442,884 +10% |
| 2022 | $8,449 | $402,622 +10% |
| 2021 | -- | $366,020 +8.6% |
| 2020 | $8,812 +356.6% | $337,039 +331.3% |
| 2019 | $1,930 | $78,141 |
Find assessor info on the county website
Monthly payment
Est. payment
Payment breakdown
Explore the cost of this home by adjusting the details. Changes won't be saved.Climate risks
Neighborhood: 78660
Nearby schools
GreatSchools rating
- 9/10Riojas Elementary SchoolGrades: PK-5Distance: 0.4 mi
- 8/10Cele MiddleGrades: 6-8Distance: 1.1 mi
- 6/10Weiss High SchoolGrades: 9-12Distance: 2.6 mi
Schools provided by the listing agent
- Elementary: Riojas
- Middle: Cele
- High: Weiss
- District: Pflugerville ISD
Source: Unlock MLS. This data may not be complete. We recommend contacting the local school district to confirm school assignments for this home.
- $372,2003 bd2 ba1.8k sqft19812 Rhiannon Ln, Pflugerville, TX 78660Off Market
- $497,5004 bd4 ba3k sqft19821 Rhiannon Ln, Pflugerville, TX 78660Off Market
- $520,3004 bd3 ba2.4k sqft19808 Rhiannon Ln, Pflugerville, TX 78660Off Market
- $468,500-- bd2 ba2.8k sqft19813 Grail Hollows Cv, Pflugerville, TX 78660Off Market
- $442,0004 bd3 ba2.5k sqft19900 Rhiannon Ln, Pflugerville, TX 78660Off Market
- $414,3004 bd2 ba1.9k sqft19825 Rhiannon Ln, Pflugerville, TX 78660Off Market
- $424,0003 bd2 ba2.3k sqft19809 Grail Hollows Cv, Pflugerville, TX 78660Off Market
- $--4 bd2 ba2.1k sqft19816 Rhiannon Ln, Pflugerville, TX 78660Sold
A local agent can set up tours, give advice and negotiate with sellers.
A local lender can help you make sure your offer is ready when you are.
Similar homes
- $504,9994 bd3 ba2.5k sqft3821 Raven Caw Pass, Pflugerville, TX 78660Active
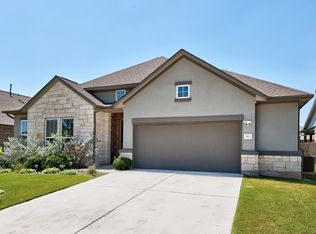
 MLS ID #6990790, Helena Kwee, Proper Management. Unlock MLS
 - $458,8995 bd3 ba2.5k sqft19117 Melwas Way, Pflugerville, TX 78660Active
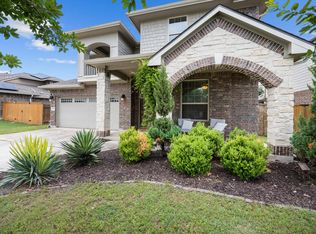 MLS ID #1235549, Kayce Rasmussen, LPT Realty, LLC. Unlock MLS
 - $585,0004 bd4 ba2.8k sqft20110 Garganey Dr, Pflugerville, TX 78660Active
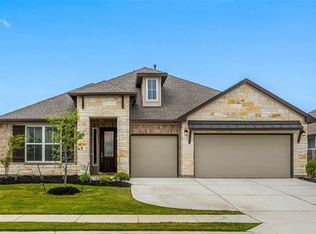 MLS ID #4775900, Bradley Baker, Christies Intl Real Estate Lone Star. Unlock MLS
 - $480,0004 bd3 ba2.7k sqft3512 Endless Shore Dr, Pflugerville, TX 78660Active
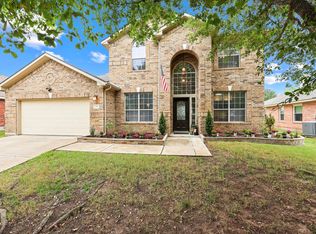 MLS ID #1258211, Kyle Pfaffe, T J Lewis Real Estate. Unlock MLS
 - $530,0004 bd3 ba2.6k sqft16713 Elsinore Ln, Pflugerville, TX 78660ActiveMLS ID #5323176, Will Mackintosh, Bramlett Partners. Unlock MLS
- $539,0003 bd4 ba3k sqft3833 Rhythmic Dr, Pflugerville, TX 78660ActiveMLS ID #2508763, Adri Overton, eXp Realty, LLC. Unlock MLS
- $559,9804 bd4 ba3.5k sqft21500 Hines Ln, Pflugerville, TX 78660ActiveMLS ID #7046639, Kexin Southerland, Keller Williams Realty. Unlock MLS
- $459,0005 bd4 ba2.9k sqft3101 Fresh Spring Rd, Pflugerville, TX 78660ActiveMLS ID #7525930, Susan Patterson, Compass RE Texas, LLC. Unlock MLS
- $515,0005 bd4 ba2.6k sqft928 Falkland Trce, Pflugerville, TX 78660ActiveMLS ID #2584028, Erin Brotherman, Epique Realty LLC. Unlock MLS
- $569,9954 bd4 ba2.8k sqft18029 Santa Croce Dr, Pflugerville, TX 78660ActiveMLS ID #7005190, Jeff Patterson, Team West Real Estate LLC. Unlock MLS
- $475,0004 bd3 ba2.6k sqft220 Castlefields St, Hutto, TX 78634ActiveMLS ID #2044625, Lindey Hixson, eXp Realty, LLC. Unlock MLS
- $650,0004 bd4 ba3.7k sqft17600 Chino Ln, Pflugerville, TX 78660ActiveMLS ID #7137478, Travis West-Edwards, Abrams & Associates Realty LLC. Unlock MLS
- $409,0004 bd2 ba2k sqft732 Manzano Ln, Pflugerville, TX 78660ActiveMLS ID #3473422, TJ session, Keller Williams Realty. Unlock MLS
- $499,9904 bd3 ba2.7k sqft14404 Kira Ln, Manor, TX 78653ActiveMLS ID #5513651, Kaitlin McWhorter, CB&A, Realtors. Unlock MLS
- $549,0004 bd4 ba2.8k sqft10902 Owyhee Vw, Austin, TX 78754ActiveMLS ID #6179058, Mario Barrett, Central Metro Realty. Unlock MLS
- $435,0004 bd3 ba2.5k sqft5852 Parma St, Round Rock, TX 78665ActiveMLS ID #3122053, Barbara Colvin, LPT Realty, LLC. Unlock MLS
- $515,0004 bd4 ba3.2k sqft209 Birkshire Dr, Georgetown, TX 78626ActiveMLS ID #7078725, Kim Loeffler, Christies Intl Real Estate Lone Star. Unlock MLS
- $515,0004 bd3 ba2.6k sqft100 Indian Paintbrush Trl, Georgetown, TX 78628ActiveMLS ID #7709471, Tj Jones, All City Real Estate Ltd. Co. Unlock MLS
- $339,9003 bd3 ba1.8k sqft18416 Cumberland Gap St, Pflugerville, TX 78660ActiveMLS ID #5029702, Rosie Ochoa, Christies Intl Real Estate Lone Star. Unlock MLS
- $399,0004 bd3 ba2.2k sqft2903 Bronx Dr, Pflugerville, TX 78660ActiveMLS ID #5741215, Ashley Brinkoeter, Keller Williams Realty Lone St. Unlock MLS
